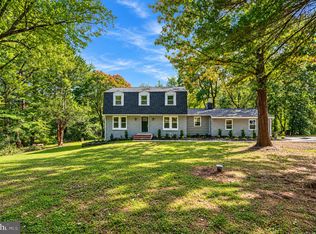
Welcome to this beautifully updated home featuring a bright, open floor plan and high-end finishes throughout! The main level boasts a spacious living and dining area with gleaming floors and recessed lighting, flowing seamlessly into a modern kitchen complete with upgraded countertops, a center island, and stainless steel appliances, plus a dedicated laundry room with interior access to the 2-car attached garage and direct access to an expansive rear deck overlooking the private backyard. The upper level offers four generous bedrooms and two full bathrooms, including a primary suite with a walk-in closet and full private bath. Downstairs, the fully finished lower level expands your living space with a huge recreation room, a 5th bedroom, a 3rd full bathroom, and a flexible bonus room/office. Complete with a private asphalt driveway for ample parking and a quiet court location with community pool amenities, this home is completely move-in ready!
Pending
Price cut: $20K (9/25)
$629,000
3 Williams Ct, Owings Mills, MD 21117
5beds
3,839sqft
Single Family Residence
Built in 1995
7,787 Square Feet Lot
$-- Zestimate®
$164/sqft
$56/mo HOA
What's special
High-end finishes throughoutModern kitchenOverlooking the private backyardQuiet court locationFull private bathExpansive rear deckRecessed lighting
- 87 days
- 507
- 45
Zillow last checked:
Listing updated:
Listed by:
Jennifer Wolff 443-761-1868,
Real Estate Professionals, Inc. 410-918-9740
Source: Bright MLS,MLS#: MDBC2171470
Facts & features
Interior
Bedrooms & bathrooms
- Bedrooms: 5
- Bathrooms: 4
- Full bathrooms: 3
- 1/2 bathrooms: 1
- Main level bathrooms: 1
Rooms
- Room types: Living Room, Dining Room, Primary Bedroom, Bedroom 2, Bedroom 3, Bedroom 4, Bedroom 5, Kitchen, Family Room, Laundry, Recreation Room, Utility Room, Bonus Room, Primary Bathroom, Full Bath, Half Bath
Primary bedroom
- Level: Upper
- Area: 220 Square Feet
- Dimensions: 11 X 20
Bedroom 2
- Level: Upper
- Area: 120 Square Feet
- Dimensions: 12 X 10
Bedroom 3
- Level: Upper
- Area: 108 Square Feet
- Dimensions: 12 X 9
Bedroom 4
- Level: Upper
- Area: 121 Square Feet
- Dimensions: 11 X 11
Bedroom 5
- Level: Lower
- Area: 156 Square Feet
- Dimensions: 12 X 13
Primary bathroom
- Level: Upper
- Area: 81 Square Feet
- Dimensions: 9 X 9
Bonus room
- Level: Lower
- Area: 192 Square Feet
- Dimensions: 12 X 16
Bonus room
- Level: Lower
- Area: 108 Square Feet
- Dimensions: 6 X 18
Dining room
- Level: Main
- Area: 108 Square Feet
- Dimensions: 9 X 12
Family room
- Level: Main
- Area: 375 Square Feet
- Dimensions: 15 X 25
Other
- Level: Upper
- Area: 56 Square Feet
- Dimensions: 8 X 7
Other
- Level: Lower
- Area: 72 Square Feet
- Dimensions: 8 X 9
Half bath
- Level: Main
- Area: 12 Square Feet
- Dimensions: 2 X 6
Kitchen
- Level: Main
- Area: 195 Square Feet
- Dimensions: 15 X 13
Laundry
- Level: Main
- Area: 54 Square Feet
- Dimensions: 9 X 6
Living room
- Level: Main
- Area: 140 Square Feet
- Dimensions: 14 X 10
Recreation room
- Level: Lower
- Area: 360 Square Feet
- Dimensions: 15 X 24
Utility room
- Level: Lower
- Area: 75 Square Feet
- Dimensions: 5 X 15
Heating
- Forced Air, Natural Gas
Cooling
- Central Air, Electric
Appliances
- Included: Dishwasher, Disposal, Microwave, Refrigerator, Cooktop, Gas Water Heater
- Laundry: Main Level, Laundry Room
Features
- Family Room Off Kitchen, Kitchen Island, Kitchen - Table Space, Primary Bath(s), Open Floorplan, Recessed Lighting, Upgraded Countertops, Walk-In Closet(s), Cathedral Ceiling(s), 2 Story Ceilings, Vaulted Ceiling(s), Dry Wall
- Flooring: Wood, Laminate, Ceramic Tile, Carpet
- Doors: Sliding Glass, French Doors
- Windows: Double Pane Windows, Screens, Window Treatments
- Basement: Finished
- Number of fireplaces: 1
- Fireplace features: Gas/Propane
Interior area
- Total structure area: 3,914
- Total interior livable area: 3,839 sqft
- Finished area above ground: 2,842
- Finished area below ground: 997
Property
Parking
- Total spaces: 4
- Parking features: Garage Door Opener, Inside Entrance, Asphalt, Driveway, Off Street, Attached
- Attached garage spaces: 2
- Has uncovered spaces: Yes
- Details: Garage Sqft: 432
Accessibility
- Accessibility features: None
Features
- Levels: Three
- Stories: 3
- Patio & porch: Deck
- Exterior features: Sidewalks, Lighting, Bump-outs
- Pool features: Community
Lot
- Size: 7,787 Square Feet
- Features: Backs to Trees, No Thru Street, Suburban
Details
- Additional structures: Above Grade, Below Grade
- Parcel number: 04022200006757
- Zoning: RES
- Special conditions: Standard
Construction
Type & style
- Home type: SingleFamily
- Architectural style: Colonial
- Property subtype: Single Family Residence
Materials
- Vinyl Siding, Stone
- Foundation: Concrete Perimeter
- Roof: Asphalt,Architectural Shingle
Condition
- Excellent
- New construction: No
- Year built: 1995
Utilities & green energy
- Electric: 200+ Amp Service
- Sewer: Public Sewer
- Water: Public
- Utilities for property: Natural Gas Available, Electricity Available, Phone Available, Cable Available, Fiber Optic
Community & HOA
Community
- Features: Pool
- Subdivision: Meadows At Owings Mills
HOA
- Has HOA: Yes
- Amenities included: Jogging Path, Pool, Tennis Court(s), Other, Common Grounds, Tot Lots/Playground
- Services included: Pool(s), Other
- HOA fee: $335 semi-annually
- HOA name: MEADOWS AT OWINGS MILLS HOA
Location
- Region: Owings Mills
Financial & listing details
- Price per square foot: $164/sqft
- Tax assessed value: $473,067
- Annual tax amount: $5,204
- Date on market: 7/31/2026
- Listing agreement: Exclusive Right To Sell
- Listing terms: Cash,Conventional
- Ownership: Fee Simple
- Road surface type: Paved
Estimated market value
Not available
Estimated sales range
Not available
$4,005/mo
Price history
| Date | Event | Price |
|---|---|---|
| 10/5/2026 | Pending sale | $629,000$164/sqft |
Source:  Bright MLS #MDBC2171470 Report a problem Bright MLS #MDBC2171470 Report a problem | ||
| 9/25/2026 | Price change | $629,000-3.1%$164/sqft |
Source: Bright MLS #MDBC2171470 Report a problem | ||
| 7/31/2026 | Listed for sale | $649,000+32.4%$169/sqft |
Source: Bright MLS #MDBC2171470 Report a problem | ||
| 12/4/2006 | Sold | $490,000+116.3%$128/sqft |
Source: Public Record Report a problem | ||
| 11/7/2001 | Sold | $226,500+7%$59/sqft |
Source: Public Record Report a problem | ||
| 2/2/1996 | Sold | $211,700$55/sqft |
Source: Public Record Report a problem | ||
Public tax history
| Year | Property taxes | Tax assessment |
|---|---|---|
| 2026 | $14,317 +89.4% | $473,067 +10.2% |
| 2025 | $7,558 +61.7% | $429,333 +11.3% |
| 2024 | $4,673 +2.5% | $385,600 +2.5% |
| 2023 | $4,562 +2.5% | $376,367 -2.4% |
| 2022 | $4,450 +2.6% | $385,600 +7.7% |
| 2021 | $4,338 +0.9% | $357,900 +0.9% |
| 2020 | $4,297 +0.9% | $354,567 -0.9% |
| 2019 | $4,257 +1% | $357,900 +2.9% |
| 2018 | $4,217 +6.2% | $347,900 +6.2% |
| 2017 | $3,972 -12.9% | $327,733 +6.6% |
| 2016 | $4,560 | $307,567 +7% |
| 2015 | $4,560 | $287,400 |
| 2014 | $4,560 | $287,400 |
| 2013 | -- | $287,400 -14.9% |
| 2012 | -- | $337,600 |
| 2011 | -- | $337,600 |
| 2010 | -- | $337,600 -31.4% |
| 2009 | -- | $492,330 +17.9% |
| 2008 | -- | $417,432 +21.9% |
| 2007 | -- | $342,536 +28% |
| 2006 | -- | $267,640 +5.7% |
| 2005 | -- | $253,232 +6% |
| 2004 | -- | $238,826 +6.4% |
| 2003 | -- | $224,420 +0.5% |
| 2002 | -- | $223,340 +0.5% |
| 2001 | -- | $222,260 |
Find assessor info on the county website
Monthly payment
Est. payment
Payment breakdown
Explore the cost of this home by adjusting the details. Changes won't be saved.Climate risks
Neighborhood: 21117
Nearby schools
Schools provided by the listing agent
- Elementary: New Town
- Middle: Deer Park Middle Magnet School
- High: New Town
- District: Baltimore County Public Schools
Source: Bright MLS. This data may not be complete. We recommend contacting the local school district to confirm school assignments for this home.
Similar homes
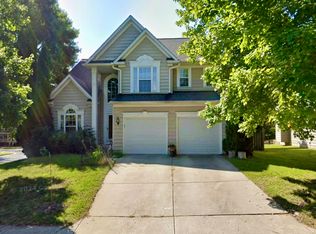
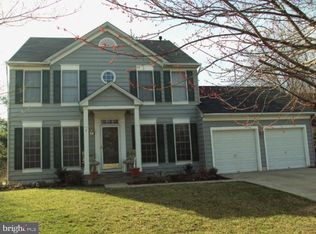
- $649,9005 bd4 ba3.1k sqft3909 Thoroughbred Ln, Owings Mills, MD 21117For Sale

 MLS ID #MDBC2162130, Sue Herrick, RE/MAX Executive. Bright MLS
 - $649,9004 bd4 ba2.9k sqft10902 Baronet Rd, Owings Mills, MD 21117For Sale
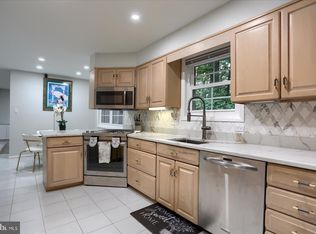 MLS ID #MDBC2168302, Sophia Marquez, Compass. Bright MLS
 - $579,9993 bd3 ba2.4k sqft10634 Park Heights Ave, Owings Mills, MD 21117For Sale
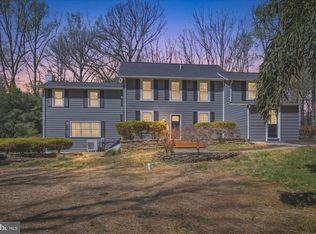 MLS ID #MDBC2152534, Jennifer Wolff, Real Estate Professionals, Inc.. Bright MLS
 - $650,0005 bd4 ba2.8k sqft1917 Pine Knob Rd, Sykesville, MD 21784For Sale
 MLS ID #MDCR2037970, Jeremy McDonough, Mr. Lister Realty. Bright MLS
 - $699,9004 bd4 ba3.6k sqft21 Deep Powder Ct, Woodstock, MD 21163For SaleMLS ID #MDBC2169268, Vanity James, Weichert, Realtors - Integrity Home Team. Bright MLS
- $579,0005 bd3 ba3.3k sqft2516 Baublitz Rd, Reisterstown, MD 21136For SaleMLS ID #MDBC2174228, Bob Lucido, Keller Williams Lucido Agency. Bright MLS
- $750,0004 bd3 ba3k sqft3422 Philips Dr, Pikesville, MD 21208For SaleMLS ID #MDBC2178986, Shannon Smith, Cummings & Co. Realtors. Bright MLS
- $795,0005 bd4 ba3.4k sqft800 Berrymans Ln, Reisterstown, MD 21136For SaleMLS ID #MDBC2175662, Chris Cooke, Berkshire Hathaway HomeServices Homesale Realty. Bright MLS
- $645,0004 bd3 ba3.1k sqft10002 Lodge Rd, Baltimore, MD 21234For SaleMLS ID #MDBC2178404, Melissa Kesner-Fultz, Coldwell Banker Realty. Bright MLS
- $674,9994 bd3 ba3k sqft3364 Old Gamber Rd, Finksburg, MD 21048For SaleMLS ID #MDCR2036966, Randy Pomfrey, Cummings & Co. Realtors. Bright MLS
- $624,9905 bd4 ba3.2k sqft2683 Walston Rd, Mount Airy, MD 21771For SaleMLS ID #MDCR2036274, Marco Galliani, Maryland Realty, LLC.. Bright MLS
- $700,0004 bd4 ba3k sqft1918 Windys Run Rd, Baltimore, MD 21228For SaleMLS ID #MDBC2178138, Greg Kinnear, RE/MAX Advantage Realty. Bright MLS
- $424,9004 bd3 ba2.1k sqft4023 Rouen Rd, Randallstown, MD 21133For SaleMLS ID #MDBC2178740, Barry Hess, Keller Williams Flagship. Bright MLS
- $599,9005 bd2 ba2.6k sqft8530 Linwood Dr, Ellicott City, MD 21043For SaleMLS ID #MDHW2068176, Scott Swahl, Redfin Corp. Bright MLS
- $625,0004 bd3 ba1.9k sqft3309 Olympia Ave, Baltimore, MD 21215For SaleMLS ID #MDBA2214858, Debbie Finkelstein, RE/MAX Premier Associates. Bright MLS
- $615,0006 bd5 ba4.6k sqft5706 Berkeley Ave, Baltimore, MD 21215For SaleMLS ID #MDBA2207128, sean fakheri, ExecuHome Realty. Bright MLS
- $679,9006 bd5 ba3.9k sqft113 Edgewood Rd, Towson, MD 21286For SaleMLS ID #MDBC2163180, Yevgeny Faybusovich, EXP Realty, LLC. Bright MLS
- $665,0003 bd2 ba3k sqft16116 Yeoho Rd, Sparks Glencoe, MD 21152For SaleMLS ID #MDBC2176528, R.J. Breeden, Berkshire Hathaway HomeServices Homesale Realty. Bright MLS
- $529,0005 bd4 ba2.2k sqft4125 Balmoral Cir, Baltimore, MD 21208For SaleMLS ID #MDBC2172582, Jasmine Trammell, ExecuHome Realty. Bright MLS
- $750,0005 bd4 ba2.9k sqft3813 Spring Meadow Ct, Ellicott City, MD 21042For SaleMLS ID #MDHW2075182, Denie Dulin, Compass. Bright MLS
