Welcome to 9500 Meadows Farm Dr — a spacious and well-appointed 5-bedroom, 3.5-bath home offering three levels of comfortable living in Owings Mills. With generous square footage, multiple living areas, and thoughtful features throughout, this home is designed for both everyday living and entertaining. The main level offers a functional and inviting layout with ample space to gather, including a bright living area and a cozy fireplace that creates a warm focal point. The kitchen flows easily into dining and living spaces, making it ideal for hosting or casual meals at home. Upstairs, you’ll find well-sized bedrooms, including the spacious primary suite with its own private bath featuring a double vanity, a soaking tub and step-in shower! The additional bedrooms that provide flexibility for family, guests, or home office needs. The finished basement expands your living space even further, featuring a wood burning stove and versatile areas perfect for a recreation room, media space, gym, or guest suite. Additional highlights include solar panels for improved energy efficiency, an attached two-car garage, and a large driveway accommodating up to four additional vehicles. Conveniently located near Mill Station Shopping Center, offering a wide variety of shopping and dining options. Commuters will appreciate the easy access to major routes including 795 and 495, making travel to Baltimore and surrounding areas simple! With 5 bedrooms, two fireplaces, and a finished walk-out lower level, this home offers space, comfort, and flexibility — all in a convenient Owings Mills location.
Sold for $600,000
$600,000
9500 Meadows Farm Dr, Owings Mills, MD 21117
5beds
2,631sqft
Single Family Residence
Built in 1994
7,729 Square Feet Lot
$601,200 Zestimate®
$228/sqft
$3,536 Estimated rent
Home value
$601,200
$571,000 - $631,000
$3,536/mo
Zestimate® history
Owner options
List your home for rent
$3,536/mo
Rent Zestimate®
Find your next renter with Zillow Rental Manager. Plus, with online applications, you can quickly screen prospective tenants – for free.
$3,536/mo
Rent Zestimate®
Refinance and save
$4,099/mo
Est. payment
Refinancing to a lower rate could help reduce your monthly payments and save thousands over the life of the loan.
$4,099/mo
Est. payment
Explore your selling options
Work with a Zillow partner agent
Leverage their expertise and Zillow's premium Showcase listings to get your home seen by more buyers.
Get startedList with your own agent
Get your home in front of millions of buyers by listing it on Zillow.
Learn how to do itSell it yourself
Take full control of how buyers see your home on Zillow by listing For Sale by Owner (FSBO).
List your homeWhat's special
Two fireplacesWood burning stoveFinished walk-out lower levelAttached two-car garageStep-in showerSoaking tubFunctional and inviting layout
Zillow last checked:
Listing updated:
Listed by:
Temi Akojie 301-275-5427,
Keller Williams Capital Properties
Bought with:
Rasheed Awokoya, SP98379406
Samson Properties
Source: Bright MLS,MLS#: MDBC2159932
Facts & features
Interior
Bedrooms & bathrooms
- Bedrooms: 5
- Bathrooms: 5
- Full bathrooms: 4
- 1/2 bathrooms: 1
- Main level bathrooms: 1
Basement
- Area: 1158
Heating
- Forced Air, Humidity Control, Natural Gas
Cooling
- Ceiling Fan(s), Central Air, Electric
Appliances
- Included: Microwave, Dishwasher, Disposal, Refrigerator, Stainless Steel Appliance(s), Oven/Range - Gas, Gas Water Heater
Features
- Chair Railings, Crown Molding, Dining Area, Kitchen - Table Space, Primary Bath(s), Recessed Lighting, Soaking Tub, Bathroom - Walk-In Shower, Ceiling Fan(s), Family Room Off Kitchen, Floor Plan - Traditional, Formal/Separate Dining Room, Walk-In Closet(s), 2 Story Ceilings, Dry Wall
- Flooring: Carpet, Ceramic Tile, Wood
- Windows: Skylight(s)
- Basement: Full,Connecting Stairway,Walk-Out Access,Windows
- Number of fireplaces: 2
- Fireplace features: Brick, Wood Burning, Wood Burning Stove
Interior area
- Total structure area: 3,789
- Total interior livable area: 2,631 sqft
- Finished area above ground: 2,631
- Finished area below ground: 0
Property
Parking
- Total spaces: 6
- Parking features: Garage Door Opener, Garage Faces Side, Attached, Driveway
- Attached garage spaces: 2
- Uncovered spaces: 4
Accessibility
- Accessibility features: None
Features
- Levels: Three
- Stories: 3
- Patio & porch: Deck
- Exterior features: Sidewalks
- Pool features: Community
Lot
- Size: 7,729 Square Feet
- Features: Corner Lot, Landscaped
Details
- Additional structures: Above Grade, Below Grade
- Parcel number: 04022200006755
- Zoning: RES
- Special conditions: Standard
Construction
Type & style
- Home type: SingleFamily
- Architectural style: Colonial
- Property subtype: Single Family Residence
Materials
- Brick, Combination
- Foundation: Slab
Condition
- Very Good
- New construction: No
- Year built: 1994
Utilities & green energy
- Sewer: Public Sewer
- Water: Public
Community & HOA
Community
- Subdivision: Meadows At Owings Mills
HOA
- Has HOA: Yes
- Amenities included: Jogging Path, Pool, Tennis Court(s), Tot Lots/Playground
- Services included: Common Area Maintenance, Pool(s)
- HOA fee: $335 semi-annually
Location
- Region: Owings Mills
Financial & listing details
- Price per square foot: $228/sqft
- Tax assessed value: $466,167
- Annual tax amount: $5,128
- Date on market: 4/23/2026
- Listing agreement: Exclusive Right To Sell
- Ownership: Fee Simple
Price history
| Date | Event | Price |
|---|---|---|
| 6/8/2026 | Sold | $600,000+0%$228/sqft |
Source:  Bright MLS #MDBC2159932 Report a problem Bright MLS #MDBC2159932 Report a problem | ||
| 5/30/2026 | Contingent | $599,990$228/sqft |
Source: Bright MLS #MDBC2159932 Report a problem | ||
| 5/29/2026 | Listed for sale | $599,990$228/sqft |
Source: Bright MLS #MDBC2159932 Report a problem | ||
| 4/29/2026 | Contingent | $599,990$228/sqft |
Source: Bright MLS #MDBC2159932 Report a problem | ||
| 4/23/2026 | Listed for sale | $599,990+58.7%$228/sqft |
Source: Bright MLS #MDBC2159932 Report a problem | ||
| 8/23/2010 | Sold | $378,000-2.8%$144/sqft |
Source: Public Record Report a problem | ||
| 4/22/2010 | Listing removed | $389,000$148/sqft |
Source: NRT MidAtlantic #BC7292704 Report a problem | ||
| 3/28/2010 | Listed for sale | $389,000+72.9%$148/sqft |
Source: NRT MidAtlantic #BC7292704 Report a problem | ||
| 10/6/1999 | Sold | $225,000-6.3%$86/sqft |
Source: Public Record Report a problem | ||
| 11/10/1994 | Sold | $240,011$91/sqft |
Source: Public Record Report a problem | ||
Public tax history
| Year | Property taxes | Tax assessment |
|---|---|---|
| 2025 | $5,991 +30% | $423,133 +11.3% |
| 2024 | $4,607 +2.4% | $380,100 +2.4% |
| 2023 | $4,497 +2.5% | $371,067 -2.4% |
| 2022 | $4,388 +2.6% | $380,100 +7.7% |
| 2021 | $4,278 +0.9% | $353,000 +0.9% |
| 2020 | $4,239 +0.9% | $349,733 -0.9% |
| 2019 | $4,199 +1% | $353,000 +2.9% |
| 2018 | $4,160 +6.1% | $343,200 +6.1% |
| 2017 | $3,920 -17.5% | $323,433 +6.5% |
| 2016 | $4,751 | $303,667 +7% |
| 2015 | $4,751 | $283,900 |
| 2014 | $4,751 | $283,900 |
| 2013 | -- | $283,900 -14.8% |
| 2012 | -- | $333,400 |
| 2011 | -- | $333,400 |
| 2010 | -- | $333,400 -30.7% |
| 2009 | -- | $480,980 +18% |
| 2008 | -- | $407,730 +21.9% |
| 2007 | -- | $334,480 +28% |
| 2006 | -- | $261,230 +5.7% |
| 2005 | -- | $247,136 +6% |
| 2004 | -- | $233,043 +6.4% |
| 2003 | -- | $218,950 +0.5% |
| 2002 | -- | $217,916 +0.5% |
| 2001 | -- | $216,883 |
Find assessor info on the county website
Neighborhood: 21117
Nearby homes
- $486,0004 bd4 ba2.4k sqft3 Caleb Ct, Owings Mills, MD 21117Pending
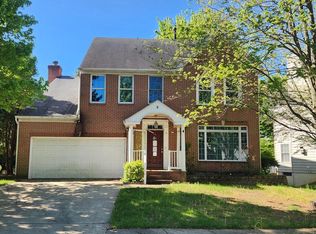
- $362,0003 bd4 ba1.6k sqft4683 Mews Dr, Owings Mills, MD 21117Off Market
- $571,3005 bd4 ba3.6k sqft5 Caleb Ct, Owings Mills, MD 21117Off Market

- $550,8004 bd3 ba2.7k sqft1 Williams Ct, Owings Mills, MD 21117Off Market
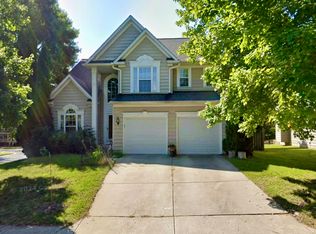
- $585,000-- bd3 ba2.6k sqft9504 Meadows Farm Dr, Owings Mills, MD 21117Off Market
- $332,0003 bd4 ba1.9k sqft4681 Mews Dr, Owings Mills, MD 21117Sold
- $328,8003 bd4 ba1.6k sqft4679 Mews Dr, Owings Mills, MD 21117Off Market
- $649,0005 bd4 ba3.8k sqft3 Williams Ct, Owings Mills, MD 21117For Sale
Nearby schools
GreatSchools rating
- 3/10New Town Elementary SchoolGrades: PK-5Distance: 0.5 mi
- 3/10Deer Park Middle Magnet SchoolGrades: 6-8Distance: 1.4 mi
- 4/10New Town High SchoolGrades: 9-12Distance: 0.4 mi
Schools provided by the listing agent
- District: Baltimore County Public Schools
Source: Bright MLS. This data may not be complete. We recommend contacting the local school district to confirm school assignments for this home.
Get a cash offer in 3 minutes
Find out how much your home could sell for in as little as 3 minutes with a no-obligation cash offer.
Estimated market value
$601,200
Get a cash offer in 3 minutes
Find out how much your home could sell for in as little as 3 minutes with a no-obligation cash offer.
Estimated market value
$601,200
- Maryland
- Baltimore County
- Owings Mills
- 21117
- 9500 Meadows Farm Dr
Nearby cities
Nearby zip codes
Other Owings Mills Topics
