Large Brick Front Colonial with 4, possibly 5 Bedrooms, 3.5 Baths, Main Level Family Room w/FP, UL Sitting Room, Finished Attic (4th Bedroom with wall unit), Finished Lower Level (possible 5th Bedroom/Office), Rear Deck, Walk Out and attached Shed. This "Beauty" will not last long! No FHA203b or VA - needs repairs! Property Must be in the MLS for at least 3 days before the Seller will consider any offers. Purchaser to verify Real Estate Taxes, HOA, Deferred Water/Sewer and Ground Rent - Seller will not redeem Ground Rent. Cash Offers Require 10% EMD or $1000 minimum, whichever is greater and all Financed Offers Require 1% EMD or $1000 minimum, whichever is greater. Purchaser can use whatever title company they prefer, but purchaser's title must coordinate with seller's title (Vendor Connect, LLC ). Bank Addendum come After offer acceptance. The Seller Will Not Accept blind offers or escalation clauses. The seller is not responsible for utilities. If buyer needs utilities on for inspections, then it will be solely at the buyer's expense. Buyers winning the Highest & Best must understand that they participated in a Highest & Best, Multiple Offers Situation and that any requests to the Seller for Special Concessions, Repairs or Switch in Financing could result in the Seller terminating and retaining Buyer's EMD. FOLLOW DIRECTIONS IN BRIGHT DOCUMENTS FOR ALL OFFERS. SELLER WILL NOT REVIEW ANY OFFERS WITHOUT THE REQUIRED INFORMATION.
Pending
$486,000
3 Caleb Ct, Owings Mills, MD 21117
4beds
2,478sqft
Single Family Residence
Built in 1995
8,453 Square Feet Lot
$-- Zestimate®
$196/sqft
$56/mo HOA
What's special
Large brick front colonialAttached shedRear deckWalk out
- 167 days
- 27
- 0
Zillow last checked:
Listing updated:
Listed by:
Barbara Ayd 443-829-8535,
Cummings & Co. Realtors (410) 823-0033
Source: Bright MLS,MLS#: MDBC2162470
Facts & features
Interior
Bedrooms & bathrooms
- Bedrooms: 4
- Bathrooms: 4
- Full bathrooms: 3
- 1/2 bathrooms: 1
- Main level bathrooms: 1
Basement
- Area: 1092
Heating
- Forced Air, Natural Gas
Cooling
- Other, Electric
Appliances
- Included: Tankless Water Heater
Features
- Basement: Improved,Walk-Out Access
- Number of fireplaces: 1
Interior area
- Total structure area: 3,570
- Total interior livable area: 2,478 sqft
- Finished area above ground: 2,478
- Finished area below ground: 0
Property
Parking
- Total spaces: 2
- Parking features: Garage Faces Front, Driveway, Attached
- Attached garage spaces: 2
- Has uncovered spaces: Yes
Accessibility
- Accessibility features: None
Features
- Levels: Four
- Stories: 4
- Pool features: None
Lot
- Size: 8,453 Square Feet
Details
- Additional structures: Above Grade, Below Grade
- Parcel number: 04022200006754
- Zoning: RES
- Special conditions: Real Estate Owned
Construction
Type & style
- Home type: SingleFamily
- Architectural style: Colonial
- Property subtype: Single Family Residence
Materials
- Vinyl Siding, Brick Front
- Foundation: Other
Condition
- Below Average
- New construction: No
- Year built: 1995
Utilities & green energy
- Sewer: Public Sewer
- Water: Public
Community & HOA
Community
- Subdivision: Meadows At Owings Mills
HOA
- Has HOA: Yes
- HOA fee: $335 semi-annually
- HOA name: TIDEWATER PROPERTY MANAGEMENT
Location
- Region: Owings Mills
Financial & listing details
- Price per square foot: $196/sqft
- Tax assessed value: $458,300
- Annual tax amount: $6,708
- Date on market: 5/12/2026
- Listing agreement: Exclusive Right To Sell
- Ownership: Fee Simple
Foreclosure details
Estimated market value
Not available
Estimated sales range
Not available
$3,241/mo
Price history
| Date | Event | Price |
|---|---|---|
| 1/5/2019 | Listing removed | $499,000$201/sqft |
Source: RE/MAX ADVANTAGE REALTY #1000394026 Report a problem | ||
| 11/7/2018 | Listed for sale | $499,000-9.6%$201/sqft |
Source: RE/MAX Advantage Realty #1000394026 Report a problem | ||
| 5/9/2018 | Price change | $552,000+22.7%$223/sqft |
Source: RE/MAX Advantage Realty #1000394026 Report a problem | ||
| 4/13/2018 | Listed for sale | $450,000+6%$182/sqft |
Source: RE/MAX Advantage Realty #1000394026 Report a problem | ||
| 5/7/2017 | Listing removed | $424,500$171/sqft |
Source: RE/MAX ADVANTAGE REALTY #BC9719360 Report a problem | ||
| 2/28/2017 | Price change | $424,500-5.5%$171/sqft |
Source: RE/MAX ADVANTAGE REALTY #BC9719360 Report a problem | ||
| 11/17/2016 | Price change | $449,000-5.4%$181/sqft |
Source: RE/MAX ADVANTAGE REALTY #BC9719360 Report a problem | ||
| 10/4/2016 | Price change | $474,800-4.8%$192/sqft |
Source: RE/MAX ADVANTAGE REALTY #BC9719360 Report a problem | ||
| 8/12/2016 | Price change | $499,000-4.9%$201/sqft |
Source: RE/MAX ADVANTAGE REALTY #BC9719360 Report a problem | ||
| 7/24/2016 | Listed for sale | $524,900+128.2%$212/sqft |
Source: RE/MAX ADVANTAGE REALTY #BC9719360 Report a problem | ||
| 7/13/2001 | Sold | $230,000+9.2%$93/sqft |
Source: Public Record Report a problem | ||
| 8/31/1995 | Sold | $210,589$85/sqft |
Source: Public Record Report a problem | ||
Public tax history
| Year | Property taxes | Tax assessment |
|---|---|---|
| 2026 | $6,970 +3.9% | $458,300 +10.2% |
| 2025 | $6,709 +48.2% | $415,900 +11.4% |
| 2024 | $4,527 +2.4% | $373,500 +2.4% |
| 2023 | $4,420 +2.5% | $364,700 -2.4% |
| 2022 | $4,314 +2.5% | $373,500 +7.6% |
| 2021 | $4,207 +0.9% | $347,100 +0.9% |
| 2020 | $4,168 +0.9% | $343,900 -0.9% |
| 2019 | $4,129 +0.9% | $347,100 +2.8% |
| 2018 | $4,091 +6.1% | $337,500 +6.1% |
| 2017 | $3,857 -12.8% | $318,233 +6.4% |
| 2016 | $4,424 | $298,967 +6.9% |
| 2015 | $4,424 | $279,700 |
| 2014 | $4,424 | $279,700 |
| 2013 | -- | $279,700 -14.5% |
| 2012 | -- | $327,000 |
| 2011 | -- | $327,000 |
| 2010 | -- | $327,000 -30.9% |
| 2009 | -- | $473,320 +18% |
| 2008 | -- | $401,182 +21.9% |
| 2007 | -- | $329,046 +28.1% |
| 2006 | -- | $256,910 +5.6% |
| 2005 | -- | $243,200 +6% |
| 2004 | -- | $229,490 +6.4% |
| 2003 | -- | $215,780 +0.9% |
| 2002 | -- | $213,820 +0.9% |
| 2001 | -- | $211,860 |
Find assessor info on the county website
Monthly payment
Climate risks
Neighborhood: 21117
Nearby schools
Schools provided by the listing agent
- District: Baltimore County Public Schools
Source: Bright MLS. This data may not be complete. We recommend contacting the local school district to confirm school assignments for this home.


Similar homes
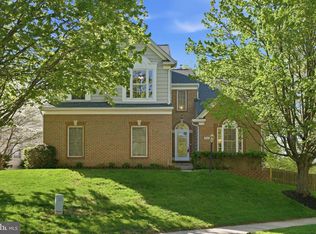
- $390,0004 bd2 ba1.6k sqft336 Kearney Dr, Owings Mills, MD 21117For Sale
 MLS ID #MDBC2177554, Noelle Wilson, Realty ONE Group Unlimited. Bright MLS
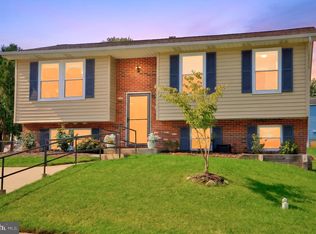
 - $385,0003 bd4 ba2.3k sqft24 Bailey Ln, Owings Mills, MD 21117For Sale
 MLS ID #MDBC2176432, Frank Agboola, HomeLogic Solutions, LLC. Bright MLS
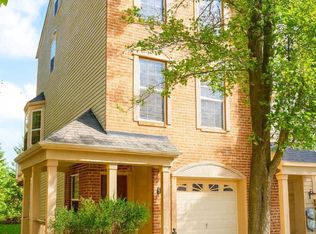
 - $599,0005 bd4 ba2.4k sqft9 Rainbow Ct, Owings Mills, MD 21117For Sale
 MLS ID #MDBC2156942, Erik Grooms, Douglas Realty, LLC. Bright MLS
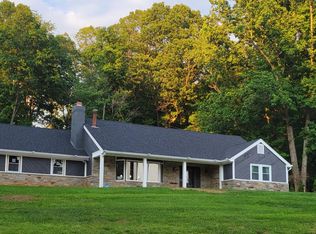
 - $475,0004 bd4 ba2.8k sqft7839 Bagley Ave, Parkville, MD 21234For Sale
 MLS ID #MDBC2179148, Mark B Althoff, Coldwell Banker Realty. Bright MLS
 - $375,0003 bd4 ba2k sqft5161 Spring Willow Ct, Owings Mills, MD 21117For SaleMLS ID #MDBC2158312, Abbey Olorunwunmi, Michaels Realty, Inc.. Bright MLS
- $500,0004 bd3 ba2.1k sqft2505 Jonathan Rd, Ellicott City, MD 21042For SaleMLS ID #MDHW2074718, Joe Anselmo, Samson Properties. Bright MLS
- $424,9003 bd4 ba1.7k sqft8400 Liberty Rd, Baltimore, MD 21244For SaleMLS ID #MDBC2174528, Abdul Q Chaudhry, Rehman Realty. Bright MLS
- $455,0003 bd2 ba2k sqft6232 Woodcrest Ave, Baltimore, MD 21209For SaleMLS ID #MDBA2228632, Kevin Amster, Pickwick Realty. Bright MLS
- $459,9004 bd3 ba2.5k sqft415 Aigburth Rd, Baltimore, MD 21286For SaleMLS ID #MDBC2170524, Larry Lessin, Save 6, Incorporated. Bright MLS
- $575,0004 bd2 ba1.9k sqft2332 Emory Rd, Reisterstown, MD 21136For SaleMLS ID #MDCR2037128, Patti Spigel, Compass. Bright MLS
- $465,0004 bd4 ba1.9k sqft9 Kristal Ct, Baltimore, MD 21236For SaleMLS ID #MDBC2175266, Jo Davenport, Cummings & Co. Realtors. Bright MLS
- $599,9003 bd4 ba2.4k sqft509 Piney Run Ct, Sykesville, MD 21784For SaleMLS ID #MDCR2038306, Vince Damico, RE/MAX Advantage Realty. Bright MLS
- $385,0004 bd3 ba1.9k sqft217 Carnation Ct, Pikesville, MD 21208For SaleMLS ID #MDBC2173836, Rochelle Williams, Smart Realty, LLC. Bright MLS
- $490,0004 bd3 ba1.7k sqft2029 Norhurst Way S, Catonsville, MD 21228For SaleMLS ID #MDBC2148938, Tung Trinh, ExecuHome Realty. Bright MLS
- $645,0005 bd4 ba3.6k sqft4023 Paige View Rd, Randallstown, MD 21133For SaleMLS ID #MDBC2154212, Kyle Anthony Bailey, Taylor Properties. Bright MLS
- $430,0005 bd4 ba2.4k sqft4413 Springdale Ave, Baltimore, MD 21207For SaleMLS ID #MDBA2218958, Hming Zaua, Coldwell Banker Realty. Bright MLS
- $389,9004 bd3 ba1.9k sqft3719 Cedar Dr, Baltimore, MD 21207For SaleMLS ID #MDBC2176508, Katrina Portes, HomeSmart. Bright MLS
- $465,0003 bd3 ba1.6k sqft1497 Algonquin Ct, Finksburg, MD 21048For SaleMLS ID #MDCR2035920, Donna Moffett, EXP Realty, LLC. Bright MLS
- $429,9904 bd2 ba1.4k sqft6243 Gilston Park Rd, Catonsville, MD 21228For SaleMLS ID #MDBC2172770, Farooq Marfani, Marfani Real Estate LLC. Bright MLS
- $569,9004 bd4 ba1.9k sqft1 Hardy Ct, Baltimore, MD 21204For SaleMLS ID #MDBC2173118, Walter Peng, Signature Home Realty LLC. Bright MLS
