Discover an exquisite blend of elegance and comfort in this stunning 4Levels colonial townhouse nestled in the prestigious Owings Mills community. This meticulously maintained residence, built in 2000, boasts 2000 square feet of sophisticated living space, offering an unparalleled lifestyle for those who appreciate the finer things in life. Step inside to find a warm and inviting atmosphere, highlighted by a charming fireplace that serves as the heart of the home. The spacious layout features three generously sized bedrooms and three and a half luxurious bathrooms, ensuring ample space for relaxation and rejuvenation. The end-of-row design provides added privacy and an abundance of natural light, creating a serene retreat from the hustle and bustle of everyday life. The exterior showcases a classic brick front and vinyl siding, exuding timeless appeal while requiring minimal maintenance. An attached garage and driveway offer convenient parking, making coming home a breeze. Imagine hosting gatherings in your elegant living spaces or enjoying quiet evenings on your private patio. The community's tranquil ambiance complements the luxurious features of this home, providing a perfect backdrop for a lifestyle of leisure and sophistication. This property is not just a home; it's a gateway to an exclusive lifestyle where comfort meets elegance. Don't miss the opportunity to make this exceptional residence your own and experience the best that Owings Mills has to offer.
For sale
$385,000
24 Bailey Ln, Owings Mills, MD 21117
3beds
2,314sqft
Townhouse
Built in 2000
2,613 Square Feet Lot
$385,600 Zestimate®
$166/sqft
$70/mo HOA
What's special
Elegant living spacesClassic brick frontPrivate patioAbundance of natural lightWarm and inviting atmosphereSpacious layoutThree generously sized bedrooms
- 7 days
- 316
- 23
Likely to sell faster than
Zillow last checked:
Listing updated:
Listed by:
Frank Agboola 202-465-9588,
HomeLogic Solutions, LLC 240-877-4873
Source: Bright MLS,MLS#: MDBC2176432
Facts & features
Interior
Bedrooms & bathrooms
- Bedrooms: 3
- Bathrooms: 4
- Full bathrooms: 3
- 1/2 bathrooms: 1
- Main level bathrooms: 1
Basement
- Area: 704
Heating
- Central, Other
Cooling
- Central Air, Other
Appliances
- Included: Water Heater
Features
- Basement: Front Entrance
- Number of fireplaces: 1
Interior area
- Total structure area: 2,490
- Total interior livable area: 2,314 sqft
- Finished area above ground: 1,786
- Finished area below ground: 528
Property
Parking
- Total spaces: 1
- Parking features: Garage Faces Front, Attached, Driveway
- Attached garage spaces: 1
- Has uncovered spaces: Yes
Accessibility
- Accessibility features: Other
Features
- Levels: Three
- Stories: 3
- Pool features: None
Lot
- Size: 2,613 Square Feet
Details
- Additional structures: Above Grade, Below Grade
- Parcel number: 04042300004717
- Zoning: RESIDENTIAL
- Special conditions: Standard
Construction
Type & style
- Home type: Townhouse
- Architectural style: Colonial
- Property subtype: Townhouse
Materials
- Brick Front, Vinyl Siding
- Foundation: Concrete Perimeter
Condition
- New construction: No
- Year built: 2000
Utilities & green energy
- Sewer: Public Sewer
- Water: Public
Community & HOA
Community
- Subdivision: Owings Mills
HOA
- Has HOA: Yes
- HOA fee: $70 monthly
Location
- Region: Owings Mills
Financial & listing details
- Price per square foot: $166/sqft
- Tax assessed value: $332,067
- Annual tax amount: $4,025
- Date on market: 9/18/2026
- Listing agreement: Exclusive Right To Sell
- Ownership: Fee Simple
Estimated market value
$385,600
$366,000 - $405,000
$3,187/mo
Price history
| Date | Event | Price |
|---|---|---|
| 9/18/2026 | Listed for sale | $385,000-3.7%$166/sqft |
Source:  Bright MLS #MDBC2176432 Report a problem Bright MLS #MDBC2176432 Report a problem | ||
| 12/18/2025 | Listing removed | $399,990$173/sqft |
Source: Bright MLS #MDBC2143254 Report a problem | ||
| 12/8/2025 | Price change | $399,990-2.4%$173/sqft |
Source: Bright MLS #MDBC2143254 Report a problem | ||
| 11/20/2025 | Price change | $410,000-2.4%$177/sqft |
Source: Bright MLS #MDBC2143254 Report a problem | ||
| 10/14/2025 | Listed for sale | $420,000+23.5%$182/sqft |
Source: Bright MLS #MDBC2143254 Report a problem | ||
| 11/29/2021 | Sold | $340,000$147/sqft |
Source: Public Record Report a problem | ||
| 9/1/2021 | Sold | $340,000+6.3%$147/sqft |
Source: Bright MLS #MDBC2003548 Report a problem | ||
| 7/21/2021 | Pending sale | $319,900$138/sqft |
Source: Bright MLS #MDBC2003548 Report a problem | ||
| 7/19/2021 | Listing removed | $319,900$138/sqft |
Source: Bright MLS #MDBC2003548 Report a problem | ||
| 7/13/2021 | Listed for sale | $319,900+0.6%$138/sqft |
Source: Bright MLS #MDBC2003548 Report a problem | ||
| 8/7/2020 | Listing removed | $1,900$1/sqft |
Source: Yaffe Real Estate #MDBC502270 Report a problem | ||
| 8/6/2020 | Listed for rent | $1,900$1/sqft |
Source: Yaffe Real Estate #MDBC502270 Report a problem | ||
| 8/20/2019 | Listing removed | $1,900$1/sqft |
Source: Chesapeake Property Management, Inc. Report a problem | ||
| 6/3/2019 | Listed for rent | $1,900+5.6%$1/sqft |
Source: Yaffe Real Estate #MDBC460060 Report a problem | ||
| 6/29/2016 | Listing removed | $1,800+2.9%$1/sqft |
Source: Yaffe Real Estate #BC9685992 Report a problem | ||
| 9/28/2013 | Listing removed | $1,750$1/sqft |
Source: Chesapeake Property Management Inc. Report a problem | ||
| 9/7/2013 | Listed for rent | $1,750$1/sqft |
Source: Yaffe Real Estate #BC8176102 Report a problem | ||
| 4/4/2007 | Sold | $318,000+88.7%$137/sqft |
Source: Public Record Report a problem | ||
| 12/11/2000 | Sold | $168,538-4.2%$73/sqft |
Source: Public Record Report a problem | ||
| 8/22/2000 | Sold | $175,875$76/sqft |
Source: Public Record Report a problem | ||
Public tax history
| Year | Property taxes | Tax assessment |
|---|---|---|
| 2025 | $4,523 +40.2% | $299,133 +12.4% |
| 2024 | $3,226 +3.4% | $266,200 +3.4% |
| 2023 | $3,122 +3.5% | $257,567 -3.2% |
| 2022 | $3,017 +3.6% | $266,200 +10.8% |
| 2021 | $2,912 +1.2% | $240,300 +1.2% |
| 2020 | $2,877 +1.3% | $237,367 -1.2% |
| 2019 | $2,841 +1.3% | $240,300 +3.8% |
| 2018 | $2,806 +7.9% | $231,500 +7.9% |
| 2017 | $2,600 -19.6% | $214,500 +8.6% |
| 2016 | $3,232 | $197,500 +9.4% |
| 2015 | $3,232 | $180,500 |
| 2014 | $3,232 | $180,500 |
| 2013 | -- | $180,500 -27.1% |
| 2012 | -- | $247,700 |
| 2011 | -- | $247,700 |
| 2010 | -- | $247,700 -18.9% |
| 2009 | -- | $305,270 +15.3% |
| 2008 | -- | $264,650 +18.1% |
| 2007 | -- | $224,030 +22.1% |
| 2006 | -- | $183,410 +6.2% |
| 2005 | -- | $172,756 +6.6% |
| 2004 | -- | $162,103 +7% |
| 2003 | -- | $151,450 |
| 2002 | -- | $151,450 |
| 2001 | -- | $151,450 |
Find assessor info on the county website
Monthly payment
Est. payment
Payment breakdown
Explore the cost of this home by adjusting the details. Changes won't be saved.Climate risks
Neighborhood: 21117
Nearby schools
Schools provided by the listing agent
- District: Baltimore County Public Schools
Source: Bright MLS. This data may not be complete. We recommend contacting the local school district to confirm school assignments for this home.


Similar homes
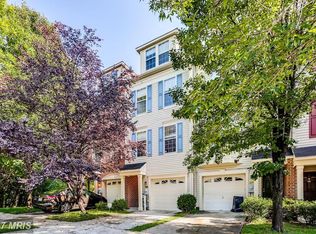
- $375,0003 bd3 ba1.6k sqft4800 Simonds Dr, Owings Mills, MD 21117For Sale

 MLS ID #MDBC2171332, Mitch Toland, Redfin Corp. Bright MLS
 - $339,9003 bd3 ba1.8k sqft4734 Buxton Cir, Owings Mills, MD 21117For Sale
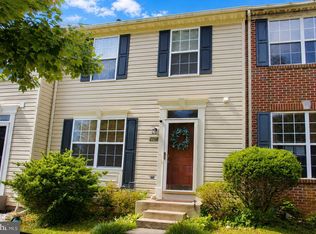 MLS ID #MDBC2171632, Todd Eudy, SMART CHOICE REALTY. Bright MLS
 - $375,0003 bd3 ba2.4k sqft9346 Esplanade Ct #9346B, Owings Mills, MD 21117For Sale
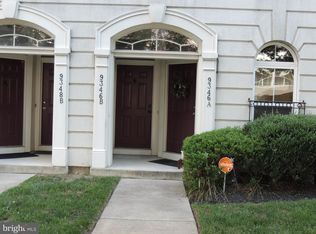 MLS ID #MDBC2170616, Mark Hurley, Long & Foster Real Estate, Inc.. Bright MLS
 - $289,9002 bd3 ba1.5k sqft4744 Wainwright Cir, Owings Mills, MD 21117For Sale
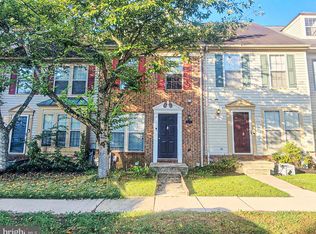 MLS ID #MDBC2173580, Gina Gargeu, Century 21 Downtown. Bright MLS
 - $390,0003 bd3 ba2.5k sqft9434 Davy Ln Unit 474, Owings Mills, MD 21117For SaleMLS ID #MDBC2153492, Vick Akinjise, Mecasa Realty Group, LLC. Bright MLS
- $399,0004 bd4 ba2k sqft4322 Breeders Cup Cir, Randallstown, MD 21133For SaleMLS ID #MDBC2173500, Lovelle Pierre, Samson Properties. Bright MLS
- $412,0003 bd4 ba1.5k sqft9309 Silver Charm Dr, Randallstown, MD 21133For SaleMLS ID #MDBC2174934, William M Savage, Keller Williams Legacy. Bright MLS
- $399,0004 bd3 ba2.3k sqft607 Church Rd, Reisterstown, MD 21136For SaleMLS ID #MDBC2174362, Robert Munson, Advance Realty, Inc.. Bright MLS
- $439,9993 bd3 ba2.2k sqft11606 Amaralles Dr, Reisterstown, MD 21136For SaleMLS ID #MDBC2170036, Lila Houston, Execuhome Realty. Bright MLS
- $390,0003 bd3 ba1.2k sqft6240 Meadowcroft Rd, Eldersburg, MD 21784For SaleMLS ID #MDCR2037514, John DiFerdinando, Next Step Realty. Bright MLS
- $250,0002 bd2 ba1.2k sqftHollington, Owings Mills, MD 21117For SaleMLS ID #MDBC2172394, Genna Fleming, Hyatt & Company Real Estate LLC. Bright MLS
- $339,0002 bd3 ba1.2k sqft197 Carolstowne Rd, Reisterstown, MD 21136For SaleMLS ID #MDBC2175752, Bob Frey, Hyatt & Company Real Estate LLC. Bright MLS
- $409,9003 bd4 ba2.4k sqft19 Southwark Bridge Way, Lutherville Timonium, MD 21093For SaleMLS ID #MDBC2174674, Daniel Cohen, EXP Realty, LLC. Bright MLS
- $323,0003 bd3 ba1.8k sqft7 Northford Way, Baltimore, MD 21234For SaleMLS ID #MDBC2176962, Jennifer Gaylord, Cummings & Co. Realtors. Bright MLS
- $385,0003 bd3 ba1.6k sqft37 Heather Hill Rd, Baltimore, MD 21228For SaleMLS ID #MDBC2174644, akhil Lingayat, Fathom Realty MD, LLC. Bright MLS
- $375,0003 bd3 ba2.1k sqft5826 Edmondson Ave, Baltimore, MD 21228For SaleMLS ID #MDBC2173070, Biko Woldeselassie, Keller Williams Capital Properties. Bright MLS
- $409,9003 bd4 ba1.8k sqftCopperfield, Lutherville Timonium, MD 21093For SaleMLS ID #MDBC2170954, Rob Shields, Advance Realty, Inc.. Bright MLS
- $375,0004 bd3 ba1.9k sqft217 Carnation Ct, Pikesville, MD 21208For SaleMLS ID #MDBC2173836, Rochelle Williams, Smart Realty, LLC. Bright MLS
- $249,9002 bd2 ba1.2k sqftHollington At Th, Owings Mills, MD 21117For SaleMLS ID #MDBC2159584, Maurice Wood, Own Real Estate. Bright MLS
- $430,0004 bd4 ba2.7k sqft6 Grosvenor Ct, Reisterstown, MD 21136For SaleMLS ID #MDBC2171582, Gina Gargeu, Century 21 Downtown. Bright MLS
