Welcome to this beautifully updated Catonsville single-family home, where stylish upgrades, thoughtful design, and inviting indoor and outdoor living spaces come together! A handsome brick front, convenient off-street parking, and a one-car garage create an appealing first impression. Inside, discover an open and welcoming floor plan designed for comfortable everyday living and effortless entertaining. The open-concept living and dining rooms flow beautifully into the stunning remodeled kitchen, featuring a breakfast area with a built-in bench and a generously sized family room anchored by a cozy gas fireplace. The custom main-level drop zone nook near the garage provides the perfect landing spot to organize coats, jackets, shoes, and boots, while the main-level study is ideal for working from home or your favorite perfect quiet get away. Upstairs, four bedrooms and two full baths provide plenty of room for family and guests. The spacious primary bedroom is especially appealing, offering two walk-in closets for exceptional storage. Convenient upper-level laundry adds another thoughtful touch to everyday living. The finished basement expands your living space with a versatile recreation room and full bath, while the additional unfinished area offers abundant room for storage, hobbies, crafts, and projects. Outside, enjoy the manageable fenced rear yard featuring a patio, storage shed, and hot tub—perfect for relaxing after a long day or gathering with friends on the weekend. Important updates include a new roof and gutters in 2022, washer and dryer in 2023, and a professional gas stove (2024) and dishwasher in 2024. With its stylish updates, flexible living spaces, excellent storage, and inviting outdoor amenities, this Catonsville home offers the perfect combination of comfort, functionality, and modern convenience. Come discover all the possibilities and make this wonderful home your own!
For sale
$700,000
1918 Windys Run Rd, Baltimore, MD 21228
4beds
3,012sqft
Single Family Residence
Built in 1998
5,401 Square Feet Lot
$692,100 Zestimate®
$232/sqft
$-- HOA
What's special
Cozy gas fireplaceHandsome brick frontOne-car garageTwo walk-in closetsMain-level studyManageable fenced rear yardStorage shed
- 11 hours
- 96
- 11
Zillow last checked:
Listing updated:
Listed by:
Greg Kinnear 410-423-5280,
RE/MAX Advantage Realty 410-740-1200,
Listing Team: Team Kinnear
Source: Bright MLS,MLS#: MDBC2178138
Facts & features
Interior
Bedrooms & bathrooms
- Bedrooms: 4
- Bathrooms: 4
- Full bathrooms: 3
- 1/2 bathrooms: 1
- Main level bathrooms: 1
Rooms
- Room types: Living Room, Dining Room, Primary Bedroom, Bedroom 2, Bedroom 3, Bedroom 4, Kitchen, Family Room, Study, Laundry, Recreation Room
Primary bedroom
- Features: Flooring - Carpet, Ceiling Fan(s), Fireplace - Electric, Walk-In Closet(s)
- Level: Upper
- Area: 234 Square Feet
- Dimensions: 13 X 18
Bedroom 2
- Features: Flooring - Carpet, Ceiling Fan(s)
- Level: Upper
- Area: 120 Square Feet
- Dimensions: 10 X 12
Bedroom 3
- Features: Flooring - Carpet, Ceiling Fan(s)
- Level: Upper
- Area: 143 Square Feet
- Dimensions: 11 X 13
Bedroom 4
- Features: Flooring - Carpet, Ceiling Fan(s)
- Level: Upper
- Area: 156 Square Feet
- Dimensions: 12 X 13
Dining room
- Features: Flooring - Luxury Vinyl Plank
- Level: Main
- Area: 160 Square Feet
- Dimensions: 10 X 16
Family room
- Features: Flooring - Luxury Vinyl Plank, Ceiling Fan(s), Fireplace - Gas
- Level: Main
- Area: 252 Square Feet
- Dimensions: 14 X 18
Kitchen
- Features: Flooring - Luxury Vinyl Plank
- Level: Main
- Area: 231 Square Feet
- Dimensions: 11 X 21
Laundry
- Level: Upper
Living room
- Features: Flooring - Luxury Vinyl Plank
- Level: Main
- Area: 182 Square Feet
- Dimensions: 13 X 14
Recreation room
- Level: Lower
- Area: 608 Square Feet
- Dimensions: 19 X 32
Study
- Features: Flooring - Luxury Vinyl Plank, Built-in Features
- Level: Main
- Area: 100 Square Feet
- Dimensions: 10 X 10
Heating
- Forced Air, Natural Gas
Cooling
- Ceiling Fan(s), Central Air, Electric
Appliances
- Included: Dishwasher, Dryer, Refrigerator, Washer, Cooktop, Freezer, Microwave, Disposal, Exhaust Fan, Oven/Range - Gas, Water Heater, Gas Water Heater
- Laundry: Upper Level, Laundry Room
Features
- Built-in Features, Ceiling Fan(s), Recessed Lighting, Wainscotting, Walk-In Closet(s), Soaking Tub, Breakfast Area, Combination Dining/Living, Dining Area, Family Room Off Kitchen, Eat-in Kitchen, Kitchen - Table Space, Primary Bath(s), Upgraded Countertops
- Flooring: Carpet, Luxury Vinyl
- Windows: Replacement, Screens, Vinyl Clad, Window Treatments
- Basement: Full,Improved,Interior Entry,Exterior Entry,Concrete,Rear Entrance,Sump Pump,Walk-Out Access,Workshop
- Number of fireplaces: 2
- Fireplace features: Electric, Gas/Propane
Interior area
- Total structure area: 3,872
- Total interior livable area: 3,012 sqft
- Finished area above ground: 2,512
- Finished area below ground: 500
Video & virtual tour
Property
Parking
- Total spaces: 3
- Parking features: Garage Faces Front, Garage Door Opener, Built In, Inside Entrance, Attached, Driveway
- Attached garage spaces: 1
- Uncovered spaces: 2
- Details: Garage Sqft: 240
Accessibility
- Accessibility features: None
Features
- Levels: Three
- Stories: 3
- Patio & porch: Patio
- Exterior features: Lighting, Sidewalks
- Pool features: None
- Fencing: Back Yard,Wood
Lot
- Size: 5,401 Square Feet
Details
- Additional structures: Above Grade, Below Grade
- Parcel number: 04012200024312
- Zoning: R
- Special conditions: Standard
Construction
Type & style
- Home type: SingleFamily
- Architectural style: Colonial
- Property subtype: Single Family Residence
Materials
- Brick, Vinyl Siding
- Foundation: Concrete Perimeter, Permanent
- Roof: Shingle
Condition
- New construction: No
- Year built: 1998
Utilities & green energy
- Sewer: Public Sewer
- Water: Public
Community & HOA
Community
- Security: Electric Alarm
- Subdivision: Caton Glen
HOA
- Has HOA: No
Location
- Region: Baltimore
Financial & listing details
- Price per square foot: $232/sqft
- Tax assessed value: $590,800
- Annual tax amount: $7,160
- Date on market: 10/23/2026
- Listing agreement: Exclusive Right To Sell
- Ownership: Fee Simple
Estimated market value
$692,100
$657,000 - $727,000
$3,345/mo
Price history
| Date | Event | Price |
|---|---|---|
| 10/23/2026 | Listed for sale | $700,000+66.7%$232/sqft |
Source:  Bright MLS #MDBC2178138 Report a problem | ||
| 3/27/2017 | Sold | $420,000-2.3%$139/sqft |
Source: Public Record Report a problem | ||
| 1/17/2017 | Pending sale | $429,900$143/sqft |
Source: Keller Williams - Crofton/Ft. Meade #BC9797089 Report a problem | ||
| 12/28/2016 | Price change | $429,900-2.3%$143/sqft |
Source: Keller Williams - Crofton/Ft. Meade #BC9797089 Report a problem | ||
| 11/29/2016 | Price change | $439,8980%$146/sqft |
Source: Keller Williams - Crofton/Ft. Meade #BC9797089 Report a problem | ||
| 11/22/2016 | Price change | $439,8990%$146/sqft |
Source: Keller Williams - Crofton/Ft. Meade #BC9797089 Report a problem | ||
| 10/27/2016 | Listed for sale | $439,900+84.7%$146/sqft |
Source: Keller Williams Flagship of Maryland #BC9797089 Report a problem | ||
| 3/8/1999 | Sold | $238,171$79/sqft |
Source: Public Record Report a problem | ||
Public tax history
| Year | Property taxes | Tax assessment |
|---|---|---|
| 2026 | $7,563 +7.2% | $590,800 +12.5% |
| 2025 | $7,057 +26.7% | $525,200 +14.3% |
| 2024 | $5,570 +3.4% | $459,600 +3.4% |
| 2023 | $5,385 +3.6% | $444,300 -3.3% |
| 2022 | $5,199 +3.7% | $459,600 +11.1% |
| 2021 | $5,014 | $413,700 |
| 2020 | $5,014 | $413,700 |
| 2019 | $5,014 -12.4% | $413,700 -12.4% |
| 2018 | $5,725 +8% | $472,400 +8% |
| 2017 | $5,303 +18.9% | $437,567 +8.6% |
| 2016 | $4,462 | $402,733 +9.5% |
| 2015 | $4,462 | $367,900 |
| 2014 | $4,462 | $367,900 |
| 2013 | -- | $367,900 -12.2% |
| 2012 | -- | $419,100 |
| 2011 | -- | $419,100 |
| 2010 | -- | $419,100 -20.6% |
| 2009 | -- | $527,950 +17% |
| 2008 | -- | $451,346 +20.4% |
| 2007 | -- | $374,743 +25.7% |
| 2006 | -- | $298,140 +9.1% |
| 2005 | -- | $273,212 +10% |
| 2004 | -- | $248,286 +11.2% |
| 2003 | -- | $223,360 +0.6% |
| 2002 | -- | $222,002 +0.6% |
| 2001 | -- | $220,646 |
Find assessor info on the county website
Monthly payment
Est. payment
Payment breakdown
Explore the cost of this home by adjusting the details. Changes won't be saved.Climate risks
Neighborhood: 21228
Nearby schools
Schools provided by the listing agent
- Elementary: Westchester
- Middle: Catonsville
- High: Catonsville
- District: Baltimore County Public Schools
Source: Bright MLS. This data may not be complete. We recommend contacting the local school district to confirm school assignments for this home.


Similar homes
- $749,9005 bd5 ba3.4k sqft4 Trembly Ct, Catonsville, MD 21228For Sale
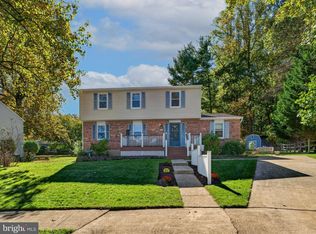
 MLS ID #MDBC2178378, Renee Amponsah, Keller Williams Preferred Properties. Bright MLS
- $745,0004 bd4 ba3.4k sqft23 Franklin Tree Ct, Catonsville, MD 21228For Sale
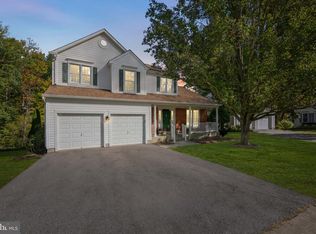 MLS ID #MDBC2179118, Christopher Swade, Taylor Properties. Bright MLS
- $725,0004 bd3 ba2.7k sqft6 Park Dr, Baltimore, MD 21228For Sale
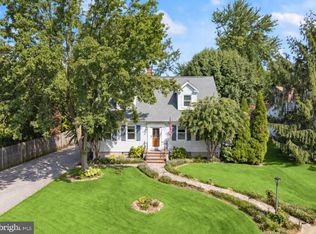 MLS ID #MDBC2172962, Missy Aldave, Northrop Realty. Bright MLS
- $650,0003 bd2 ba1.7k sqft5 Forest Dr, Catonsville, MD 21228For Sale
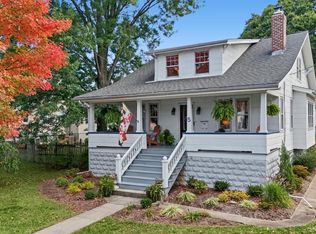 MLS ID #MDBC2178616, Ellie Mcintire, The KW Collective. Bright MLS
- $799,0004 bd3 ba3.4k sqft116 N Beaumont Ave, Baltimore, MD 21228For SaleMLS ID #MDBC2177526, Claudia Bordon, HomeSmart. Bright MLS
- $885,0005 bd3 ba2.9k sqft3 Melvin Ave, Baltimore, MD 21228For SaleMLS ID #MDBC2178892, Brad Morsberger, Cummings & Co. Realtors. Bright MLS
- $538,8004 bd4 ba2.9k sqft1106 Outlett Mills Ct, Baltimore, MD 21228For SaleMLS ID #MDBC2177626, xin chen, Independent Realty, Inc. Bright MLS
- $599,9003 bd3 ba2.6k sqft9 Hay Pasture Ct, Baltimore, MD 21228For SaleMLS ID #MDBC2176814, Colleen Middleton, Northrop Realty. Bright MLS
- $464,9003 bd2 ba2.5k sqft1911 Rolling Glen Rd, Baltimore, MD 21228For SaleMLS ID #MDBC2178988, David Pelta, Douglas Realty, LLC. Bright MLS
- $524,9004 bd4 ba2.1k sqft5 Brucetown Ct, Catonsville, MD 21228For SaleMLS ID #MDBC2177770, Mike Konold, Berkshire Hathaway HomeServices Homesale Realty. Bright MLS
- $675,0004 bd4 ba1.9k sqft1236 Frances Pl, Catonsville, MD 21228For SaleMLS ID #MDBC2171000, John Walker, LPT Realty, LLC. Bright MLS
- $585,0004 bd3 ba2.5k sqft1104 Alexander Ave, Baltimore, MD 21228For SaleMLS ID #MDBC2173144, Hezeldee Klinger, Redfin Corp. Bright MLS
- $729,9004 bd4 ba2.9k sqft4914 Rushing River Dr, Ellicott City, MD 21043For SaleMLS ID #MDHW2074804, Bryan Bartlett, Compass. Bright MLS
- $545,0004 bd4 ba2.8k sqft6 Edge Springs Ct, Catonsville, MD 21228For SaleMLS ID #MDBC2172646, Bryan Carnaggio, Redfin Corp. Bright MLS
- $525,0004 bd4 ba2.2k sqft431 Ingleside Ave, Catonsville, MD 21228For SaleMLS ID #MDBC2178120, sarabjit singh, Samson Properties. Bright MLS
- $965,0006 bd5 ba3.6k sqft2203 Rockwell Ave, Catonsville, MD 21228For SaleMLS ID #MDBC2159626, Barry Nabozny, RE/MAX Premier Associates. Bright MLS
- $474,9003 bd2 ba2.3k sqft2021 Norhurst Way N, Catonsville, MD 21228For SaleMLS ID #MDBC2176262, Stephanie Maric, Long & Foster Real Estate, Inc.. Bright MLS
- $550,0003 bd4 ba2.7k sqft99 Paradise Ave, Catonsville, MD 21228For SaleMLS ID #MDBC2175364, Nathan Poole-McCullough, Corner House Realty. Bright MLS
- $565,0004 bd3 ba2k sqft1909 Tadcaster Rd, Catonsville, MD 21228For SaleMLS ID #MDBC2175628, Alexandra Ryan, EXP Realty, LLC. Bright MLS
- $529,0003 bd4 ba2.8k sqft10 Carmichael Ct, Baltimore, MD 21228For SaleMLS ID #MDBC2175064, Jenn Devine, Compass. Bright MLS
