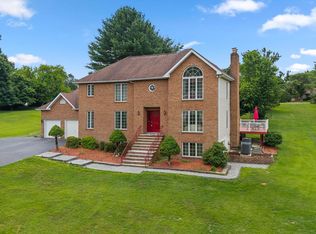
This is the one you've been waiting for! Set on a .76-acre lot, this expansive Colonial offers exceptional space and versatility! The main home features a large dining room with wood floors, a modern kitchen with stainless steel appliances and granite countertops, and a huge living room with a pellet stove. Enjoy additional living space in the family room with a gas fireplace, plus a convenient main-level laundry and full bath. The upper level boasts a spacious primary suite with walk-in closet and en-suite bath, along with three generously sized bedrooms and a hall bath. The partially finished lower level includes a rec room, den, and abundant storage. Need more space? A standout feature is the 2-story in-law/guest house addition with its own kitchen, living areas, bedrooms, and baths—perfect for extended family or guests. Step outside to decks, a hot tub, and plenty of room to relax or entertain. Additional highlights include an oversized 2-car garage, four sheds (including a boat-sized shed), and solar panels for energy efficiency. A truly versatile property with exceptional space and amenities.
For sale
Price cut: $10K (5/26)
$965,000
2203 Rockwell Ave, Catonsville, MD 21228
6beds
3,608sqft
Single Family Residence
Built in 1999
0.76 Acres Lot
$-- Zestimate®
$267/sqft
$-- HOA
What's special
Abundant storageConvenient main-level laundryHot tubGranite countertopsThree generously sized bedrooms
- 127 days |
- 1,139 |
- 49 |
Zillow last checked:
Listing updated:
Listed by:
Barry Nabozny 410-977-7600,
RE/MAX Premier Associates 410-581-1000
Source: Bright MLS,MLS#: MDBC2159626
Facts & features
Interior
Bedrooms & bathrooms
- Bedrooms: 6
- Bathrooms: 5
- Full bathrooms: 5
- Main level bathrooms: 2
- Main level bedrooms: 1
Rooms
- Room types: Living Room, Dining Room, Primary Bedroom, Bedroom 2, Bedroom 3, Bedroom 4, Kitchen, Family Room, Den, Foyer, Breakfast Room, Laundry, Recreation Room, Utility Room, Bathroom 1, Bathroom 2, Primary Bathroom, Additional Bedroom
Primary bedroom
- Features: Attached Bathroom, Ceiling Fan(s), Flooring - Laminated, Walk-In Closet(s)
- Level: Upper
- Area: 252 Square Feet
- Dimensions: 18 X 14
Primary bedroom
- Features: Attached Bathroom, Flooring - Carpet, Walk-In Closet(s)
- Level: Upper
- Area: 360 Square Feet
- Dimensions: 18 X 20
Other
- Features: Ceiling Fan(s), Flooring - Carpet
- Level: Main
- Area: 156 Square Feet
- Dimensions: 13 X 12
Bedroom 2
- Features: Ceiling Fan(s), Flooring - Laminated
- Level: Upper
- Area: 132 Square Feet
- Dimensions: 11 X 12
Bedroom 3
- Features: Ceiling Fan(s), Flooring - Carpet, Crown Molding
- Level: Upper
- Area: 132 Square Feet
- Dimensions: 12 X 11
Bedroom 4
- Features: Flooring - Carpet, Walk-In Closet(s)
- Level: Upper
- Area: 121 Square Feet
- Dimensions: 11 X 11
Primary bathroom
- Features: Bathroom - Walk-In Shower
- Level: Upper
- Area: 48 Square Feet
- Dimensions: 6 X 8
Primary bathroom
- Features: Bathroom - Walk-In Shower
- Level: Upper
- Area: 50 Square Feet
- Dimensions: 5 X 10
Bathroom 1
- Features: Bathroom - Tub Shower
- Level: Main
- Area: 35 Square Feet
- Dimensions: 5 X 7
Bathroom 2
- Features: Bathroom - Walk-In Shower
- Level: Upper
- Area: 40 Square Feet
- Dimensions: 5 X 8
Bathroom 2
- Features: Bathroom - Walk-In Shower
- Level: Main
- Area: 60 Square Feet
- Dimensions: 12 X 5
Breakfast room
- Features: Flooring - Carpet
- Level: Main
- Area: 130 Square Feet
- Dimensions: 10 X 13
Den
- Features: Ceiling Fan(s), Flooring - Carpet
- Level: Lower
- Area: 150 Square Feet
- Dimensions: 15 X 10
Dining room
- Features: Chair Rail, Crown Molding, Flooring - HardWood
- Level: Main
- Area: 323 Square Feet
- Dimensions: 19 X 17
Family room
- Features: Ceiling Fan(s), Flooring - Carpet
- Level: Upper
- Area: 338 Square Feet
- Dimensions: 13 X 26
Family room
- Features: Ceiling Fan(s), Fireplace - Gas, Flooring - Laminated
- Level: Main
- Area: 110 Square Feet
- Dimensions: 10 X 11
Foyer
- Level: Main
Kitchen
- Features: Granite Counters, Flooring - Wood, Kitchen - Gas Cooking
- Level: Main
- Area: 176 Square Feet
- Dimensions: 16 X 11
Kitchen
- Features: Flooring - Tile/Brick, Kitchen Island, Eat-in Kitchen, Kitchen - Electric Cooking, Recessed Lighting
- Level: Main
- Area: 130 Square Feet
- Dimensions: 10 X 13
Laundry
- Level: Main
- Area: 40 Square Feet
- Dimensions: 8 X 5
Laundry
- Features: Flooring - Tile/Brick
- Level: Main
- Area: 143 Square Feet
- Dimensions: 11 X 13
Living room
- Features: Ceiling Fan(s), Crown Molding, Flooring - Carpet, Flooring - Tile/Brick
- Level: Main
- Area: 319 Square Feet
- Dimensions: 29 X 11
Living room
- Features: Ceiling Fan(s), Flooring - Carpet
- Level: Main
- Area: 120 Square Feet
- Dimensions: 10 X 12
Recreation room
- Features: Ceiling Fan(s), Flooring - Carpet
- Level: Lower
- Area: 156 Square Feet
- Dimensions: 12 X 13
Utility room
- Level: Lower
- Area: 532 Square Feet
- Dimensions: 19 X 28
Heating
- Forced Air, Natural Gas
Cooling
- Ceiling Fan(s), Central Air, Zoned, Electric
Appliances
- Included: Microwave, Dishwasher, Dryer, Extra Refrigerator/Freezer, Oven/Range - Electric, Oven/Range - Gas, Range Hood, Refrigerator, Stainless Steel Appliance(s), Washer, Gas Water Heater
- Laundry: Main Level, Laundry Room
Features
- 2nd Kitchen, Breakfast Area, Ceiling Fan(s), Chair Railings, Crown Molding, Dining Area, Entry Level Bedroom, Floor Plan - Traditional, Kitchen Island, Eat-in Kitchen, Primary Bath(s), Recessed Lighting, Upgraded Countertops, Wainscotting, Walk-In Closet(s)
- Flooring: Carpet, Ceramic Tile, Hardwood, Laminate, Tile/Brick, Wood
- Doors: Six Panel, French Doors
- Windows: Insulated Windows
- Basement: Partial,Partially Finished,Walk-Out Access
- Number of fireplaces: 1
- Fireplace features: Gas/Propane, Pellet Stove
Interior area
- Total structure area: 4,508
- Total interior livable area: 3,608 sqft
- Finished area above ground: 3,608
- Finished area below ground: 0
Property
Parking
- Total spaces: 2
- Parking features: Garage Faces Side, Oversized, Shared Driveway, Driveway, Attached
- Attached garage spaces: 2
- Has uncovered spaces: Yes
Accessibility
- Accessibility features: Other
Features
- Levels: Three
- Stories: 3
- Patio & porch: Deck, Porch, Patio
- Pool features: None
- Has spa: Yes
- Spa features: Hot Tub
- Fencing: Partial
Lot
- Size: 0.76 Acres
- Features: Landscaped
Details
- Additional structures: Above Grade, Below Grade
- Parcel number: 04012300005534
- Zoning: DR 5.5
- Special conditions: Standard
Construction
Type & style
- Home type: SingleFamily
- Architectural style: Colonial
- Property subtype: Single Family Residence
Materials
- Mixed, Stone, Vinyl Siding
- Foundation: Crawl Space, Other
Condition
- New construction: No
- Year built: 1999
Utilities & green energy
- Sewer: Public Sewer
- Water: Public
Green energy
- Energy generation: PV Solar Array(s) Leased
Community & HOA
Community
- Subdivision: Catonsville
HOA
- Has HOA: No
Location
- Region: Catonsville
Financial & listing details
- Price per square foot: $267/sqft
- Tax assessed value: $711,367
- Annual tax amount: $7,929
- Date on market: 4/16/2026
- Listing agreement: Exclusive Right To Sell
- Ownership: Fee Simple
Estimated market value
Not available
Estimated sales range
Not available
Not available
Price history
| Date | Event | Price |
|---|---|---|
| 5/26/2026 | Price change | $965,000-1%$267/sqft |
Source:  Bright MLS #MDBC2159626 Report a problem Bright MLS #MDBC2159626 Report a problem | ||
| 4/16/2026 | Listed for sale | $975,000$270/sqft |
Source: Bright MLS #MDBC2159626 Report a problem | ||
| 12/2/2025 | Listing removed | $975,000$270/sqft |
Source: Bright MLS #MDBC2132498 Report a problem | ||
| 6/26/2025 | Listed for sale | $975,000+389.5%$270/sqft |
Source: Bright MLS #MDBC2132498 Report a problem | ||
| 8/3/1999 | Sold | $199,200-23.4%$55/sqft |
Source: Public Record Report a problem | ||
| 8/18/1995 | Sold | $260,000$72/sqft |
Source: Public Record Report a problem | ||
Public tax history
| Year | Property taxes | Tax assessment |
|---|---|---|
| 2025 | $9,330 +28.9% | $654,233 +9.6% |
| 2024 | $7,237 +3% | $597,100 +3% |
| 2023 | $7,023 +3.1% | $579,433 -3% |
| 2022 | $6,809 +3.2% | $597,100 +9.7% |
| 2021 | $6,594 +0.5% | $544,100 +0.5% |
| 2020 | $6,562 +0.5% | $541,433 -0.5% |
| 2019 | $6,530 +0.5% | $544,100 +1.5% |
| 2018 | $6,498 +4.7% | $536,100 +4.7% |
| 2017 | $6,207 -0.1% | $512,100 +4.9% |
| 2016 | $6,210 | $488,100 +5.2% |
| 2015 | $6,210 | $464,100 |
| 2014 | $6,210 | $464,100 |
| 2013 | -- | $464,100 -9.3% |
| 2012 | -- | $511,700 |
| 2011 | -- | $511,700 |
| 2010 | -- | $511,700 +21.9% |
| 2009 | -- | $419,730 +14.8% |
| 2008 | -- | $365,682 +17.3% |
| 2007 | -- | $311,636 +21% |
| 2006 | -- | $257,590 +9.8% |
| 2005 | -- | $234,552 +10.9% |
| 2004 | -- | $211,516 +12.2% |
| 2003 | -- | $188,480 |
| 2002 | -- | $188,480 |
| 2001 | -- | $188,480 |
Find assessor info on the county website
Monthly payment
Est. payment
Payment breakdown
Explore the cost of this home by adjusting the details. Changes won't be saved.Climate risks
Neighborhood: 21228
Nearby schools
GreatSchools rating
- 8/10Westchester Elementary SchoolGrades: PK-5Distance: 0.5 mi
- 5/10Catonsville Middle SchoolGrades: 6-8Distance: 0.3 mi
- 5/10Catonsville High SchoolGrades: 9-12Distance: 2.4 mi
Schools provided by the listing agent
- District: Baltimore County Public Schools
Source: Bright MLS. This data may not be complete. We recommend contacting the local school district to confirm school assignments for this home.
- $543,3003 bd2 ba1.8k sqft2201 Rockwell Ave, Baltimore, MD 21228Off Market
- $574,7004 bd4 ba1.6k sqft2016 Windys Run Rd, Baltimore, MD 21228Off Market
- $533,600-- bd2 ba1.3k sqft2014 Windys Run Rd, Baltimore, MD 21228Off Market
- $648,2004 bd4 ba2.8k sqft2205 Rockwell Ave, Catonsville, MD 21228Off Market

- $464,800-- bd2 ba1.5k sqft2137 Rockwell Ave, Baltimore, MD 21228Off Market
- $575,000-- bd2 ba1.6k sqft2012 Windys Run Rd, Baltimore, MD 21228Off Market
- $1,300-- bd-- ba-- sqft2137 Rockwell Ave, Baltimore, MD 21228Off Market
- $576,600-- bd2 ba1.6k sqft2015 Windys Run Rd, Baltimore, MD 21228Off Market
A local agent can set up tours, give advice and negotiate with sellers.
Similar homes
- $900,0005 bd5 ba4.2k sqft10035 Reed Ln, Ellicott City, MD 21042For Sale
 MLS ID #MDHW2072984, Charlotte Savoy, The KW Collective. Bright MLS
 - $829,9005 bd4 ba3.8k sqft2903 Chestnut Hill Dr, Ellicott City, MD 21043For Sale
 MLS ID #MDHW2071774, Mike Gary, Mohler and Gary Realtors LLC. Bright MLS
 - $750,0003 bd3 ba3.1k sqft9047 Dunloggin Rd, Ellicott City, MD 21042For Sale
 MLS ID #MDHW2072970, Nellie Arrington, Long & Foster Real Estate, Inc.. Bright MLS
 - $949,9955 bd3 ba3.4k sqft11890 Triadelphia Rd, Ellicott City, MD 21042For Sale
 MLS ID #MDHW2071472, Jim Bim, Winning Edge. Bright MLS
 - $869,0005 bd4 ba2.5k sqft4686 Yorkshire Dr, Ellicott City, MD 21043For SaleMLS ID #MDHW2072750, Valerie Ballard, United Real Estate Executives. Bright MLS
- $850,0004 bd5 ba5.3k sqftPatapsco Homeowners Assoc, Woodstock, MD 21163For SaleMLS ID #MDBC2170074, Ruth Anne Strauss, Hyatt & Company Real Estate, LLC. Bright MLS
- $739,0004 bd3 ba1.8k sqft9191 Victoria Dr, Ellicott City, MD 21042For SaleMLS ID #MDHW2072024, Anissa Hastings, Keller Williams Flagship. Bright MLS
- $925,0005 bd5 ba5.2k sqft6 Chamaral Ct, Cockeysville, MD 21030For SaleMLS ID #MDBC2159160, Brett Ritchey, Keller Williams Gateway LLC. Bright MLS
- $870,0004 bd4 ba3.9k sqft5115 Hodges Rd, Eldersburg, MD 21784For SaleMLS ID #MDCR2034432, Cassandra DeLeon, Compass. Bright MLS
- $799,9004 bd4 ba2.7k sqft2400 Sugarcone Rd, Baltimore, MD 21209For SaleMLS ID #MDBC2172020, Bruce Blum, Coldwell Banker Realty. Bright MLS
- $590,0005 bd4 ba3.1k sqft5557 Levering Ave, Elkridge, MD 21075For SaleMLS ID #MDHW2071952, Rachel Carr, Samson Properties. Bright MLS
- $875,0004 bd3 ba3.6k sqft5580 Rhonda Rd, Sykesville, MD 21784For SaleMLS ID #MDCR2036896, Cheyenne Rice, Cummings & Co. Realtors. Bright MLS
- $794,9006 bd4 ba3.8k sqft20 Brian Daniel Ct, Reisterstown, MD 21136For SaleMLS ID #MDBC2165592, Terri Gutcher, RE/MAX Solutions. Bright MLS
- $789,0006 bd4 ba4.8k sqft13105 Falling Water Ct, Bowie, MD 20720For SaleMLS ID #MDPG2215360, Mr. Tom S Hennerty, NetRealtyNow.com, LLC. Bright MLS
- $748,0006 bd3 ba3.2k sqft3228 Midfield Rd, Baltimore, MD 21208For SaleMLS ID #MDBC2167878, Jason Rubenstein, Cummings & Co. Realtors. Bright MLS
- $500,0005 bd5 ba2.3k sqft1423 School Ln, Lutherville Timonium, MD 21093For SaleMLS ID #MDBC2173214, James Weiskerger, Next Step Realty. Bright MLS
- $1,100,0004 bd3 ba3.1k sqft20801 New Hampshire Ave, Brookeville, MD 20833For SaleMLS ID #MDMC2248778, Craig Marsh, Marsh Realty. Bright MLS
- $750,0005 bd4 ba3k sqft10924 Beech Creek Dr, Columbia, MD 21044For SaleMLS ID #MDHW2069384, Maribelle Dizon, Redfin Corp. Bright MLS
- $850,0005 bd3 ba3.6k sqftColumbia Association, Columbia, MD 21044For SaleMLS ID #MDHW2071684, Michele Michael, CENTURY 21 New Millennium. Bright MLS
- $675,0005 bd4 ba3.5k sqft4003 Paige View Rd, Randallstown, MD 21133For SaleMLS ID #MDBC2169076, Jen Ingool, Compass. Bright MLS
