Welcome to 5557 Levering Avenue in Elkridge, a spacious and versatile home offering 5 bedrooms, an in-ground pool, a main-level primary suite, and a licensed accessory apartment with its own private entrance. The main home features two bedrooms on the main level, including the primary suite with new carpet, a private en suite bath, spacious walk-in shower, and direct ramp-accessible entry. New carpet has also been added to the second main-level bedroom and upstairs hallway. A large wraparound porch provides plenty of room to relax or entertain and features ramp access to the porch and home. The licensed accessory apartment adds tremendous flexibility and potential. It has a full kitchen, private entrance, and was rented for approximately 6 years and is now vacant. Use it for rental income, extended family, guests, a home office, or additional private living space. Furnishings and the washer/dryer may be available through negotiation. Outside, enjoy an in-ground pool and plenty of space for summer entertaining and relaxing at home. Located just minutes from Patapsco Valley State Park, with hiking and biking trails, river access, fishing, picnicking, and miles of outdoor recreation, while still offering convenient access to major highways, shopping, dining, and commuter routes. Now offered at $569,900. Property is being sold AS-IS. A unique opportunity for buyers looking for space, flexibility, income potential, and features that are hard to find together in Elkridge. Photos include floor plans for illustration purposes only. Measurements are approximate.
Under contract
Price cut: $10.1K (9/9)
$569,900
5557 Levering Ave, Elkridge, MD 21075
5beds
3,115sqft
Single Family Residence
Built in 1920
0.7 Acres Lot
$567,500 Zestimate®
$183/sqft
$-- HOA
What's special
Backyard retreat
- 61 days
- 1,559
- 172
Zillow last checked:
Listing updated:
Listed by:
Rachel Carr 240-988-7309,
Samson Properties 3018542155
Source: Bright MLS,MLS#: MDHW2071952
Facts & features
Interior
Bedrooms & bathrooms
- Bedrooms: 5
- Bathrooms: 4
- Full bathrooms: 3
- 1/2 bathrooms: 1
- Main level bathrooms: 2
- Main level bedrooms: 1
Rooms
- Room types: Living Room, Dining Room, Primary Bedroom, Sitting Room, Bedroom 2, Bedroom 3, Bedroom 4, Kitchen, Foyer
Primary bedroom
- Features: Flooring - Carpet
- Level: Upper
- Area: 192 Square Feet
- Dimensions: 12 X 16
Bedroom 2
- Features: Flooring - Carpet
- Level: Upper
- Area: 156 Square Feet
- Dimensions: 12 X 13
Bedroom 3
- Features: Flooring - Carpet
- Level: Upper
- Area: 156 Square Feet
- Dimensions: 12 X 13
Bedroom 4
- Features: Flooring - Carpet
- Level: Upper
- Area: 204 Square Feet
- Dimensions: 12 X 17
Dining room
- Features: Flooring - Laminated
- Level: Main
- Area: 208 Square Feet
- Dimensions: 13 X 16
Foyer
- Features: Flooring - HardWood
- Level: Main
- Area: 84 Square Feet
- Dimensions: 6 X 14
Kitchen
- Features: Flooring - Vinyl
- Level: Main
- Area: 192 Square Feet
- Dimensions: 12 X 16
Living room
- Features: Flooring - Carpet
- Level: Main
- Area: 384 Square Feet
- Dimensions: 12 X 32
Sitting room
- Features: Flooring - Carpet
- Level: Upper
- Area: 240 Square Feet
- Dimensions: 15 X 16
Heating
- Forced Air, Programmable Thermostat, Natural Gas
Cooling
- Central Air, Ceiling Fan(s), Electric
Appliances
- Included: Cooktop, Dishwasher, Disposal, Dryer, Exhaust Fan, Ice Maker, Oven, Self Cleaning Oven, Oven/Range - Gas, Refrigerator, Washer, Gas Water Heater
- Laundry: Washer/Dryer Hookups Only
Features
- Breakfast Area, Kitchen Island, Dining Area, Chair Railings, Crown Molding, Upgraded Countertops, Recessed Lighting, Floor Plan - Traditional, 2 Story Ceilings, Dry Wall, Paneled Walls
- Flooring: Wood
- Doors: Atrium
- Windows: Atrium, Double Pane Windows, Screens, Wood Frames, Window Treatments
- Basement: Finished
- Has fireplace: No
Interior area
- Total structure area: 3,643
- Total interior livable area: 3,115 sqft
- Finished area above ground: 3,115
- Finished area below ground: 0
Property
Parking
- Parking features: Driveway, Off Street
- Has uncovered spaces: Yes
Accessibility
- Accessibility features: Accessible Approach with Ramp, Roll-in Shower, Other
Features
- Levels: Three
- Stories: 3
- Patio & porch: Deck, Patio
- Exterior features: Extensive Hardscape, Play Area
- Has private pool: Yes
- Pool features: In Ground, Private
- Fencing: Decorative,Partial,Back Yard,Panel,Privacy,Vinyl
Lot
- Size: 0.7 Acres
- Features: Backs to Trees, Flood Plain, Private
Details
- Additional structures: Above Grade, Below Grade
- Parcel number: 1401157779
- Zoning: R12
- Special conditions: Standard
Construction
Type & style
- Home type: SingleFamily
- Architectural style: Colonial
- Property subtype: Single Family Residence
Materials
- Vinyl Siding
- Foundation: Brick/Mortar
- Roof: Asphalt
Condition
- New construction: No
- Year built: 1920
Utilities & green energy
- Sewer: Public Sewer
- Water: Public
Community & HOA
Community
- Security: Smoke Detector(s), Security System
- Subdivision: None Available
HOA
- Has HOA: No
Location
- Region: Elkridge
Financial & listing details
- Price per square foot: $183/sqft
- Tax assessed value: $485,400
- Annual tax amount: $7,201
- Date on market: 8/13/2026
- Listing agreement: Exclusive Right To Sell
- Listing terms: FHA
- Ownership: Fee Simple
Estimated market value
$567,500
$539,000 - $596,000
$4,417/mo
Price history
| Date | Event | Price |
|---|---|---|
| 9/22/2026 | Contingent | $569,900$183/sqft |
Source:  Bright MLS #MDHW2071952 Report a problem Bright MLS #MDHW2071952 Report a problem | ||
| 9/9/2026 | Listed for sale | $569,900-1.7%$183/sqft |
Source: Bright MLS #MDHW2071952 Report a problem | ||
| 9/1/2026 | Contingent | $580,000$186/sqft |
Source: Bright MLS #MDHW2071952 Report a problem | ||
| 8/24/2026 | Price change | $580,000-1.7%$186/sqft |
Source: Bright MLS #MDHW2071952 Report a problem | ||
| 8/13/2026 | Listed for sale | $590,000+56.1%$189/sqft |
Source: Bright MLS #MDHW2071952 Report a problem | ||
| 2/10/2016 | Sold | $378,000-2.8%$121/sqft |
Source: Public Record Report a problem | ||
| 11/14/2015 | Price change | $389,000-2.5%$125/sqft |
Source: Keller Williams - Pikesville #HW8744783 Report a problem | ||
| 9/11/2015 | Price change | $399,000-2.7%$128/sqft |
Source: Keller Williams - Pikesville #HW8744783 Report a problem | ||
| 7/10/2015 | Price change | $410,000-4.7%$132/sqft |
Source: Keller Williams - Pikesville #HW8641796 Report a problem | ||
| 5/20/2015 | Listed for sale | $430,000+3.6%$138/sqft |
Source: Keller Williams Legacy #HW8641796 Report a problem | ||
| 11/24/2014 | Sold | $415,000-5.7%$133/sqft |
Source: Public Record Report a problem | ||
| 10/7/2014 | Price change | $440,000-6.4%$141/sqft |
Source: Long & Foster Real Estate #HW8447740 Report a problem | ||
| 8/26/2014 | Price change | $469,900+4.4%$151/sqft |
Source: Keller Williams Realty Centre #Hw8323493 Report a problem | ||
| 8/22/2014 | Price change | $449,999-4.2%$144/sqft |
Source: Keller Williams Realty Centre #Hw8323493 Report a problem | ||
| 7/19/2014 | Price change | $469,900-2.1%$151/sqft |
Source: Keller Williams Realty Centre #HW8323493 Report a problem | ||
| 7/14/2014 | Price change | $479,900-4%$154/sqft |
Source: Keller Williams Realty Centre #HW8323493 Report a problem | ||
| 5/23/2014 | Price change | $499,900-9.1%$160/sqft |
Source: Keller Williams Realty Centre #HW8323493 Report a problem | ||
| 4/19/2014 | Listed for sale | $550,000$177/sqft |
Source: Keller Williams Realty Centre #HW8323493 Report a problem | ||
Public tax history
| Year | Property taxes | Tax assessment |
|---|---|---|
| 2025 | $7,201 +49.5% | $456,633 +6.7% |
| 2024 | $4,818 +7.2% | $427,867 +7.2% |
| 2023 | $4,494 +3.5% | $399,100 |
| 2022 | $4,344 +3.6% | $399,100 +7.2% |
| 2021 | $4,194 +3.7% | $372,433 +3.7% |
| 2020 | $4,043 +0.2% | $359,100 |
| 2019 | $4,036 -7.2% | $359,100 +0.4% |
| 2018 | $4,350 -17.1% | $357,700 +0.2% |
| 2017 | $5,249 | $357,000 +1.3% |
| 2016 | -- | $352,300 +1.4% |
| 2015 | -- | $347,600 +1.4% |
| 2014 | -- | $342,900 |
| 2013 | -- | $342,900 |
| 2012 | -- | $342,900 -14.8% |
| 2011 | -- | $402,700 +0.4% |
| 2010 | -- | $401,190 +0.4% |
| 2009 | -- | $399,660 +0.4% |
| 2008 | -- | $398,130 +17.1% |
| 2007 | -- | $339,956 +20.6% |
| 2006 | -- | $281,783 +26% |
| 2005 | -- | $223,610 +9.1% |
| 2004 | -- | $204,912 +10% |
| 2003 | -- | $186,216 +11.2% |
| 2002 | -- | $167,520 +1.4% |
| 2001 | -- | $165,192 +153.6% |
| 2000 | -- | $65,140 |
Find assessor info on the county website
Monthly payment
Est. payment
Payment breakdown
Explore the cost of this home by adjusting the details. Changes won't be saved.Climate risks
Neighborhood: 21075
Nearby schools
Schools provided by the listing agent
- District: Howard County Public Schools
Source: Bright MLS. This data may not be complete. We recommend contacting the local school district to confirm school assignments for this home.
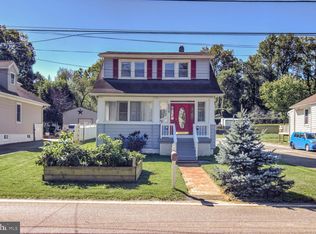
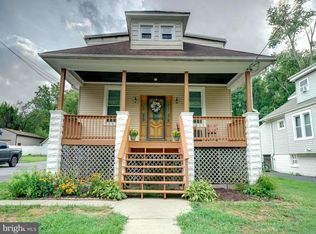
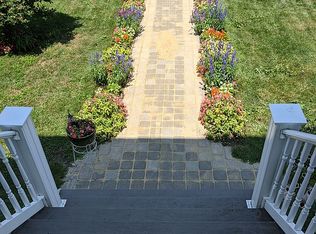
Similar homes
- $574,9004 bd3 ba3.1k sqft545 Forest View Rd, Linthicum, MD 21090For Sale
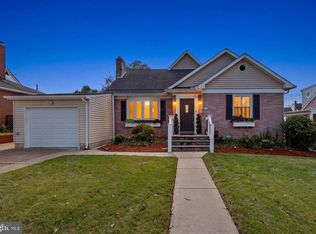
 MLS ID #MDAA2158278, Jimmy Rupert, Douglas Realty, LLC. Bright MLS
 - $530,0003 bd3 ba2.2k sqft6492 Sedgwick St, Elkridge, MD 21075For Sale
 MLS ID #MDHW2073990, Lening Rivera, Douglas Realty, LLC. Bright MLS
 - $459,0006 bd5 ba3.1k sqft2616 Talbot Rd, Baltimore, MD 21216For Sale
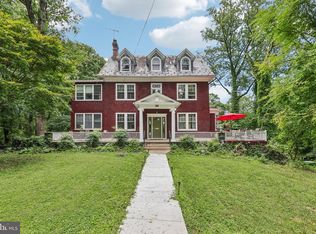 MLS ID #MDBA2226622, Bob Chew, Samson Properties. Bright MLS
 - $699,0003 bd4 ba2.8k sqft6201 Twenty Year Chase, Columbia, MD 21045For Sale
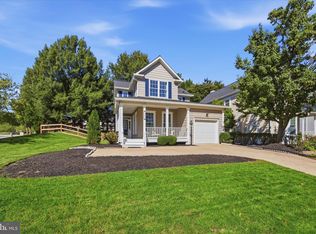 MLS ID #MDHW2074876, Zugell Jamison, Cummings & Co. Realtors. Bright MLS
 - $439,9905 bd3 ba1.9k sqft212 Bertram Cir, Glen Burnie, MD 21060For SaleMLS ID #MDAA2158450, Nicole Bouler, Douglas Realty, LLC. Bright MLS
- $699,0004 bd4 ba3.1k sqft8111 Sagamore Way, Pasadena, MD 21122For SaleMLS ID #MDAA2158636, Melissa Cheetham, LPT Realty, LLC. Bright MLS
- $540,0004 bd2 ba2.1k sqft179 9th St, Pasadena, MD 21122For SaleMLS ID #MDAA2156000, Rob Carter, Douglas Realty, LLC. Bright MLS
- $760,0004 bd4 ba2.7k sqft12135 Little Patuxent Pkwy, Columbia, MD 21044For SaleMLS ID #MDHW2075042, Gregory Osborn, Long & Foster Real Estate, Inc.. Bright MLS
- $500,0005 bd5 ba2.3k sqft1423 School Ln, Lutherville Timonium, MD 21093For SaleMLS ID #MDBC2173214, James Weiskerger, Next Step Realty. Bright MLS
- $500,0004 bd3 ba2k sqft230 Rollingbrook Way, Baltimore, MD 21228For SaleMLS ID #MDBC2176668, Kim Barton, Keller Williams Legacy. Bright MLS
- $565,0004 bd3 ba1.8k sqft3112 Calverton Blvd, Beltsville, MD 20705For SaleMLS ID #MDPG2219632, Seema Rodriguez, RE/MAX Realty Centre, Inc.. Bright MLS
- $577,0003 bd3 ba2.1k sqft6419 Hickory Ln, Sykesville, MD 21784For SaleMLS ID #MDCR2038014, Becky Hahn, Long & Foster Real Estate, Inc.. Bright MLS
- $395,0003 bd3 ba1.8k sqft1322 Maple Ave, Baltimore, MD 21227For SaleMLS ID #MDBC2175718, Jamie Riley, Long & Foster Real Estate, Inc.. Bright MLS
- $669,0005 bd4 ba3k sqft8715 Crestmont Ln, Laurel, MD 20708For SaleMLS ID #MDPG2220854, John Williams, RE/MAX Realty Services. Bright MLS
- $515,0004 bd3 ba2k sqft815 Branford Cir, Lutherville Timonium, MD 21093For SaleMLS ID #MDBC2177932, Lilly Stone, Cummings & Co. Realtors. Bright MLS
- $668,5003 bd4 ba2.6k sqft8202 Waterford Rd, Pasadena, MD 21122For SaleMLS ID #MDAA2152548, Patrick Cummings, Douglas Realty LLC. Bright MLS
- $525,0003 bd2 ba1.8k sqft1206 Culvert Rd, Towson, MD 21286For SaleMLS ID #MDBC2177458, Catherine Miller, Monument Sotheby's International Realty. Bright MLS
- $725,0004 bd3 ba2.9k sqft9387 Paulskirk Dr, Ellicott City, MD 21042For SaleMLS ID #MDHW2074050, Anne Cristaldi, Long & Foster Real Estate, Inc.. Bright MLS
- $490,0003 bd3 ba2.1k sqft949 Oakdale Cir, Millersville, MD 21108For SaleMLS ID #MDAA2156342, Jen Siliezar Cabrera, Northrop Realty. Bright MLS
- $659,0005 bd3 ba2.8k sqft6606 Baythorne Rd, Baltimore, MD 21209For SaleMLS ID #MDBC2164852, Karen Glaser, Cummings & Co. Realtors. Bright MLS
