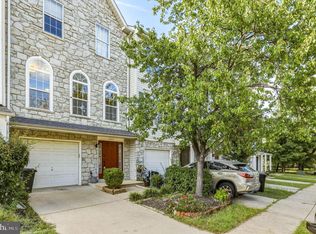
Bring your vision to this spacious semi-detached Executive townhome in the desirable Westchester area of Catonsville, tucked into the Quilting Bee community! Offering the scale and openness you’d expect from a single-family home with the convenience of townhouse living—and no HOA—this home presents an incredible opportunity to create a space that truly fits your lifestyle. Pull right into the large two-car garage, complete with an additional storage closet, and step directly into a finished lower level offering even more room to grow. With drywall, insulation, and a full bath already in place, this versatile space is just awaiting your choice of flooring and paint, so it can easily be customized as a recreation room, home office, gym, guest space, or potentially a fourth bedroom. The main level is where this home really shines, with a large, open layout designed for everyday living and entertaining. The spacious eat-in kitchen features a breakfast bar and plenty of room to gather, while a cozy fireplace nook creates a warm and inviting spot to relax. A separate formal dining area flows naturally into the oversized family room, with an additional nook that could easily accommodate a home office, play area, reading nook, or whatever your lifestyle requires. A conveniently located half bath completes the main level. Upstairs, you'll find a generous primary suite with a walk-in closet and large private bath featuring both a soaking tub and separate shower. Two additional bedrooms, another full bath, and—perhaps one of the most appreciated features for any busy household—a dedicated laundry room complete the upper level. No more carrying laundry baskets up and down the stairs! The home could use some cosmetic refreshing, including paint and carpet, but some of the big-ticket mechanical items have already been addressed. The upstairs features a new Goodman compressor with Amana coils—2-ton AC and heat pump, while the lower level has a second new Goodman compressor with Amana coils, a 2-ton AC unit, and a 60,000 BTU natural-gas heat exchanger. There is also a new AO Smith/A.O. Smith 50-gallon natural-gas water heater. And then there’s the location. Life in Catonsville offers that rare combination of neighborhood feel and easy access to everything. Frederick Road is the heart of the community, known for its independent shops, restaurants, arts, music, and local events. Catonsville was designated Baltimore County’s first Arts & Entertainment District and has long been known as “Music City, Maryland.” For outdoor enthusiasts, the house is ideally located in proximity to Patapsco State Park and borders the protected Miller branch area of the park. It offers access to neighborhood parks and trolley trails. The historic trolley-line paths provide opportunities for walking and biking, while nearby Oella and Patapsco Valley add even more ways to enjoy the outdoors. So much to work with! The space, the layout, the two-car garage, the finished full bath in the basement, the newer major mechanical components, and the location all provide an excellent foundation. Bring your paint cans, your ideas, and your imagination—and make this spacious Catonsville home your own!
For sale
$529,000
10 Carmichael Ct, Baltimore, MD 21228
3beds
2,860sqft
Townhouse
Built in 2006
4,781 Square Feet Lot
$523,500 Zestimate®
$185/sqft
$-- HOA
What's special
Cozy fireplace nookFinished lower levelWalk-in closetSpacious semi-detached executive townhomeAdditional storage closetSeparate formal dining areaBreakfast bar
- 29 days
- 617
- 22
Likely to sell faster than
Zillow last checked:
Listing updated:
Listed by:
Jenn Devine 443-745-1851,
Compass (410) 220-5745
Source: Bright MLS,MLS#: MDBC2175064
Facts & features
Interior
Bedrooms & bathrooms
- Bedrooms: 3
- Bathrooms: 4
- Full bathrooms: 3
- 1/2 bathrooms: 1
- Main level bathrooms: 1
Rooms
- Room types: Additional Bedroom
Other
- Features: Attached Bathroom
- Level: Lower
Heating
- Heat Pump, Electric, Natural Gas
Cooling
- Ceiling Fan(s), Central Air, Electric
Appliances
- Included: Microwave, Dishwasher, Dryer, Oven/Range - Gas, Refrigerator, Washer, Water Heater, Gas Water Heater
- Laundry: Upper Level
Features
- Breakfast Area, Bathroom - Walk-In Shower, Soaking Tub, Ceiling Fan(s), Dining Area, Family Room Off Kitchen, Open Floorplan, Eat-in Kitchen, Kitchen Island, Walk-In Closet(s)
- Has basement: No
- Number of fireplaces: 1
Interior area
- Total structure area: 2,860
- Total interior livable area: 2,860 sqft
- Finished area above ground: 2,860
- Finished area below ground: 0
Property
Parking
- Total spaces: 5
- Parking features: Garage Faces Front, Oversized, Attached, Driveway
- Attached garage spaces: 2
- Uncovered spaces: 3
Accessibility
- Accessibility features: None
Features
- Levels: Three
- Stories: 3
- Pool features: None
Lot
- Size: 4,781 Square Feet
Details
- Additional structures: Above Grade, Below Grade
- Parcel number: 04012400005037
- Zoning: R
- Special conditions: Standard
Construction
Type & style
- Home type: Townhouse
- Architectural style: Traditional
- Property subtype: Townhouse
Materials
- Shingle Siding
- Foundation: Concrete Perimeter
Condition
- Good
- New construction: No
- Year built: 2006
Utilities & green energy
- Sewer: Public Sewer
- Water: Public
Community & HOA
Community
- Subdivision: Quilting Bee
HOA
- Has HOA: No
Location
- Region: Baltimore
Financial & listing details
- Price per square foot: $185/sqft
- Tax assessed value: $466,533
- Annual tax amount: $5,176
- Date on market: 9/4/2026
- Listing agreement: Exclusive Right To Sell
- Ownership: Fee Simple
Estimated market value
$523,500
$497,000 - $550,000
$3,223/mo
Price history
| Date | Event | Price |
|---|---|---|
| 9/4/2026 | Listed for sale | $529,000+18.8%$185/sqft |
Source:  Bright MLS #MDBC2175064 Report a problem Bright MLS #MDBC2175064 Report a problem | ||
| 1/11/2007 | Sold | $445,134$156/sqft |
Source: Public Record Report a problem | ||
Public tax history
| Year | Property taxes | Tax assessment |
|---|---|---|
| 2026 | $6,370 +10.3% | $466,533 +9.2% |
| 2025 | $5,773 +22.9% | $427,067 +10.2% |
| 2024 | $4,698 | $387,600 |
| 2023 | $4,698 | $387,600 |
| 2022 | $4,698 -1.9% | $387,600 -1.9% |
| 2021 | $4,787 +2.1% | $395,000 +2.1% |
| 2020 | $4,688 +2.2% | $386,800 -2.1% |
| 2019 | $4,589 +2.2% | $395,000 +6.6% |
| 2018 | $4,489 +3.6% | $370,400 +3.6% |
| 2017 | $4,332 -3.7% | $357,400 +3.8% |
| 2016 | $4,499 | $344,400 +3.9% |
| 2015 | $4,499 | $331,400 |
| 2014 | $4,499 | $331,400 |
| 2013 | -- | $331,400 -1.2% |
| 2012 | -- | $335,300 |
| 2011 | -- | $335,300 |
| 2010 | -- | $335,300 -23.9% |
| 2009 | -- | $440,770 +8.8% |
| 2008 | -- | $405,180 +9.6% |
| 2007 | -- | $369,590 +1378.4% |
| 2006 | -- | $25,000 |
| 2005 | -- | $25,000 |
Find assessor info on the county website
Monthly payment
Est. payment
Payment breakdown
Explore the cost of this home by adjusting the details. Changes won't be saved.Climate risks
Neighborhood: 21228
Nearby schools
Schools provided by the listing agent
- District: Baltimore County Public Schools
Source: Bright MLS. This data may not be complete. We recommend contacting the local school district to confirm school assignments for this home.
Similar homes
- $539,9005 bd4 ba3k sqft4 Carmichael Ct, Catonsville, MD 21228For Sale

 MLS ID #MDBC2172516, Valentine Korie, Cummings & Co. Realtors. Bright MLS
 - $599,9994 bd2 ba2.5k sqft917 Rambling Dr, Baltimore, MD 21228For Sale
 MLS ID #MDBC2176074, Ben Love, Revol Real Estate, LLC. Bright MLS
 - $530,0004 bd4 ba1.9k sqft5707 Goldfinch Ct, Ellicott City, MD 21043For Sale
 MLS ID #MDHW2073940, Dan Borowy, Redfin Corp. Bright MLS
 - $499,9003 bd3 ba2k sqft6327 Arbor Way, Elkridge, MD 21075For Sale
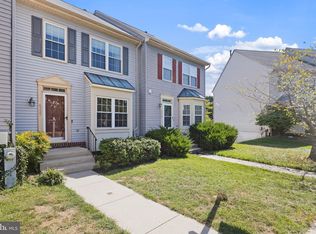 MLS ID #MDHW2073868, Dakota Wendling, Compass. Bright MLS
 - $579,0003 bd4 ba3.1k sqft6425 Koffel Ct Unit 15, Elkridge, MD 21075For SaleMLS ID #MDHW2072202, Brent McDorman, Douglas Realty LLC. Bright MLS
- $600,0003 bd4 ba3.4k sqft2372 Adam David Way, Marriottsville, MD 21104For SaleMLS ID #MDHW2074446, Harry Long, Douglas Realty, LLC. Bright MLS
- $499,5003 bd4 ba1.7k sqft2094 Streamway Ct, Baltimore, MD 21207For SaleMLS ID #MDBC2172694, Wayne Davis, United Real Estate Executives. Bright MLS
- $539,9003 bd4 ba2.2k sqft8132 Villaggio Dr, Millersville, MD 21108For SaleMLS ID #MDAA2157024, Tonia Falkowski, Engel & Volkers Annapolis. Bright MLS
- $550,0005 bd4 ba3.6k sqftNone Available, Baltimore, MD 21286For SaleMLS ID #MDBC2177516, Lee Tessier, EXP Realty, LLC. Bright MLS
- $320,0003 bd3 ba2k sqftWyndholme, Baltimore, MD 21229For SaleMLS ID #MDBA2231216, Hulya Demir, Monument Sotheby's International Realty. Bright MLS
- $550,0003 bd3 ba2.8k sqft1718 Severn Rd, Severn, MD 21144For SaleMLS ID #MDAA2153592, Timothy Caropreso, Keller Williams Flagship. Bright MLS
- $424,9004 bd4 ba2.4k sqft4400 Scarlet Oak Ln, Baltimore, MD 21229For SaleMLS ID #MDBA2229130, Shayna Fastovsky, Coldwell Banker Realty. Bright MLS
- $465,0003 bd4 ba1.6k sqft710 Horse Chestnut Ct, Odenton, MD 21113For SaleMLS ID #MDAA2158104, Nina Galvez, Compass. Bright MLS
- $545,9003 bd4 ba1.7k sqft7513 Bharat Way, Elkridge, MD 21075For SaleMLS ID #MDHW2071458, Belkys A Liriano, Homes Casas Properties, LLC. Bright MLS
- $525,0004 bd4 ba2.1k sqft752 Leister Dr, Lutherville Timonium, MD 21093For SaleMLS ID #MDBC2166936, Kim Lally, EXP Realty, LLC. Bright MLS
- $465,0003 bd3 ba1.6k sqft7132 Macbeth Way, Sykesville, MD 21784For SaleMLS ID #MDCR2038082, Justin Baker, Hyatt & Company Real Estate LLC. Bright MLS
- $499,0003 bd4 ba2.5k sqft7514 Canton Way Gln, Glen Burnie, MD 21060For SaleMLS ID #MDAA2155234, Jagdeep Ghotra, FAB Realty LLC. Bright MLS
- $462,0003 bd3 ba2.4k sqft7224 Mockingbird Cir, Glen Burnie, MD 21060For SaleMLS ID #MDAA2157464, Tommy Sowole, Delta Exclusive Realty, LLC. Bright MLS
- $549,0002 bd3 ba2.6k sqft3526 Elliott St, Baltimore, MD 21224For SaleMLS ID #MDBA2220028, Steven Paxton, Keller Williams Gateway LLC. Bright MLS
