SOLAR PANELS WILL BE PAID OFF FOR YOU AT CLOSING!! JUST ENJOY THE BENEFITTS OF FREE SOLAR SYSTEM in this exquisite end-of-row townhouse, nestled in the desirable Baltimore County, has undergone a major renovation in 2026, elevating its luxury appeal and modern functionality. With a traditional architectural style and shingle siding, this property seamlessly blends classic charm with contemporary upgrades. Spanning four spacious bedrooms and three and a half bathrooms, this home is designed for both comfort and elegance. The entry-level bedroom offers convenience, while the master suite features a luxurious walk-in shower, ensuring a spa-like experience at home. The interior boasts high-end finishes, including upgraded countertops and a combination kitchen/dining area that invites both casual meals and formal entertaining. The gourmet kitchen is equipped with top-of-the-line appliances, including a refrigerator, stove, dishwasher, and microwave, all designed to meet the needs of the most discerning chef. An eat-in breakfast area and a pantry provide additional functionality, making meal prep and storage effortless. The living space is enhanced by a cozy fireplace, perfect for creating a warm ambiance during cooler months. Ceiling fans and plush carpeting throughout add to the comfort and style of the home. Step outside to discover a beautifully designed deck, ideal for outdoor gatherings or quiet evenings under the stars. The exterior features include tasteful lighting that enhances the property's curb appeal, while the attached garage and driveway provide ample parking for residents and guests. This property is not just a home; it offers an exclusive lifestyle characterized by luxury and convenience. With its excellent condition and thoughtful renovations, this townhouse is ready to provide a sophisticated living experience in a prime location. Enjoy the perfect blend of modern amenities and timeless elegance in this stunning residence. Seller may need a month rent !!!!
For sale
Price cut: $20K (9/8)
$539,900
4 Carmichael Ct, Catonsville, MD 21228
5beds
3,096sqft
Townhouse
Built in 2005
-- sqft lot
$-- Zestimate®
$174/sqft
$-- HOA
What's special
Cozy fireplaceHigh-end finishesEnd-of-row townhouseEntry-level bedroomPlush carpeting throughoutCeiling fansTraditional architectural style
- 51 days
- 447
- 31
Zillow last checked:
Listing updated:
Listed by:
Valentine Korie 410-900-3011,
Cummings & Co. Realtors (410) 823-0033
Source: Bright MLS,MLS#: MDBC2172516
Facts & features
Interior
Bedrooms & bathrooms
- Bedrooms: 5
- Bathrooms: 4
- Full bathrooms: 3
- 1/2 bathrooms: 1
- Main level bathrooms: 1
- Main level bedrooms: 1
Rooms
- Room types: Bedroom 2, Bedroom 3, Bedroom 1, Bathroom 1, Bathroom 3, Half Bath
Bedroom 1
- Level: Main
Bedroom 1
- Level: Upper
Bedroom 2
- Level: Upper
Bedroom 3
- Level: Upper
Bathroom 1
- Level: Main
Bathroom 1
- Level: Upper
Bathroom 3
- Level: Upper
Half bath
- Level: Upper
Heating
- Central, Electric, Solar
Cooling
- Central Air, Electric
Appliances
- Included: Dishwasher, Disposal, Exhaust Fan, Ice Maker, Microwave, Refrigerator, Cooktop, Washer, Water Heater, Dryer, Gas Water Heater
Features
- Bathroom - Walk-In Shower, Breakfast Area, Ceiling Fan(s), Combination Kitchen/Dining, Dining Area, Entry Level Bedroom, Eat-in Kitchen, Pantry, Upgraded Countertops, Other
- Flooring: Carpet
- Has basement: No
- Number of fireplaces: 1
Interior area
- Total structure area: 3,096
- Total interior livable area: 3,096 sqft
- Finished area above ground: 3,096
Property
Parking
- Total spaces: 2
- Parking features: Garage Faces Front, Driveway, Attached, On Street
- Attached garage spaces: 1
- Uncovered spaces: 1
Accessibility
- Accessibility features: None
Features
- Levels: Three
- Stories: 3
- Patio & porch: Deck
- Exterior features: Lighting, Other
- Pool features: None
Details
- Additional structures: Above Grade
- Parcel number: 04012400005040
- Zoning: R
- Special conditions: Standard
Construction
Type & style
- Home type: Townhouse
- Architectural style: Traditional
- Property subtype: Townhouse
Materials
- Shingle Siding
- Foundation: Concrete Perimeter
Condition
- Excellent,Very Good
- New construction: No
- Year built: 2005
- Major remodel year: 2026
Utilities & green energy
- Sewer: Public Sewer
- Water: Public
- Utilities for property: Water Available, Other, Sewer Available
Community & HOA
Community
- Subdivision: Baltimore County
HOA
- Has HOA: No
Location
- Region: Catonsville
Financial & listing details
- Price per square foot: $174/sqft
- Tax assessed value: $483,467
- Annual tax amount: $5,359
- Date on market: 8/31/2026
- Listing agreement: Exclusive Right To Sell
- Listing terms: Cash,Conventional,FHA,VA Loan
- Ownership: Fee Simple
Estimated market value
Not available
Estimated sales range
Not available
Not available
Price history
| Date | Event | Price |
|---|---|---|
| 9/8/2026 | Price change | $539,900-3.6%$174/sqft |
Source:  Bright MLS #MDBC2172516 Report a problem Bright MLS #MDBC2172516 Report a problem | ||
| 8/31/2026 | Listed for sale | $559,900+75%$181/sqft |
Source: Bright MLS #MDBC2172516 Report a problem | ||
| 6/23/2017 | Sold | $320,000+0%$103/sqft |
Source: Public Record Report a problem | ||
| 3/20/2017 | Pending sale | $319,900$103/sqft |
Source: Elite Realty Services, LLC #BC9884934 Report a problem | ||
| 3/11/2017 | Listed for sale | $319,900+15.3%$103/sqft |
Source: Elite Realty Services, LLC #BC9884934 Report a problem | ||
| 12/15/2016 | Sold | $277,365-20.7%$90/sqft |
Source: Public Record Report a problem | ||
| 8/17/2013 | Listing removed | $349,900$113/sqft |
Source: RE/MAX Preferred #BC8017750 Report a problem | ||
| 3/6/2013 | Pending sale | $349,900$113/sqft |
Source: RE/MAX Preferred #BC8017750 Report a problem | ||
| 2/27/2013 | Listed for sale | $349,900-8.6%$113/sqft |
Source: RE/MAX Preferred #BC8017750 Report a problem | ||
| 9/3/2008 | Sold | $383,000-15.9%$124/sqft |
Source: Public Record Report a problem | ||
| 4/27/2006 | Sold | $455,249$147/sqft |
Source: Public Record Report a problem | ||
Public tax history
| Year | Property taxes | Tax assessment |
|---|---|---|
| 2026 | $7,340 -11.4% | $483,467 +9.3% |
| 2025 | $8,283 +70.5% | $442,133 +10.3% |
| 2024 | $4,858 | $400,800 |
| 2023 | $4,858 | $400,800 |
| 2022 | $4,858 -1.8% | $400,800 -1.8% |
| 2021 | $4,945 +1.7% | $408,000 +1.7% |
| 2020 | $4,863 +1.7% | $401,233 -1.7% |
| 2019 | $4,781 +1.7% | $408,000 +5.2% |
| 2018 | $4,699 +3.8% | $387,700 +3.8% |
| 2017 | $4,526 -5.4% | $373,467 +4% |
| 2016 | $4,787 | $359,233 +4.1% |
| 2015 | $4,787 | $345,000 +0.1% |
| 2014 | $4,787 | $344,733 +0.1% |
| 2013 | -- | $344,467 +0.1% |
| 2012 | -- | $344,200 |
| 2011 | -- | $344,200 |
| 2010 | -- | $344,200 -24% |
| 2009 | -- | $453,110 +2.4% |
| 2008 | -- | $442,460 +2.5% |
| 2007 | -- | $431,810 +2.5% |
| 2006 | -- | $421,160 +1584.6% |
| 2005 | -- | $25,000 |
Find assessor info on the county website
Monthly payment
Est. payment
Payment breakdown
Explore the cost of this home by adjusting the details. Changes won't be saved.Climate risks
Neighborhood: 21228
Nearby schools
Schools provided by the listing agent
- District: Baltimore County Public Schools
Source: Bright MLS. This data may not be complete. We recommend contacting the local school district to confirm school assignments for this home.
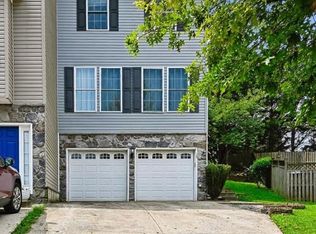
Similar homes
- $399,9003 bd3 ba1.8k sqft50 Oak Shadows Ct, Baltimore, MD 21228For Sale

 MLS ID #MDBC2173662, Marge Cudzilo, Rosario Realty. Bright MLS
 - $509,9003 bd4 ba2.1k sqft9418 Birdhouse Cir #5, Columbia, MD 21046For Sale
 MLS ID #MDHW2075396, Scott Cleary, RE/MAX One. Bright MLS
 - $515,0004 bd4 ba1.9k sqft5707 Goldfinch Ct, Ellicott City, MD 21043For Sale
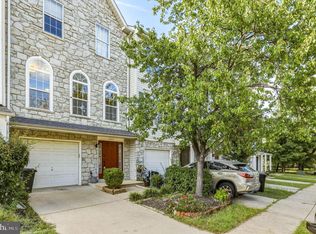 MLS ID #MDHW2073940, Dan Borowy, Redfin Corp. Bright MLS
 - $545,0003 bd4 ba2.1k sqft5327 Tarkington Pl, Columbia, MD 21044For Sale
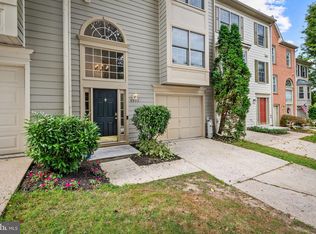 MLS ID #MDHW2072376, Bryan Schafer, Compass. Bright MLS
 - $500,0004 bd4 ba1.8k sqft5748 Goldfinch Ct, Ellicott City, MD 21043For SaleMLS ID #MDHW2071168, Weiqi Wang, Libra Realty, LLC. Bright MLS
- $469,0004 bd4 ba2.1k sqft11911 Blue February Way, Columbia, MD 21044For SaleMLS ID #MDHW2075118, Melanie Graw, Coldwell Banker Realty. Bright MLS
- $530,0003 bd3 ba2.2k sqft6492 Sedgwick St, Elkridge, MD 21075For SaleMLS ID #MDHW2073990, Lening Rivera, Douglas Realty, LLC. Bright MLS
- $525,0004 bd4 ba2.1k sqft752 Leister Dr, Lutherville Timonium, MD 21093For SaleMLS ID #MDBC2166936, Kim Lally, EXP Realty, LLC. Bright MLS
- $539,9003 bd4 ba2.2k sqft8132 Villaggio Dr, Millersville, MD 21108For SaleMLS ID #MDAA2157024, Tonia Falkowski, Engel & Volkers Annapolis. Bright MLS
- $449,9003 bd4 ba2.2k sqftWillowood, Elkridge, MD 21075For SaleMLS ID #MDHW2073866, Sherietta Dunton, The Realty Shoppe LLC. Bright MLS
- $649,9904 bd3 ba2.6k sqft7703 W Evanston Ct, Severn, MD 21144For SaleMLS ID #MDAA2158648, Yuriy Voznyy, Fathom Realty MD, LLC. Bright MLS
- $360,0003 bd4 ba1.9k sqft808 Brickston Rd, Reisterstown, MD 21136For SaleMLS ID #MDBC2176740, Tiffany Dodson, Samson Properties. Bright MLS
- $619,9003 bd4 ba3.4k sqft8893 Shining Oceans Way #15, Columbia, MD 21045For SaleMLS ID #MDHW2070946, Valarie Stiegler, EXP Realty, LLC. Bright MLS
- $535,0005 bd4 ba2.6k sqft909 8th St, Pasadena, MD 21122For SaleMLS ID #MDAA2155566, Liz Parrott, Douglas Realty, LLC. Bright MLS
- $474,9004 bd4 ba2.2k sqft7477 Swan Point Way Unit 4-2, Columbia, MD 21045For SaleMLS ID #MDHW2073068, Marc Robinson, ExecuHome Realty. Bright MLS
- $499,0004 bd3 ba1.8k sqft8821 Castlebury Ct, Laurel, MD 20723For SaleMLS ID #MDHW2073200, Jeremy McDonough, Mr. Lister Realty. Bright MLS
- $399,0004 bd4 ba2k sqft4322 Breeders Cup Cir, Randallstown, MD 21133For SaleMLS ID #MDBC2173500, Lovelle Pierre, Samson Properties. Bright MLS
- $575,0004 bd4 ba2k sqft7662 Porcelain Tile Ct, Odenton, MD 21113For SaleMLS ID #MDAA2155320, Bryan Gamble, Gamble Realty, Inc. Bright MLS
- $430,0003 bd3 ba2.1k sqft6175 Silver Arrows Way, Columbia, MD 21045For SaleMLS ID #MDHW2074690, Bob Chew, Samson Properties. Bright MLS
- $550,0004 bd4 ba2.1k sqft311 Ammunition Ave, Odenton, MD 21113For SaleMLS ID #MDAA2156498, AJ Faqiri, Realty ONE Group Capital. Bright MLS
