Welcome to an ideal location on a peaceful, private cul-de-sac in Columbia! With three fully finished levels - all freshly painted, this property offers an exceptional blend of comfort, style, and major system upgrades. The Main Floor has exceptional flow and graciously sized rooms leading to a spacious Deck. The eat-in kitchen comes equipped with BRAND NEW APPLIANCES, including a new Refrigerator, Dishwasher, Stove, and Microwave. The Upper Level offers 2 Bedrooms plus an updated Primary - private Bath with a Walk-In Closet and second large Closet. The Lower Level of the home features a warm and cozy family room anchored by a classic brick-faced Fireplace—perfect for relaxing or entertaining. Fresh, modern LVT Flooring extends throughout the entire Lower Level - Bedroom/Office, Full Bath and Family Room creating a versatile space. Enjoy peace of mind with extensive high-value updates completed within the last 2 years, including: HVAC: Brand-new Trane Heat Pump & Air Handler Hot Water: Rheem Hot Water Heater Bathrooms: Comprehensive updates across ALL 3.5 bathrooms ...AND so much more! Don't miss the opportunity to own a move-in-ready gem in a fantastic Columbia location!
For sale
$469,000
11911 Blue February Way, Columbia, MD 21044
4beds
2,100sqft
Townhouse
Built in 1984
1,742 Square Feet Lot
$-- Zestimate®
$223/sqft
$64/mo HOA
What's special
Classic brick-faced fireplaceBrand new appliancesVersatile spacePeaceful private cul-de-sacFreshly paintedSpacious deckEat-in kitchen
- 19 days
- 273
- 19
Zillow last checked:
Listing updated:
Listed by:
Melanie Graw 410-703-3658,
Coldwell Banker Realty 4102638686,
Listing Team: Generations Home Group, Co-Listing Team: Generations Home Group,Co-Listing Agent: Victoria Mckeever 443-926-6593,
Coldwell Banker Realty
Source: Bright MLS,MLS#: MDHW2075118
Facts & features
Interior
Bedrooms & bathrooms
- Bedrooms: 4
- Bathrooms: 4
- Full bathrooms: 3
- 1/2 bathrooms: 1
- Main level bathrooms: 4
- Main level bedrooms: 4
Basement
- Area: 500
Heating
- Heat Pump, Electric
Cooling
- Central Air, Electric
Appliances
- Included: Electric Water Heater
- Laundry: In Basement
Features
- Combination Dining/Living, Eat-in Kitchen, Kitchen Island, Kitchen - Table Space, Primary Bath(s), Walk-In Closet(s)
- Windows: Window Treatments
- Basement: Finished,Heated,Windows
- Number of fireplaces: 1
- Fireplace features: Brick
Interior area
- Total structure area: 2,100
- Total interior livable area: 2,100 sqft
- Finished area above ground: 1,600
- Finished area below ground: 500
Video & virtual tour
Property
Parking
- Parking features: Paved, Assigned, Other
- Details: Assigned Parking
Accessibility
- Accessibility features: Other
Features
- Levels: Three
- Stories: 3
- Pool features: None
Lot
- Size: 1,742 Square Feet
Details
- Additional structures: Above Grade, Below Grade
- Parcel number: 1415072261
- Zoning: NT
- Special conditions: Standard
Construction
Type & style
- Home type: Townhouse
- Architectural style: Colonial
- Property subtype: Townhouse
Materials
- Brick
- Foundation: Slab
Condition
- New construction: No
- Year built: 1984
Utilities & green energy
- Sewer: Public Sewer
- Water: Public
Community & HOA
Community
- Subdivision: Clary's Forest
HOA
- Has HOA: Yes
- HOA fee: $770 annually
- HOA name: TIMBERLANE AND HICKORY RIDGE VILLAGE
Location
- Region: Columbia
Financial & listing details
- Price per square foot: $223/sqft
- Tax assessed value: $406,667
- Annual tax amount: $6,220
- Date on market: 10/16/2026
- Listing agreement: Exclusive Right To Sell
- Ownership: Fee Simple
Estimated market value
Not available
Estimated sales range
Not available
Not available
Price history
| Date | Event | Price |
|---|---|---|
| 10/21/2026 | Listed for sale | $469,000+244.9%$223/sqft |
Source:  Bright MLS #MDHW2075118 Report a problem | ||
| 1/8/1999 | Sold | $136,000$65/sqft |
Source: Public Record Report a problem | ||
Public tax history
| Year | Property taxes | Tax assessment |
|---|---|---|
| 2026 | $6,220 +4.7% | $406,667 +5.6% |
| 2025 | $5,940 +45.2% | $385,033 +6% |
| 2024 | $4,092 +4.4% | $363,400 +4.4% |
| 2023 | $3,918 +4.6% | $348,000 -4.2% |
| 2022 | $3,745 +4.9% | $363,400 +14.6% |
| 2021 | $3,572 +3.7% | $317,200 +3.7% |
| 2020 | $3,444 +3.8% | $305,867 -3.6% |
| 2019 | $3,316 -3.7% | $317,200 +12% |
| 2018 | $3,444 -18.6% | $283,200 |
| 2017 | $4,229 +505.2% | $283,200 +0.4% |
| 2016 | $699 | $282,200 +0.2% |
| 2015 | $699 +2.5% | $281,700 +1.7% |
| 2014 | $682 | $276,967 +1.7% |
| 2013 | -- | $272,233 +1.8% |
| 2012 | -- | $267,500 |
| 2011 | -- | $267,500 |
| 2010 | -- | $267,500 -17.4% |
| 2009 | -- | $324,000 +11.1% |
| 2008 | -- | $291,670 +12.5% |
| 2007 | -- | $259,340 +14.2% |
| 2006 | -- | $227,010 +15.4% |
| 2005 | -- | $196,786 +18.1% |
| 2004 | -- | $166,563 +22.2% |
| 2003 | -- | $136,340 +1.4% |
| 2002 | -- | $134,406 +1.5% |
| 2001 | -- | $132,473 +153.7% |
| 2000 | -- | $52,210 |
Find assessor info on the county website
Monthly payment
Est. payment
Payment breakdown
Explore the cost of this home by adjusting the details. Changes won't be saved.Climate risks
Neighborhood: 21044
Nearby schools
Schools provided by the listing agent
- District: Howard County Public Schools
Source: Bright MLS. This data may not be complete. We recommend contacting the local school district to confirm school assignments for this home.
- $461,900-- bd3 ba1.6k sqft11913 Blue February Way, Columbia, MD 21044Off Market
- $489,100-- bd2 ba1.6k sqft11909 Blue February Way, Columbia, MD 21044Off Market
- $462,0004 bd3 ba2.4k sqft11907 Blue February Way, Columbia, MD 21044Off Market
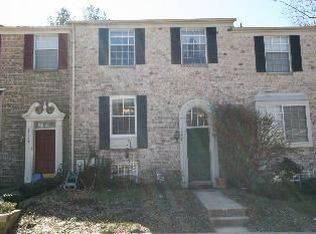
- $477,4004 bd4 ba2.4k sqft11915 Blue February Way, Columbia, MD 21044Off Market

Similar homes
- $459,0004 bd4 ba2k sqft11836 New Country Ln, Columbia, MD 21044For Sale

 MLS ID #MDHW2074462, Chen Chen, Northrop Realty. Bright MLS
- $475,0003 bd4 ba1.8k sqft11767 Stonegate Ln, Columbia, MD 21044For Sale
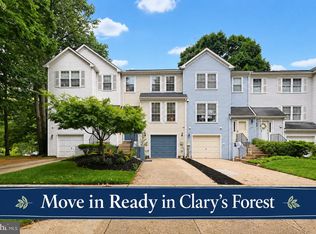 MLS ID #MDHW2073230, Frank Alston, Long & Foster Real Estate, Inc.. Bright MLS
- $489,9003 bd4 ba1.8k sqft10252 Wilde Lake Ter, Columbia, MD 21044For Sale
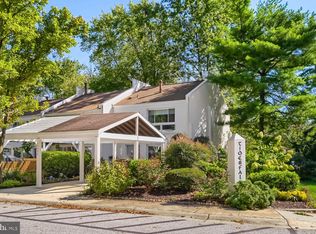 MLS ID #MDHW2074540, Linda Nash, Cummings & Co. Realtors. Bright MLS
- $474,9004 bd4 ba2.2k sqft7477 Swan Point Way Unit 4-2, Columbia, MD 21045For Sale
 MLS ID #MDHW2073068, Marc Robinson, ExecuHome Realty. Bright MLS
- $430,0004 bd4 ba1.9k sqft7110 Winter Rose Path, Columbia, MD 21045For SaleMLS ID #MDHW2074148, Matt Zielinski, Cummings & Co. Realtors. Bright MLS
- $420,0003 bd3 ba1.4k sqftKngs Contrivanc, Columbia, MD 21046For SaleMLS ID #MDHW2075440, Guy Allen, Northrop Realty. Bright MLS
- $429,9993 bd4 ba1.5k sqft9810 Rainleaf Ct, Columbia, MD 21046For SaleMLS ID #MDHW2074868, Anthony Sbrocco, Douglas Realty, LLC. Bright MLS
- $535,0004 bd3 ba1.3k sqft6274 Gay Topaz, Columbia, MD 21045For SaleMLS ID #MDHW2075758, Rob Foy, RE/MAX Advantage Realty. Bright MLS
- $475,0005 bd3 ba2.1k sqft7216 Sleepsoft Cir, Columbia, MD 21045For SaleMLS ID #MDHW2073950, Erica Washington, Coldwell Banker Realty. Bright MLS
- $430,0003 bd3 ba2.1k sqft6175 Silver Arrows Way, Columbia, MD 21045For SaleMLS ID #MDHW2074690, Bob Chew, Samson Properties. Bright MLS
- $344,9003 bd3 ba1.5k sqftCross Fox, Columbia, MD 21044For SaleMLS ID #MDHW2071694, Wayne Lee, Fathom Realty MD, LLC. Bright MLS
- $475,0003 bd3 ba2k sqft4663 Hallowed Strm, Ellicott City, MD 21042For SaleMLS ID #MDHW2069298, Lynn Ikle, Redfin Corp. Bright MLS
- $499,9003 bd4 ba2k sqft3462 Orange Grove Ct, Ellicott City, MD 21043For SaleMLS ID #MDHW2073618, Jim Bim, Winning Edge. Bright MLS
- $298,0003 bd3 ba1.4k sqft10390 Faulkner Ridge Cir Unit 4-8, Columbia, MD 21044For SaleMLS ID #MDHW2072920, Chuck Hajjar, Smart Realty, LLC. Bright MLS
- $505,0003 bd4 ba2k sqft4557 Kingscup Ct, Ellicott City, MD 21042For SaleMLS ID #MDHW2074054, Kim Cavaliere, RE/MAX Advantage Realty. Bright MLS
- $445,0003 bd2 ba1.3k sqft8821 Ashberry Ct, Laurel, MD 20723For SaleMLS ID #MDHW2075502, Nick Morgan, Samson Properties. Bright MLS
- $425,0003 bd4 ba1.6k sqft9113 Bryant Ave, Laurel, MD 20723For SaleMLS ID #MDHW2075450, Greg Chamish, Black Dog Realty, LLC. Bright MLS
- $449,0003 bd3 ba2k sqft3020 Button Bush Ln, Laurel, MD 20724For SaleMLS ID #MDAA2158068, Bea Le, Realty ONE Group Capital. Bright MLS
- $449,9004 bd3 ba1.8k sqft20418 Shadow Oak Ct, Gaithersburg, MD 20886For SaleMLS ID #MDMC2261188, Zugell Jamison, Cummings & Co. Realtors. Bright MLS
- $459,9004 bd4 ba1.9k sqft4 Carriage Walk Ct, Gaithersburg, MD 20879For SaleMLS ID #MDMC2255402, Patrick Rutledge, The List Realty. Bright MLS
