Coming Soon in The Enclave at Seven Oaks! Welcome to 311 Ammunition Ave, a beautifully maintained 4-bedroom, 3.5-bath Colonial situated on a quiet cul-de-sac. The main level features a chef-inspired kitchen with granite countertops, stainless steel appliances, double convection ovens, hardwood floors, recessed lighting, and abundant storage. The kitchen opens to the family room with access to a private rear patio and fenced backyard with no homes directly behind. Upstairs, the primary suite offers a walk-in closet and updated en-suite bath, while the additional bedrooms are generously sized and both upper-level bathrooms have been tastefully updated. The finished lower level provides flexible space for a recreation room, home office, gym, or guest area. Additional improvements include a newer roof and siding, updated HVAC, newer carpet, water heater, patio, gutters with guards, updated bathrooms, and fresh interior paint. Conveniently located near Fort Meade, shopping, dining, parks, and major commuter routes. Expected on market September 17!
For sale
$598,000
311 Ammunition Ave, Odenton, MD 21113
4beds
2,169sqft
Single Family Residence
Built in 1997
7,312 Square Feet Lot
$593,000 Zestimate®
$276/sqft
$62/mo HOA
What's special
Abundant storageFresh interior paintRecessed lightingHardwood floorsUpdated en-suite bathStainless steel appliancesNewer roof and siding
- 11 days
- 557
- 35
Likely to sell faster than
Zillow last checked:
Listing updated:
Listed by:
AJ Faqiri 571-206-9337,
Realty ONE Group Capital 7032145100
Source: Bright MLS,MLS#: MDAA2156498
Facts & features
Interior
Bedrooms & bathrooms
- Bedrooms: 4
- Bathrooms: 4
- Full bathrooms: 3
- 1/2 bathrooms: 1
- Main level bathrooms: 1
Basement
- Area: 803
Heating
- Forced Air, Natural Gas
Cooling
- Central Air, Electric
Appliances
- Included: Gas Water Heater
Features
- Basement: Connecting Stairway,Full,Finished,Improved,Interior Entry,Exterior Entry
- Has fireplace: No
Interior area
- Total structure area: 2,572
- Total interior livable area: 2,169 sqft
- Finished area above ground: 1,769
- Finished area below ground: 400
Property
Parking
- Total spaces: 2
- Parking features: Garage Door Opener, Attached, Driveway
- Attached garage spaces: 2
- Has uncovered spaces: Yes
Accessibility
- Accessibility features: Accessible Entrance
Features
- Levels: Three
- Stories: 3
- Pool features: None
Lot
- Size: 7,312 Square Feet
Details
- Additional structures: Above Grade, Below Grade
- Parcel number: 020468090066065
- Zoning: R5
- Special conditions: Standard
Construction
Type & style
- Home type: SingleFamily
- Architectural style: Colonial
- Property subtype: Single Family Residence
Materials
- Vinyl Siding
- Foundation: Concrete Perimeter
Condition
- New construction: No
- Year built: 1997
Utilities & green energy
- Sewer: Public Sewer
- Water: Public
Community & HOA
Community
- Subdivision: Seven Oaks
HOA
- Has HOA: Yes
- HOA fee: $62 monthly
Location
- Region: Odenton
Financial & listing details
- Price per square foot: $276/sqft
- Tax assessed value: $475,967
- Annual tax amount: $5,609
- Date on market: 9/16/2026
- Listing agreement: Exclusive Right To Sell
- Ownership: Fee Simple
Estimated market value
$593,000
$563,000 - $623,000
$3,374/mo
Price history
| Date | Event | Price |
|---|---|---|
| 9/16/2026 | Listed for sale | $598,000+12.8%$276/sqft |
Source:  Bright MLS #MDAA2156498 Report a problem Bright MLS #MDAA2156498 Report a problem | ||
| 6/28/2023 | Sold | $530,000-3.6%$244/sqft |
Source: Bright MLS #MDAA2058088 Report a problem | ||
| 5/24/2023 | Pending sale | $550,000$254/sqft |
Source: Bright MLS #MDAA2058088 Report a problem | ||
| 5/17/2023 | Listed for sale | $550,000+46.7%$254/sqft |
Source: Bright MLS #MDAA2058088 Report a problem | ||
| 4/3/2014 | Sold | $375,000-6%$173/sqft |
Source: Public Record Report a problem | ||
| 10/22/2013 | Price change | $399,000-0.2%$184/sqft |
Source: Fairfax Realty,Inc. #AA8193263 Report a problem | ||
| 10/20/2013 | Price change | $399,900-7%$184/sqft |
Source: Fairfax Realty,Inc. #AA8193263 Report a problem | ||
| 9/29/2013 | Listed for sale | $429,900+47.7%$198/sqft |
Source: Fairfax Realty,Inc. #AA8193263 Report a problem | ||
| 8/22/2013 | Sold | $291,000+16.4%$134/sqft |
Source: Public Record Report a problem | ||
| 1/3/2013 | Listing removed | $250,000$115/sqft |
Source: Fairfax Realty,Inc. #AA7883118 Report a problem | ||
| 1/1/2013 | Price change | $250,000-25.4%$115/sqft |
Source: Fairfax Realty,Inc. #AA7883118 Report a problem | ||
| 10/27/2012 | Price change | $335,000+4.9%$154/sqft |
Source: Fairfax Realty,Inc. #AA7883118 Report a problem | ||
| 9/21/2012 | Listed for sale | $319,500-8.7%$147/sqft |
Source: Fairfax Realty,Inc. #AA7883118 Report a problem | ||
| 7/30/2012 | Listing removed | $350,000$161/sqft |
Source: Fairfax Realty,Inc. #AA7883118 Report a problem | ||
| 7/12/2012 | Price change | $350,000-13.6%$161/sqft |
Source: Fairfax Realty,Inc. #AA7883118 Report a problem | ||
| 4/10/2012 | Listed for sale | $405,000-14.7%$187/sqft |
Source: Fairfax Realty,Inc. #AA7813913 Report a problem | ||
| 9/6/2007 | Sold | $475,000+19.4%$219/sqft |
Source: Public Record Report a problem | ||
| 12/22/2004 | Sold | $397,900+117.6%$183/sqft |
Source: Public Record Report a problem | ||
| 9/8/1997 | Sold | $182,850+244.4%$84/sqft |
Source: Public Record Report a problem | ||
| 6/19/1997 | Sold | $53,087$24/sqft |
Source: Public Record Report a problem | ||
Public tax history
| Year | Property taxes | Tax assessment |
|---|---|---|
| 2025 | $5,299 +17.4% | $438,400 +6.4% |
| 2024 | $4,513 +7.1% | $412,100 +6.8% |
| 2023 | $4,213 +12.1% | $385,800 +7.3% |
| 2022 | $3,757 +2.2% | $359,500 +2.2% |
| 2021 | $3,676 +2.1% | $351,800 +2.2% |
| 2020 | $3,599 +2.2% | $344,100 +2.3% |
| 2019 | $3,522 +7.3% | $336,400 +3.9% |
| 2018 | $3,284 +3.5% | $323,867 +4% |
| 2017 | $3,173 | $311,333 +4.2% |
| 2016 | -- | $298,800 |
| 2015 | -- | $298,800 |
| 2014 | -- | $298,800 -9.8% |
| 2013 | -- | $331,400 |
| 2012 | -- | $331,400 |
| 2011 | -- | $331,400 -23.7% |
| 2010 | -- | $434,230 +8.3% |
| 2009 | -- | $401,016 +9% |
| 2008 | -- | $367,803 +9.9% |
| 2007 | -- | $334,590 +13.4% |
| 2006 | -- | $295,172 +15.4% |
| 2005 | -- | $255,756 +18.2% |
| 2004 | -- | $216,340 +5.8% |
| 2003 | -- | $204,546 +6.1% |
| 2002 | -- | $192,753 +6.5% |
| 2001 | -- | $180,960 |
Find assessor info on the county website
Monthly payment
Est. payment
Payment breakdown
Explore the cost of this home by adjusting the details. Changes won't be saved.Climate risks
Neighborhood: 21113
Nearby schools
Schools provided by the listing agent
- District: Anne Arundel County Public Schools
Source: Bright MLS. This data may not be complete. We recommend contacting the local school district to confirm school assignments for this home.
Similar homes
- $599,9004 bd4 ba2.1k sqft6204 Patuxent Quarter Rd, Hanover, MD 21076For Sale

 MLS ID #MDHW2072166, Howard Weinstein, Real Broker, LLC. Bright MLS
 - $650,0004 bd3 ba1.8k sqft7792 Kawshek Path, Hanover, MD 21076For Sale
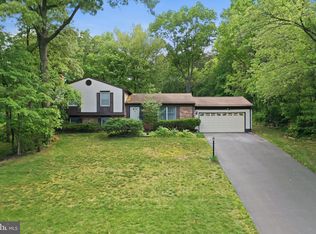 MLS ID #MDAA2145302, Shelley Baden, Berkshire Hathaway HomeServices PenFed Realty. Bright MLS
 - $550,0003 bd3 ba2.8k sqft1718 Severn Rd, Severn, MD 21144For Sale
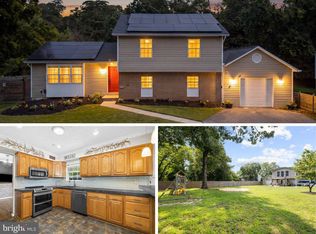 MLS ID #MDAA2153592, Timothy Caropreso, Keller Williams Flagship. Bright MLS
 - $575,0004 bd3 ba1.7k sqft9305 Angelina Cir, Columbia, MD 21045For Sale
 MLS ID #MDHW2073522, Ruth Anne Strauss, Hyatt & Company Real Estate, LLC. Bright MLS
 - $600,0003 bd3 ba1.8k sqft287 North Dr, Severna Park, MD 21146For SaleMLS ID #MDAA2155378, Ross Tobin, RE/MAX Aspire. Bright MLS
- $550,0003 bd3 ba2.2k sqft6492 Sedgwick St, Elkridge, MD 21075For SaleMLS ID #MDHW2073990, Lening Rivera, Douglas Realty, LLC. Bright MLS
- $584,9004 bd4 ba2.8k sqft10909 Golf Course Ter, Bowie, MD 20721For SaleMLS ID #MDPG2219242, Evan Weissman, EXP Realty, LLC. Bright MLS
- $599,0004 bd3 ba2.3k sqft11710 Caverly Ave, Beltsville, MD 20705For SaleMLS ID #MDPG2217836, Theresa Kaufman, EXP Realty, LLC. Bright MLS
- $575,0003 bd3 ba1.7k sqft1214 Riverside Dr, Baltimore, MD 21226For SaleMLS ID #MDAA2155560, Donna Wisniewski, Long & Foster Real Estate, Inc.. Bright MLS
- $650,0005 bd4 ba2.1k sqft7614 Stratfield Ln, Laurel, MD 20707For SaleMLS ID #MDPG2215506, Tamika Johnson, RE/MAX United Real Estate. Bright MLS
- $479,9004 bd2 ba1.6k sqft7945 Tower Court Rd, Severn, MD 21144For SaleMLS ID #MDAA2155720, Gabriella Vidro, Douglas Realty, LLC. Bright MLS
- $367,4002 bd3 ba1.5k sqft2180 Commissary Cir, Odenton, MD 21113For SaleMLS ID #MDAA2153070, Christopher Cecil, RE/MAX Realty Group. Bright MLS
- $485,0005 bd2 ba1.9k sqft7811 Stafford Hill Ct, Glen Burnie, MD 21061For SaleMLS ID #MDAA2154352, Jose Ciciliano, Compass. Bright MLS
- $469,9994 bd3 ba1.8k sqft784 Stevenson Rd, Severn, MD 21144For SaleMLS ID #MDAA2153764, Samantha Finn, MJL Realty LLC. Bright MLS
- $619,0004 bd4 ba2.7k sqft(Undisclosed Address), Bowie, MD 20720For SaleMLS ID #MDPG2204590, Tamika Johnson, RE/MAX United Real Estate. Bright MLS
- $565,0005 bd4 ba2.1k sqft16201 Pond Meadow Ln, Bowie, MD 20716For SaleMLS ID #MDPG2216294, Luis F Moreno, Cummings & Co. Realtors. Bright MLS
- $650,0004 bd3 ba2k sqft852 Meadow Heights Ln, Arnold, MD 21012For SaleMLS ID #MDAA2157110, Sarah Garza, Compass. Bright MLS
- $600,0004 bd3 ba1.8k sqft1256 Crowell Ct, Arnold, MD 21012For SaleMLS ID #MDAA2148590, Linda Padgett, CENTURY 21 New Millennium. Bright MLS
- $549,9993 bd2 ba1.1k sqft8405 Jopenda Dr, Ellicott City, MD 21043For SaleMLS ID #MDHW2073352, Ron Crouse, Pearson Smith Realty, LLC. Bright MLS
- $575,0004 bd4 ba2.7k sqft16114 Eckhart Rd, Bowie, MD 20716For SaleMLS ID #MDPG2209628, SAEED MOHEBBI, Hyatt & Company Real Estate, LLC. Bright MLS
