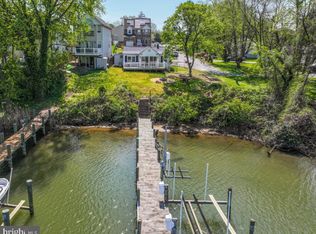
Waterfront with pier and boat lift ! Just reduced $25000 ! Light and Bright 2 story offers 3 Bedrooms, 2.5 baths Hardwood floors throughout the main level with open floorplan. Located in Anne Arundel County and Orchard Beach this waterfront home has open has kitchen with 3 yr old stainless steel appliances, granite counter top and white cabinets. You can enjoy the view from double decks overlooking Cox Creek .Lots of updates with roof 1 1/2 years, Newer heat pump ! The great room features electric fireplace ,with adjacent powder room. Enjoy the dual zone heating on those cold winter nights !Primary Bedroom offers a vaulted ceiling, large closets, and primary Bathroom with vaulted ceiling, shower, jacuzzi, and tile floor . Fully unfinished basement with lots of room to finish the way you want ! Hard to find a newer single family waterfront home with pier and boatlift in Anne Arundel county at this price !Voluntary community assoc. l
For sale
Price cut: $25.1K (10/31)
$549,900
1214 Riverside Dr, Baltimore, MD 21226
3beds
1,728sqft
Single Family Residence
Built in 2008
4,480 Square Feet Lot
$548,300 Zestimate®
$318/sqft
$-- HOA
What's special
Large closetsOpen floorplanDual zone heating
- 61 days
- 436
- 34
Zillow last checked:
Listing updated:
Listed by:
Donna Wisniewski 410-991-7305,
Long & Foster Real Estate, Inc. (410) 544-4000
Source: Bright MLS,MLS#: MDAA2155560
Facts & features
Interior
Bedrooms & bathrooms
- Bedrooms: 3
- Bathrooms: 3
- Full bathrooms: 2
- 1/2 bathrooms: 1
- Main level bathrooms: 1
Rooms
- Room types: Dining Room, Bedroom 2, Kitchen, Bedroom 1, Great Room, Bathroom 2, Bathroom 3, Half Bath
Bedroom 1
- Features: Cathedral/Vaulted Ceiling, Flooring - Carpet, Bathroom - Jetted Tub, Bathroom - Stall Shower
- Level: Upper
Bedroom 2
- Level: Upper
Bathroom 2
- Level: Upper
Bathroom 3
- Level: Upper
Dining room
- Features: Flooring - HardWood
- Level: Main
Great room
- Features: Fireplace - Electric, Flooring - HardWood
- Level: Main
Half bath
- Level: Main
Kitchen
- Features: Granite Counters, Pantry, Flooring - Wood
- Level: Main
Heating
- Heat Pump, Forced Air, Electric
Cooling
- Central Air, Electric
Appliances
- Included: Microwave, Dishwasher, Dryer, Self Cleaning Oven, Refrigerator, Electric Water Heater
Features
- Attic, Butlers Pantry, Ceiling Fan(s), Dining Area, Family Room Off Kitchen, Open Floorplan, Kitchen - Country, Upgraded Countertops, 9'+ Ceilings, Dry Wall, Vaulted Ceiling(s)
- Flooring: Ceramic Tile, Hardwood, Carpet
- Doors: Six Panel, Sliding Glass
- Windows: Double Hung, Vinyl Clad, Sliding
- Basement: Full
- Has fireplace: No
Interior area
- Total structure area: 2,688
- Total interior livable area: 1,728 sqft
- Finished area above ground: 1,728
- Finished area below ground: 0
Property
Parking
- Total spaces: 2
- Parking features: Driveway
- Uncovered spaces: 2
Accessibility
- Accessibility features: None
Features
- Levels: Three
- Stories: 3
- Patio & porch: Deck, Wrap Around
- Pool features: None
- Has spa: Yes
- Spa features: Bath
- Has view: Yes
- View description: Creek/Stream
- Has water view: Yes
- Water view: Creek/Stream
- Waterfront features: Private Dock Site, Creek/Stream, Boat - Powered
- Body of water: Cox
- Frontage length: Water Frontage Ft: 50
Lot
- Size: 4,480 Square Feet
Details
- Additional structures: Above Grade, Below Grade
- Parcel number: 020361500075301
- Zoning: R5
- Special conditions: Standard
- Other equipment: See Remarks
Construction
Type & style
- Home type: SingleFamily
- Architectural style: Colonial
- Property subtype: Single Family Residence
Materials
- Mixed, Stone, Dryvit
- Foundation: Concrete Perimeter
- Roof: Architectural Shingle
Condition
- Excellent
- New construction: No
- Year built: 2008
Utilities & green energy
- Sewer: Public Sewer
- Water: Public
Community & HOA
Community
- Subdivision: Orchard Beach
HOA
- Has HOA: Yes
- Amenities included: Beach Access
Location
- Region: Baltimore
Financial & listing details
- Price per square foot: $318/sqft
- Tax assessed value: $459,333
- Annual tax amount: $5,297
- Date on market: 9/22/2026
- Listing agreement: Exclusive Right To Sell
- Listing terms: FHA,Conventional,VA Loan,Cash
- Inclusions: Range, Refrigerator, dishwasher, microwave, washer, dryer
- Exclusions: None
- Ownership: Fee Simple
Estimated market value
$548,300
$521,000 - $576,000
$2,839/mo
Price history
| Date | Event | Price |
|---|---|---|
| 10/31/2026 | Price change | $549,900-4.4%$318/sqft |
Source:  Bright MLS #MDAA2155560 Report a problem | ||
| 9/22/2026 | Listed for sale | $575,000+43.8%$333/sqft |
Source: Bright MLS #MDAA2155560 Report a problem | ||
| 12/1/2017 | Listing removed | $2,300$1/sqft |
Source: RE/MAX EXPERIENCE #1000136303 Report a problem | ||
| 11/30/2017 | Sold | $400,000-4.8%$231/sqft |
Source: Public Record Report a problem | ||
| 10/23/2017 | Listed for sale | $420,000-4.2%$243/sqft |
Source: RE/Max Experience #AA10088092 Report a problem | ||
| 8/26/2017 | Listed for rent | $2,300-11.5%$1/sqft |
Source: RE/Max Experience #AA10037062 Report a problem | ||
| 10/27/2011 | Listing removed | $2,600$2/sqft |
Source: Bay Management Group Report a problem | ||
| 10/21/2011 | Listed for rent | $2,600$2/sqft |
Source: Your Rental Houses Report a problem | ||
| 6/6/2011 | Sold | $438,624+35%$254/sqft |
Source: Public Record Report a problem | ||
| 4/6/2011 | Price change | $325,000-34.9%$188/sqft |
Source: foreclosure.com Report a problem | ||
| 3/5/2011 | Listed for sale | -- |
Source: foreclosure.com Report a problem | ||
| 6/28/2007 | Sold | $499,000+14.2%$289/sqft |
Source: Public Record Report a problem | ||
| 10/10/2006 | Sold | $437,000$253/sqft |
Source: Public Record Report a problem | ||
Public tax history
| Year | Property taxes | Tax assessment |
|---|---|---|
| 2026 | $5,312 +1.9% | $459,333 +2.7% |
| 2025 | $5,211 +9.4% | $447,267 +2.8% |
| 2024 | $4,765 +3.4% | $435,200 +3.1% |
| 2023 | $4,609 +7.9% | $422,067 +3.2% |
| 2022 | $4,273 +3.3% | $408,933 +3.3% |
| 2021 | $4,136 +0% | $395,800 +0.1% |
| 2020 | $4,134 +0% | $395,233 -0.1% |
| 2019 | $4,132 +3.4% | $395,800 +0.4% |
| 2018 | $3,996 -0.5% | $394,100 |
| 2017 | $4,017 | $394,100 |
| 2016 | -- | $394,100 -16.5% |
| 2015 | -- | $471,900 +11.6% |
| 2014 | -- | $422,900 +13.1% |
| 2013 | -- | $373,900 +15.1% |
| 2012 | -- | $324,900 |
| 2011 | -- | $324,900 |
| 2010 | -- | $324,900 -12.7% |
| 2009 | -- | $372,130 +97.9% |
| 2008 | -- | $188,010 +16.1% |
| 2007 | -- | $161,930 +19.2% |
| 2006 | -- | $135,850 +11.8% |
| 2005 | -- | $121,500 +13.4% |
| 2004 | -- | $107,150 +15.5% |
| 2003 | -- | $92,800 |
| 2002 | -- | $92,800 |
| 2001 | -- | $92,800 |
Find assessor info on the county website
Monthly payment
Est. payment
Payment breakdown
Explore the cost of this home by adjusting the details. Changes won't be saved.Climate risks
Neighborhood: 21226
Nearby schools
Schools provided by the listing agent
- Elementary: Solley
- Middle: George Fox
- High: Northeast
- District: Anne Arundel County Public Schools
Source: Bright MLS. This data may not be complete. We recommend contacting the local school district to confirm school assignments for this home.
Similar homes
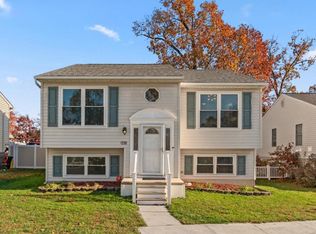
- $450,0005 bd3 ba2.1k sqft983 11th St, Pasadena, MD 21122For Sale
 MLS ID #MDAA2161576, David Orso, Berkshire Hathaway HomeServices PenFed Realty. Bright MLS
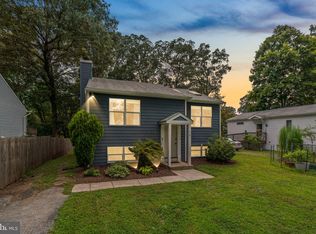
- $570,0003 bd3 ba1.8k sqft287 North Dr, Severna Park, MD 21146For Sale
 MLS ID #MDAA2155378, Ross Tobin, RE/MAX Aspire. Bright MLS
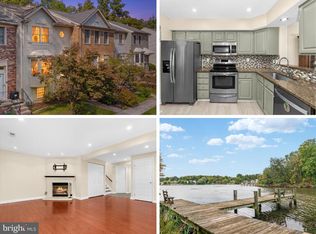
- $375,0003 bd3 ba1.8k sqft7060 Timberfield Pl, Baltimore, MD 21226For Sale
 MLS ID #MDAA2158946, Christopher Sidoriak, Keller Williams Flagship. Bright MLS
- $579,9003 bd3 ba2.3k sqft336 Riverside Dr, Baltimore, MD 21221For Sale
 MLS ID #MDBC2175568, Collin Gay, Signature Realty Group, LLC. Bright MLS
- $555,0003 bd2 ba1.3k sqft1197 Carrs Rd, Annapolis, MD 21409For SaleMLS ID #MDAA2155324, Maria Palacios, Keller Williams Flagship. Bright MLS
- $399,0003 bd2 ba1.4k sqft821 De Franceaux Hbr, Pasadena, MD 21122For SaleMLS ID #MDAA2160044, Melissa Chick, Engel & Volkers Annapolis. Bright MLS
- $419,9903 bd3 ba1.9k sqft2004 Elaine Ave, Baltimore, MD 21227For SaleMLS ID #MDBC2180582, JJ Legambi, Corner House Realty. Bright MLS
- $449,0003 bd3 ba1.6k sqft605 Gearing Ct E, Millersville, MD 21108For SaleMLS ID #MDAA2159470, Brittany Litel, Corner House Realty. Bright MLS
- $470,0004 bd3 ba1.7k sqft7905 Marydell Ave, Pasadena, MD 21122For SaleMLS ID #MDAA2152362, delmy Siguenza, Fairfax Realty Premier. Bright MLS
- $439,9005 bd2 ba1.9k sqft1013 Pinetop Dr, Glen Burnie, MD 21061For SaleMLS ID #MDAA2161080, Adam Chubbuck, Douglas Realty, LLC. Bright MLS
- $535,0003 bd3 ba2k sqft1161 Green Holly Dr, Annapolis, MD 21409For SaleMLS ID #MDAA2157576, Jody Buck, Cummings & Co. Realtors. Bright MLS
- $449,9004 bd3 ba2.1k sqft708 Seagrove Rd, Glen Burnie, MD 21060For SaleMLS ID #MDAA2158756, Shayna Fastovsky, Coldwell Banker Realty. Bright MLS
- $589,0003 bd2 ba2.1k sqft6527 Wesley Ln, Elkridge, MD 21075For SaleMLS ID #MDHW2075028, Mary Vogelpohl, Corner House Realty. Bright MLS
- $500,0003 bd3 ba2.2k sqft6492 Sedgwick St, Elkridge, MD 21075For SaleMLS ID #MDHW2073990, Lening Rivera, Douglas Realty, LLC. Bright MLS
- $520,0005 bd3 ba1.5k sqft303 Ternwing Dr, Arnold, MD 21012For SaleMLS ID #MDAA2148814, Patrice Marierose, Keller Williams Flagship. Bright MLS
- $550,0004 bd3 ba2.1k sqft503 Fairway Ct, Towson, MD 21286For SaleMLS ID #MDBC2178192, Kim Barton, Keller Williams Legacy. Bright MLS
- $449,0005 bd4 ba2.2k sqft9325 N Point Rd, Fort Howard, MD 21052For SaleMLS ID #MDBC2177924, Candus Rizas, RE/MAX Advantage Realty. Bright MLS
- $570,0003 bd4 ba2.2k sqft81 W Virginia Ave, Severn, MD 21144For SaleMLS ID #MDAA2151086, Will Stein, Compass. Bright MLS
- $599,9004 bd2 ba1.9k sqft1193 Hampton Rd, Annapolis, MD 21409For SaleMLS ID #MDAA2159370, Marcie Gatton, Redfin Corp. Bright MLS
- $435,0003 bd4 ba2.2k sqft7304 Point Patience Way, Elkridge, MD 21075For SaleMLS ID #MDHW2076252, Rukaiyah Tyler, Compass. Bright MLS
