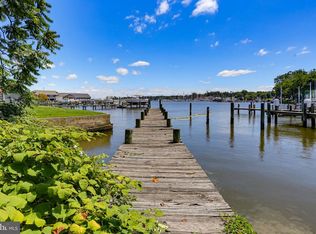
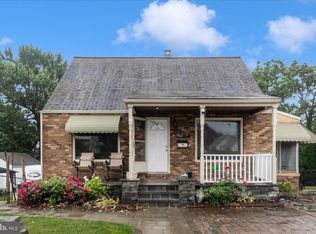
PRIVATE PIER. WATER VIEWS. YOUR OWN PLACE TO ESCAPE. If you've been waiting for an opportunity to live the water lifestyle without the waterfront price tag, take another look at 7801 Waterview Drive! Imagine starting your morning with coffee overlooking the water, spending the afternoon fishing, kayaking or paddleboarding from your private pier, and ending the day relaxing on the deck as the sun goes down. This isn't just a home—it's a lifestyle. Inside, this 3-bedroom, 2-bath rancher offers comfortable one-level living with fresh paint and new flooring in the kitchen and living room. The inviting living room features a cozy pellet stove, and the primary suite includes a skylight and private full bath. Two additional bedrooms and a second full bath complete the main level, while the unfinished basement provides plenty of storage, utility space and a dedicated laundry area. Love being on the water? You're in the right place. Enjoy boating access toward Baltimore and Annapolis and spend your weekends exploring waterfront restaurants, marinas and destinations—or simply stay home and enjoy the view. The water-privileged community adds even more, with access to a boat ramp, community pier, beach, picnic area and tot lot. Why settle for an ordinary house when you can come home to the water? Bring your kayak, paddleboard and fishing rods—and start enjoying the lifestyle you've been looking for. Schedule your showing and experience 7801 Waterview Drive for yourself!
Under contract
Price cut: $24.5K (9/29)
$375,000
7801 Waterview Dr, Baltimore, MD 21226
3beds
1,367sqft
Single Family Residence
Built in 1935
5,035 Square Feet Lot
$-- Zestimate®
$274/sqft
$-- HOA
What's special
Cozy pellet stoveComfortable one-level livingFresh paintWater viewsPrivate pierTwo additional bedroomsDedicated laundry area
- 173 days
- 1,247
- 105
Zillow last checked:
Listing updated:
Listed by:
Michele Schmidt 443-795-3136,
Keller Williams Flagship 410-729-7700
Source: Bright MLS,MLS#: MDAA2139284
Facts & features
Interior
Bedrooms & bathrooms
- Bedrooms: 3
- Bathrooms: 2
- Full bathrooms: 2
- Main level bathrooms: 2
- Main level bedrooms: 3
Rooms
- Room types: Living Room, Bedroom 2, Bedroom 3, Kitchen, Basement, Bedroom 1, Bathroom 1, Bathroom 2
Bedroom 1
- Level: Main
Bedroom 2
- Level: Main
Bedroom 3
- Level: Main
Bathroom 1
- Level: Main
Bathroom 2
- Level: Main
Basement
- Level: Lower
Kitchen
- Level: Main
Living room
- Level: Main
Heating
- Heat Pump, Electric, Propane
Cooling
- Central Air, Electric
Appliances
- Included: Refrigerator, Water Heater, Exhaust Fan, Dryer, Electric Water Heater
- Laundry: Lower Level
Features
- Combination Kitchen/Dining, Entry Level Bedroom, Floor Plan - Traditional, Kitchen - Galley
- Flooring: Carpet, Laminate, Ceramic Tile
- Basement: Unfinished,Interior Entry
- Number of fireplaces: 1
- Fireplace features: Wood Burning Stove
Interior area
- Total structure area: 2,734
- Total interior livable area: 1,367 sqft
- Finished area above ground: 1,367
- Finished area below ground: 0
Property
Parking
- Parking features: Asphalt, Driveway
- Has uncovered spaces: Yes
Accessibility
- Accessibility features: None
Features
- Levels: Two
- Stories: 2
- Exterior features: Private Beach
- Pool features: None
- Has view: Yes
- View description: Water
- Has water view: Yes
- Water view: Water
- Waterfront features: Boat - Powered, Canoe/Kayak, Fishing Allowed, Private Access, Public Access, Beach Access
- Body of water: Cox Creek
Lot
- Size: 5,035 Square Feet
Details
- Additional structures: Above Grade, Below Grade
- Parcel number: 020361531896400
- Zoning: R5
- Special conditions: Standard
Construction
Type & style
- Home type: SingleFamily
- Architectural style: Ranch/Rambler
- Property subtype: Single Family Residence
Materials
- Vinyl Siding
- Foundation: Slab
- Roof: Asphalt
Condition
- Very Good
- New construction: No
- Year built: 1935
- Major remodel year: 2010
Utilities & green energy
- Sewer: Public Sewer
- Water: Public
- Utilities for property: Cable Available, Electricity Available
Community & HOA
Community
- Subdivision: Orchard Beach
HOA
- Has HOA: No
Location
- Region: Baltimore
Financial & listing details
- Price per square foot: $274/sqft
- Tax assessed value: $349,133
- Annual tax amount: $4,163
- Date on market: 4/17/2026
- Listing agreement: Exclusive Right To Sell
- Listing terms: Cash,Conventional,FHA,VA Loan
- Exclusions: Leased Propane Tank
- Ownership: Fee Simple
Estimated market value
Not available
Estimated sales range
Not available
Not available
Price history
| Date | Event | Price |
|---|---|---|
| 10/3/2026 | Contingent | $375,000$274/sqft |
Source:  Bright MLS #MDAA2139284 Report a problem Bright MLS #MDAA2139284 Report a problem | ||
| 9/29/2026 | Price change | $375,000-6.1%$274/sqft |
Source: Bright MLS #MDAA2139284 Report a problem | ||
| 9/11/2026 | Price change | $399,500-6%$292/sqft |
Source: Bright MLS #MDAA2139284 Report a problem | ||
| 7/30/2026 | Price change | $425,000-5.6%$311/sqft |
Source: Bright MLS #MDAA2139284 Report a problem | ||
| 7/15/2026 | Price change | $450,000-5.3%$329/sqft |
Source: Bright MLS #MDAA2139284 Report a problem | ||
| 6/11/2026 | Price change | $475,000-4%$347/sqft |
Source: Bright MLS #MDAA2139284 Report a problem | ||
| 4/30/2026 | Price change | $495,000-5.7%$362/sqft |
Source: Bright MLS #MDAA2139284 Report a problem | ||
| 4/17/2026 | Listed for sale | $525,000+40%$384/sqft |
Source: Bright MLS #MDAA2139284 Report a problem | ||
| 5/24/2021 | Listing removed | $375,000$274/sqft |
Source: Bright MLS #MDAA465694 Report a problem | ||
| 5/3/2021 | Pending sale | $375,000$274/sqft |
Source: Bright MLS #MDAA465694 Report a problem | ||
| 4/30/2021 | Price change | $375,000-6%$274/sqft |
Source: Bright MLS #MDAA465694 Report a problem | ||
| 4/23/2021 | Listed for sale | $399,000+45.1%$292/sqft |
Source: Bright MLS #MDAA465694 Report a problem | ||
| 9/14/2012 | Listing removed | $275,000$201/sqft |
Source: Keller Williams Flagship of Maryland #AA7818583 Report a problem | ||
| 9/6/2012 | Price change | $275,000-1.8%$201/sqft |
Source: Keller Williams Flagship of Maryland #AA7818583 Report a problem | ||
| 4/16/2012 | Price change | $279,900-3.4%$205/sqft |
Source: Keller Williams Flagship of Maryland #AA7818583 Report a problem | ||
| 3/3/2012 | Listed for sale | $289,900+45%$212/sqft |
Source: Long & Foster Real Estate, Inc. Report a problem | ||
| 3/9/2005 | Sold | $200,000$146/sqft |
Source: Public Record Report a problem | ||
Public tax history
| Year | Property taxes | Tax assessment |
|---|---|---|
| 2025 | $3,045 -17.5% | $343,167 +1.8% |
| 2024 | $3,692 +3.8% | $337,200 +3.5% |
| 2023 | $3,559 +8.3% | $325,900 +3.6% |
| 2022 | $3,288 +3.7% | $314,600 +3.7% |
| 2021 | $3,169 +0.1% | $303,300 +0.2% |
| 2020 | $3,166 +0.1% | $302,700 -0.2% |
| 2019 | $3,163 +3.5% | $303,300 +0.6% |
| 2018 | $3,057 -0.5% | $301,500 |
| 2017 | $3,073 | $301,500 |
| 2016 | -- | $301,500 -18.8% |
| 2015 | -- | $371,400 +16.1% |
| 2014 | -- | $319,867 +19.2% |
| 2013 | -- | $268,333 +23.8% |
| 2012 | -- | $216,800 |
| 2011 | -- | $216,800 |
| 2010 | -- | $216,800 -13.8% |
| 2009 | -- | $251,470 +13.5% |
| 2008 | -- | $221,466 +15.7% |
| 2007 | -- | $191,463 +18.6% |
| 2006 | -- | $161,460 +9.7% |
| 2005 | -- | $147,166 +10.8% |
| 2004 | -- | $132,873 +12.1% |
| 2003 | -- | $118,580 +0.5% |
| 2002 | -- | $118,046 +0.5% |
| 2001 | -- | $117,513 |
Find assessor info on the county website
Monthly payment
Est. payment
Payment breakdown
Explore the cost of this home by adjusting the details. Changes won't be saved.Climate risks
Neighborhood: 21226
Nearby schools
Schools provided by the listing agent
- District: Anne Arundel County Public Schools
Source: Bright MLS. This data may not be complete. We recommend contacting the local school district to confirm school assignments for this home.

Similar homes
- $350,0002 bd2 ba1.1k sqft1300 McNabbs Ln, Pasadena, MD 21122For Sale
 MLS ID #MDAA2151010, Jeremy Walsh, Coldwell Banker Realty. Bright MLS
 - $390,0004 bd2 ba1.1k sqft316 Gloucester Dr, Glen Burnie, MD 21061For Sale
 MLS ID #MDAA2157120, Samantha Zarnes, Serhant. Bright MLS
 - $380,0003 bd3 ba1.4k sqft5612 Liberty Ter, Baltimore, MD 21225For Sale
 MLS ID #MDAA2146918, Mario Pacori, Epic Realty, LLC.. Bright MLS
 - $365,0003 bd1 ba970 sqft8176 Lea Rd, Pasadena, MD 21122For Sale
 MLS ID #MDAA2154986, John Boring, Century 21 Don Gurney. Bright MLS
 - $359,9995 bd3 ba1.2k sqft1603 Malvern St, Baltimore, MD 21224For SaleMLS ID #MDBA2217434, Glenda Rodalunas, Keller Williams Gateway LLC. Bright MLS
- $425,0003 bd1 ba1.8k sqft147 Magothy Beach Rd, Pasadena, MD 21122For SaleMLS ID #MDAA2155844, Jeannette Bingaman, Long & Foster Real Estate, Inc.. Bright MLS
- $360,0003 bd2 ba1.8k sqft515 Taney Ave, Baltimore, MD 21225For SaleMLS ID #MDAA2124924, Pasquale Carannante, RE/Max Experience. Bright MLS
- $359,9003 bd1 ba1.3k sqft1718 Tieman Dr, Glen Burnie, MD 21061For SaleMLS ID #MDAA2156404, homecoin.com Minerick, Homecoin.com. Bright MLS
- $420,0003 bd3 ba1.7k sqft7854 Tick Neck Rd, Pasadena, MD 21122For SaleMLS ID #MDAA2147980, Jessica Welder, Keller Williams Flagship. Bright MLS
- $325,0004 bd2 ba1.7k sqft1742 Leslie Rd, Dundalk, MD 21222For SaleMLS ID #MDBC2176106, Vincent Ekuban, EXIT Realty Enterprises. Bright MLS
- $380,0003 bd2 ba1.6k sqft1800 Palo Cir, Baltimore, MD 21227For SaleMLS ID #MDBC2171296, Blake Hoffman, Fathom Realty MD, LLC. Bright MLS
- $349,0004 bd2 ba1.6k sqft12 Birch Ave, Glen Burnie, MD 21061For SaleMLS ID #MDAA2156300, Jamie Holmes, Keller Williams Flagship. Bright MLS
- $264,0006 bd2 ba2k sqft1405 Church St, Baltimore, MD 21226For SaleMLS ID #MDBA2230492, Curtis Lemay, Real Estate Depot. Bright MLS
- $400,0004 bd1 ba1.3k sqft482 Kenora Dr, Millersville, MD 21108For SaleMLS ID #MDAA2150586, Steffan May, Synergy Realty. Bright MLS
- $368,0004 bd2 ba1.5k sqft12 Beefwood Ct, Baltimore, MD 21221For SaleMLS ID #MDBC2172562, Joyce Lanahan, The Cornerstone Agency, LLC. Bright MLS
- $339,0003 bd2 ba1.1k sqft299 Lavern Ave, Halethorpe, MD 21227For SaleMLS ID #MDBC2171614, David K Wheaton, Cummings & Co. Realtors. Bright MLS
- $339,0005 bd3 ba1.5k sqft87 Wise Ave, Baltimore, MD 21222For SaleMLS ID #MDBC2174184, Eduardo Aguilar, Fairfax Realty of Tysons. Bright MLS
- $418,9003 bd2 ba1.5k sqft577 Nolview Ct, Glen Burnie, MD 21061For SaleMLS ID #MDAA2155534, Mackenzie Davis, Douglas Realty, LLC. Bright MLS
- $410,0004 bd3 ba1.8k sqft115 Martin Rd, Glen Burnie, MD 21061For SaleMLS ID #MDAA2150282, farhoud saleh, Samson Properties. Bright MLS
- $443,0004 bd3 ba1.9k sqft7736 Woodlawn Ave, Pasadena, MD 21122For SaleMLS ID #MDAA2154400, Verria Hairston, Open Door Brokerage, LLC. Bright MLS
