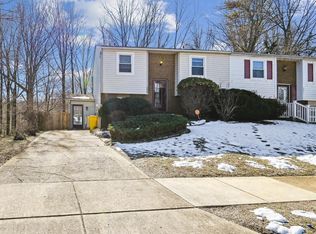
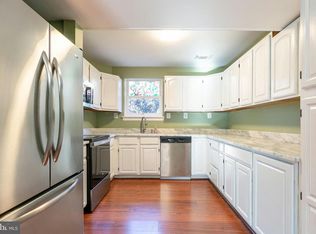
Welcome to 303 Ternwing Dr., a spacious and well-maintained split-foyer home in the Hidden Ridge community of Arnold. The light-filled interior features an inviting floor plan that is not too open and not too closed off, designed for both everyday living and entertaining. The spacious kitchen, equipped with ample cabinetry and workspace, flows seamlessly into the dining and living areas. From the kitchen, step outside to enjoy your large double-decker deck overlooking the private backyard. This is the perfect space for morning coffee, summer barbecues, or relaxing evenings outdoors. The updated lower level provides additional living space with a warm and welcoming family room centered around a cozy fireplace. This lower level has yet another entrance to the double-decker deck, creating the perfect gathering spot for family and friends. Multiple bedrooms offer flexibility for guests, home offices, hobbies, or multigenerational living. Situated in the Broadneck School District, Hidden Ridge residents enjoy access to nearby walking and biking trails, community parks, and outdoor recreation. The home is conveniently located near Bay Hills Shopping Center, Bay Hills Golf Club, Anne Arundel Community College, and local waterfront dining favorites. Enjoy easy access to downtown Annapolis, the Chesapeake Bay Bridge, Route 50, I-97, Fort Meade, Baltimore, and Washington, D.C., making commuting and weekend adventures effortless. Whether you're a fan of the spacious layout, outdoor living areas, excellent schools, or convenient location, 303 Ternwing Dr. offers the perfect opportunity to enjoy the best of Arnold living.
For sale
Price cut: $10K (10/14)
$520,000
303 Ternwing Dr, Arnold, MD 21012
5beds
1,520sqft
Single Family Residence
Built in 1979
8,044 Square Feet Lot
$514,700 Zestimate®
$342/sqft
$8/mo HOA
What's special
Cozy fireplaceUpdated lower levelOverlooking the private backyardLight-filled interiorAmple cabinetry and workspaceLarge double-decker deckSpacious kitchen
- 125 days
- 522
- 23
Zillow last checked:
Listing updated:
Listed by:
Patrice Marierose 240-217-2321,
Keller Williams Flagship 410-729-7700
Source: Bright MLS,MLS#: MDAA2148814
Facts & features
Interior
Bedrooms & bathrooms
- Bedrooms: 5
- Bathrooms: 3
- Full bathrooms: 2
- 1/2 bathrooms: 1
Rooms
- Room types: Dining Room, Bedroom 2, Kitchen, Family Room, Foyer, Bedroom 1, Bathroom 1, Bathroom 2, Half Bath
Bedroom 1
- Level: Upper
Bedroom 1
- Level: Lower
Bedroom 2
- Level: Upper
Bathroom 1
- Level: Upper
Bathroom 1
- Level: Lower
Bathroom 2
- Level: Upper
Dining room
- Level: Main
Family room
- Level: Lower
Foyer
- Level: Main
Half bath
- Level: Upper
Kitchen
- Level: Main
Heating
- Central, Electric
Cooling
- Central Air, Electric
Appliances
- Included: Electric Water Heater
Features
- Basement: Finished
- Number of fireplaces: 1
Interior area
- Total structure area: 2,014
- Total interior livable area: 1,520 sqft
- Finished area above ground: 1,520
- Finished area below ground: 0
Property
Parking
- Parking features: Driveway, Off Street
- Has uncovered spaces: Yes
Accessibility
- Accessibility features: Accessible Entrance
Features
- Levels: Multi/Split,Three
- Stories: 3
- Pool features: None
Lot
- Size: 8,044 Square Feet
Details
- Additional structures: Above Grade, Below Grade
- Parcel number: 020342990013107
- Zoning: R5
- Special conditions: Standard
Construction
Type & style
- Home type: SingleFamily
- Property subtype: Single Family Residence
Materials
- Aluminum Siding, Brick, Combination
- Foundation: Block
- Roof: Asphalt
Condition
- New construction: No
- Year built: 1979
Utilities & green energy
- Sewer: Public Sewer
- Water: Public
- Utilities for property: Natural Gas Available, Electricity Available, Water Available
Community & HOA
Community
- Subdivision: None Available
HOA
- Has HOA: Yes
- HOA fee: $91 annually
Location
- Region: Arnold
Financial & listing details
- Price per square foot: $342/sqft
- Tax assessed value: $394,633
- Annual tax amount: $4,577
- Date on market: 6/15/2026
- Listing agreement: Exclusive Right To Sell
- Ownership: Fee Simple
Estimated market value
$514,700
$489,000 - $540,000
$3,170/mo
Price history
| Date | Event | Price |
|---|---|---|
| 10/14/2026 | Price change | $520,000-1.9%$342/sqft |
Source:  Bright MLS #MDAA2148814 Report a problem Bright MLS #MDAA2148814 Report a problem | ||
| 9/8/2026 | Price change | $530,000-1.9%$349/sqft |
Source: Bright MLS #MDAA2148814 Report a problem | ||
| 7/15/2026 | Price change | $540,000-1.8%$355/sqft |
Source: Bright MLS #MDAA2148814 Report a problem | ||
| 6/15/2026 | Listed for sale | $550,000+1.9%$362/sqft |
Source: Bright MLS #MDAA2148814 Report a problem | ||
| 4/11/2026 | Listing removed | $540,000$355/sqft |
Source: Bright MLS #MDAA2128532 Report a problem | ||
| 3/4/2026 | Price change | $540,000-0.9%$355/sqft |
Source: Bright MLS #MDAA2128532 Report a problem | ||
| 1/26/2026 | Price change | $545,000-0.9%$359/sqft |
Source: Bright MLS #MDAA2128532 Report a problem | ||
| 10/30/2025 | Listed for sale | $550,000+37.5%$362/sqft |
Source: Bright MLS #MDAA2128532 Report a problem | ||
| 9/12/2022 | Sold | $400,000$263/sqft |
Source: Bright MLS #MDAA2040388 Report a problem | ||
| 8/12/2022 | Pending sale | $400,000$263/sqft |
Source:  NextHome #MDAA2040388 Report a problem NextHome #MDAA2040388 Report a problem | ||
| 8/12/2022 | Contingent | $400,000$263/sqft |
Source: Bright MLS #MDAA2040388 Report a problem | ||
| 8/4/2022 | Listed for sale | $400,000+74%$263/sqft |
Source: Bright MLS #MDAA2040388 Report a problem | ||
| 9/18/2002 | Sold | $229,900$151/sqft |
Source: Public Record Report a problem | ||
Public tax history
| Year | Property taxes | Tax assessment |
|---|---|---|
| 2025 | $4,577 +19.5% | $372,167 +6.4% |
| 2024 | $3,829 +1.4% | $349,700 +1.1% |
| 2023 | $3,775 +5.7% | $345,733 +1.2% |
| 2022 | $3,571 +1.2% | $341,767 +1.2% |
| 2021 | $3,530 +3.3% | $337,800 +3.4% |
| 2020 | $3,416 +3.5% | $326,600 -3.3% |
| 2019 | $3,302 +7.1% | $337,800 +11% |
| 2018 | $3,085 +1% | $304,200 +1.5% |
| 2017 | $3,054 | $299,600 +1.6% |
| 2016 | -- | $295,000 +1.6% |
| 2015 | -- | $290,400 +5.9% |
| 2014 | -- | $274,100 +6.3% |
| 2013 | -- | $257,800 +6.7% |
| 2012 | -- | $241,500 |
| 2011 | -- | $241,500 |
| 2010 | -- | $241,500 -34.4% |
| 2009 | -- | $368,400 +16.2% |
| 2008 | -- | $317,092 +19.3% |
| 2007 | -- | $265,786 +23.9% |
| 2006 | -- | $214,480 +12.4% |
| 2005 | -- | $190,876 +14.1% |
| 2004 | -- | $167,273 +16.4% |
| 2003 | -- | $143,670 +4.4% |
| 2002 | -- | $137,562 +4.6% |
| 2001 | -- | $131,456 |
Find assessor info on the county website
Monthly payment
Est. payment
Payment breakdown
Explore the cost of this home by adjusting the details. Changes won't be saved.Climate risks
Neighborhood: 21012
Nearby schools
Schools provided by the listing agent
- District: Anne Arundel County Public Schools
Source: Bright MLS. This data may not be complete. We recommend contacting the local school district to confirm school assignments for this home.
Similar homes
- $650,0004 bd3 ba2k sqft852 Meadow Heights Ln, Arnold, MD 21012For Sale
 MLS ID #MDAA2157110, Sarah Garza, Compass. Bright MLS
 - $389,9003 bd2 ba1.6k sqft1174 Gator Ct N #219, Arnold, MD 21012For Sale
 MLS ID #MDAA2148002, Bob Chew, Samson Properties. Bright MLS
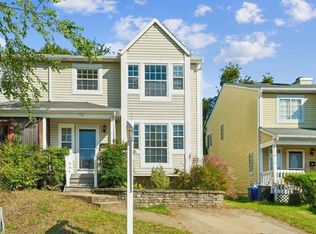
 - $500,0003 bd4 ba1.8k sqft702 Genessee St, Annapolis, MD 21401For Sale
 MLS ID #MDAA2158884, Alison Wisnom, Coldwell Banker Realty. Bright MLS
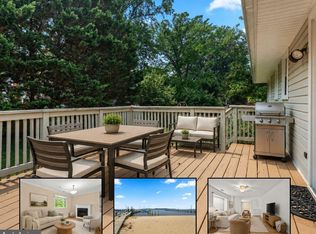
 - $475,0004 bd2 ba1.8k sqft1099 Linden Tree Dr, Annapolis, MD 21409For Sale
 MLS ID #MDAA2150772, Juliet Patterson Brooke, Samson Properties. Bright MLS
 - $575,0004 bd3 ba1.8k sqft402 S Cherry Grove Ave, Annapolis, MD 21401For SaleMLS ID #MDAA2153664, Michelle Triolo, Compass. Bright MLS
- $614,0005 bd3 ba2.1k sqft204 Kentucky Ave, Pasadena, MD 21122For SaleMLS ID #MDAA2153192, Tatiana Lowers, Berkshire Hathaway HomeServices Homesale Realty. Bright MLS
- $500,0004 bd2 ba1.9k sqft1017 Hyde Park Dr, Annapolis, MD 21403For SaleMLS ID #MDAA2152942, Carlyn Lowery, EXP Realty, LLC. Bright MLS
- $450,0003 bd3 ba1.6k sqft321 Maryland Ave, Pasadena, MD 21122For SaleMLS ID #MDAA2152940, George McDowell, Keller Williams Select Realtors of Annapolis. Bright MLS
- $585,0003 bd3 ba1.8k sqft287 North Dr, Severna Park, MD 21146For SaleMLS ID #MDAA2155378, Ross Tobin, RE/MAX Aspire. Bright MLS
- $495,0003 bd2 ba2k sqft788 Paul Birch Dr, Crownsville, MD 21032For SaleMLS ID #MDAA2148966, Chris Craddock, EXP Realty, LLC. Bright MLS
- $510,0004 bd2 ba1.7k sqft10101 Madronawood Dr, Laurel, MD 20708For SaleMLS ID #MDPG2215720, Mandy Hursen, RLAH @properties. Bright MLS
- $439,9905 bd3 ba1.9k sqft212 Bertram Cir, Glen Burnie, MD 21060For SaleMLS ID #MDAA2158450, Nicole Bouler, Douglas Realty, LLC. Bright MLS
- $487,5004 bd3 ba1.7k sqft606 Kimberly Way, Stevensville, MD 21666For SaleMLS ID #MDQA2017246, Linda Austin, Long & Foster Real Estate, Inc.. Bright MLS
- $629,9004 bd3 ba2.1k sqft1430 Catlyn Pl, Annapolis, MD 21401For SaleMLS ID #MDAA2156232, Donna Reichert, Keller Williams Flagship. Bright MLS
- $470,0004 bd3 ba1.7k sqft7905 Marydell Ave, Pasadena, MD 21122For SaleMLS ID #MDAA2152362, delmy Siguenza, Fairfax Realty Premier. Bright MLS
- $494,9003 bd2 ba1.6k sqft912 Buckingham Dr, Stevensville, MD 21666For SaleMLS ID #MDQA2018588, Haley Frampton, Douglas Realty LLC. Bright MLS
- $485,0005 bd2 ba1.9k sqft7811 Stafford Hill Ct, Glen Burnie, MD 21061For SaleMLS ID #MDAA2154352, Jose Ciciliano, Compass. Bright MLS
- $499,9003 bd2 ba1.8k sqft422 Porpoise Ln, Riva, MD 21140For SaleMLS ID #MDAA2145454, Genna Fleming, Hyatt & Company Real Estate LLC. Bright MLS
- $475,0004 bd2 ba2.1k sqft603 Baylor Rd, Glen Burnie, MD 21061For SaleMLS ID #MDAA2158790, Katie Katzenberger Rubin, Keller Williams Realty Centre. Bright MLS
- $449,0003 bd3 ba1.8k sqft3413 Halifax Ct, Pasadena, MD 21122For SaleMLS ID #MDAA2153808, JJ Legambi, Corner House Realty. Bright MLS
