HUGE PRICE REDUCTION! Welcome to Boulevard Park! This beautifully maintained home offers a spacious and functional layout with features designed for comfortable everyday living. The main level welcomes you with a large living room featuring new laminate plank flooring, a formal dining room, and a kitchen with stainless steel appliances. Heated floors in the kitchen, dining room, and upper-level bathrooms provide added comfort throughout the home. The upper level offers five generously sized bedrooms and two full bathrooms, providing plenty of space for family, guests, or a home office. The lower level adds even more living space with a cozy family room featuring a wood-burning stove, a convenient powder room, laundry and utility area, and access to a large crawl space with a sump pump for additional storage. Step outside to a spacious backyard designed for relaxation and entertaining. The brand-new partially fenced yard (August 2026) offers the perfect balance of privacy and open space, while the fire pit creates an inviting gathering area for evenings with family and friends. Additional outdoor features include a storage shed and a charming treehouse, adding both convenience and character. With plenty of room for recreation, gardening, and outdoor activities, this backyard provides endless opportunities to enjoy every season. A rare feature of this property is its private backdrop of 389 acres of county-owned wooded land, offering beautiful views, added privacy, and a peaceful natural setting. RECENT UPDATES INCLUDE: Finished 5th bedroom (2025), Carpet on Upper Levels (August 2026), LVP Planked Flooring in Living Room (August 2026) 1-year AHS Home Warranty Included! Don’t miss the opportunity to make this Boulevard Park home your own. Schedule your showing today!
For sale
Price cut: $10.9K (9/16)
$614,000
204 Kentucky Ave, Pasadena, MD 21122
5beds
2,120sqft
Single Family Residence
Built in 1986
10,291 Square Feet Lot
$611,500 Zestimate®
$290/sqft
$-- HOA
What's special
Brand-new partially fenced yardStorage shedFormal dining roomNew laminate plank flooringLaundry and utility areaConvenient powder roomFive generously sized bedrooms
- 65 days
- 570
- 20
Zillow last checked:
Listing updated:
Listed by:
Tatiana Lowers 443-992-9600,
Berkshire Hathaway HomeServices Homesale Realty (800) 383-3535
Source: Bright MLS,MLS#: MDAA2153192
Facts & features
Interior
Bedrooms & bathrooms
- Bedrooms: 5
- Bathrooms: 3
- Full bathrooms: 2
- 1/2 bathrooms: 1
Rooms
- Room types: Living Room, Dining Room, Primary Bedroom, Bedroom 2, Bedroom 3, Bedroom 4, Kitchen, Family Room, Bedroom 1, Half Bath
Primary bedroom
- Features: Attached Bathroom, Flooring - Carpet, Ceiling Fan(s)
- Level: Upper
- Area: 132 Square Feet
- Dimensions: 11 X 12
Bedroom 1
- Features: Flooring - Carpet, Ceiling Fan(s)
- Level: Upper
- Area: 180 Square Feet
- Dimensions: 15 X 12
Bedroom 2
- Features: Flooring - Carpet, Ceiling Fan(s)
- Level: Upper
- Area: 100 Square Feet
- Dimensions: 10 X 10
Bedroom 3
- Features: Flooring - Carpet, Ceiling Fan(s)
- Level: Upper
- Area: 88 Square Feet
- Dimensions: 8 X 11
Bedroom 4
- Features: Flooring - Carpet
- Level: Upper
- Area: 228 Square Feet
- Dimensions: 19 X 12
Dining room
- Features: Flooring - Ceramic Tile
- Level: Main
Family room
- Features: Ceiling Fan(s), Fireplace - Wood Burning, Flooring - Carpet, Recessed Lighting, Window Treatments
- Level: Lower
Half bath
- Level: Lower
Kitchen
- Features: Breakfast Bar, Granite Counters, Flooring - Heated, Kitchen - Electric Cooking, Recessed Lighting, Skylight(s)
- Level: Main
Living room
- Features: Lighting - Ceiling, Flooring - Laminate Plank
- Level: Main
Heating
- Heat Pump, Central, Electric
Cooling
- Ceiling Fan(s), Central Air, Programmable Thermostat, Window Unit(s), Electric
Appliances
- Included: Microwave, Dishwasher, Dryer, Exhaust Fan, Ice Maker, Self Cleaning Oven, Oven/Range - Electric, Refrigerator, Stainless Steel Appliance(s), Washer, Water Conditioner - Owned, Water Heater, Water Treat System, Electric Water Heater
- Laundry: Dryer In Unit, Lower Level, Washer In Unit
Features
- Breakfast Area, Ceiling Fan(s), Floor Plan - Traditional, Formal/Separate Dining Room, Eat-in Kitchen, Kitchen Island, Primary Bath(s), Recessed Lighting, Upgraded Countertops, Walk-In Closet(s), Cathedral Ceiling(s), Dry Wall
- Flooring: Carpet, Ceramic Tile, Heated
- Doors: Insulated, Six Panel, Storm Door(s)
- Windows: Bay/Bow, Double Hung, Insulated Windows, Screens, Skylight(s), Vinyl Clad
- Basement: Connecting Stairway,Finished,Heated,Improved,Exterior Entry
- Number of fireplaces: 1
- Fireplace features: Brick, Wood Burning, Wood Burning Stove
Interior area
- Total structure area: 2,120
- Total interior livable area: 2,120 sqft
- Finished area above ground: 2,120
- Finished area below ground: 0
Property
Parking
- Total spaces: 4
- Parking features: Storage, Garage Faces Front, Garage Door Opener, Inside Entrance, Oversized, Free, Attached, Driveway, On Street
- Attached garage spaces: 4
- Has uncovered spaces: Yes
- Details: Garage Sqft: 560
Accessibility
- Accessibility features: None
Features
- Levels: Multi/Split,Four
- Stories: 4
- Patio & porch: Deck
- Exterior features: Chimney Cap(s), Lighting, Rain Gutters, Satellite Dish
- Pool features: None
- Fencing: Privacy,Back Yard,Wood
- Waterfront features: Boat - Powered, Canoe/Kayak, Fishing Allowed, Private Access, Beach Access, Swimming Allowed, Waterski/Wakeboard
- Body of water: Grey's Creek
Lot
- Size: 10,291 Square Feet
- Features: Backs to Trees, Cul-De-Sac, Landscaped, Pond
Details
- Additional structures: Above Grade, Below Grade
- Parcel number: 020313890049274
- Zoning: R2
- Special conditions: Standard
Construction
Type & style
- Home type: SingleFamily
- Property subtype: Single Family Residence
Materials
- Vinyl Siding
- Foundation: Crawl Space, Slab
- Roof: Architectural Shingle,Asphalt
Condition
- Excellent
- New construction: No
- Year built: 1986
Details
- Builder model: Magothy
- Builder name: Regency Homes
Utilities & green energy
- Electric: 200+ Amp Service
- Sewer: On Site Septic, Septic Exists
- Water: Well
- Utilities for property: Cable Available
Community & HOA
Community
- Subdivision: Boulevard Park
HOA
- Has HOA: No
- Amenities included: Beach Access, Boat Dock/Slip, Community Center, Mooring Area, Picnic Area, Pier/Dock
- Services included: Pier/Dock Maintenance
Location
- Region: Pasadena
Financial & listing details
- Price per square foot: $290/sqft
- Tax assessed value: $368,800
- Annual tax amount: $4,418
- Date on market: 8/14/2026
- Listing agreement: Exclusive Right To Sell
- Listing terms: Cash,Conventional,FHA,VA Loan
- Inclusions: Garage - Cabinets Shed - Cabinets, Shelving, Loft, Electric
- Ownership: Fee Simple
Estimated market value
$611,500
$581,000 - $642,000
$3,629/mo
Price history
| Date | Event | Price |
|---|---|---|
| 9/16/2026 | Price change | $614,000-1.7%$290/sqft |
Source:  Bright MLS #MDAA2153192 Report a problem Bright MLS #MDAA2153192 Report a problem | ||
| 9/12/2026 | Price change | $3,950-12.2%$2/sqft |
Source: Bright MLS #MDAA2154750 Report a problem | ||
| 8/27/2026 | Price change | $624,900-2.3%$295/sqft |
Source: Bright MLS #MDAA2153192 Report a problem | ||
| 8/19/2026 | Listed for rent | $4,500$2/sqft |
Source: Bright MLS #MDAA2154750 Report a problem | ||
| 8/14/2026 | Listed for sale | $639,900+11.3%$302/sqft |
Source: Bright MLS #MDAA2153192 Report a problem | ||
| 2/24/2025 | Sold | $575,000-1.7%$271/sqft |
Source: Bright MLS #MDAA2102242 Report a problem | ||
| 2/6/2025 | Contingent | $585,000$276/sqft |
Source: Bright MLS #MDAA2102242 Report a problem | ||
| 1/24/2025 | Listed for sale | $585,000$276/sqft |
Source: Bright MLS #MDAA2102242 Report a problem | ||
Public tax history
| Year | Property taxes | Tax assessment |
|---|---|---|
| 2025 | $4,799 +18.8% | $387,033 +4.9% |
| 2024 | $4,038 +1% | $368,800 +0.7% |
| 2023 | $3,999 +5.3% | $366,167 +0.7% |
| 2022 | $3,799 +0.7% | $363,533 +0.7% |
| 2021 | $3,771 +2.7% | $360,900 +2.8% |
| 2020 | $3,674 +2.7% | $351,200 -2.7% |
| 2019 | $3,576 +6.3% | $360,900 +8.8% |
| 2018 | $3,364 +4% | $331,800 +4.5% |
| 2017 | $3,236 | $317,433 +4.7% |
| 2016 | -- | $303,067 +5% |
| 2015 | -- | $288,700 |
| 2014 | -- | $288,700 |
| 2013 | -- | $288,700 -3.2% |
| 2012 | -- | $298,300 |
| 2011 | -- | $298,300 |
| 2010 | -- | $298,300 -17.3% |
| 2009 | -- | $360,770 +13.2% |
| 2008 | -- | $318,832 +15.1% |
| 2007 | -- | $276,896 +17.8% |
| 2006 | -- | $234,960 +10.3% |
| 2005 | -- | $213,052 +11.5% |
| 2004 | -- | $191,146 +12.9% |
| 2003 | -- | $169,240 +4.2% |
| 2002 | -- | $162,470 +4.3% |
| 2001 | -- | $155,700 |
Find assessor info on the county website
Monthly payment
Est. payment
Payment breakdown
Explore the cost of this home by adjusting the details. Changes won't be saved.Climate risks
Neighborhood: Lake Shore
Nearby schools
Schools provided by the listing agent
- Elementary: Bodkin
- Middle: Chesapeake Bay
- High: Chesapeake
- District: Anne Arundel County Public Schools
Source: Bright MLS. This data may not be complete. We recommend contacting the local school district to confirm school assignments for this home.

Similar homes
- $480,0005 bd3 ba2.3k sqft261 Magothy Bridge Rd, Pasadena, MD 21122For Sale
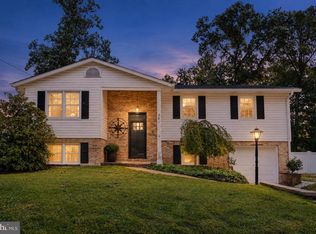
 MLS ID #MDAA2158258, Kyle Friedman, EXP Realty, LLC. Bright MLS
 - $429,9003 bd2 ba1.8k sqft140 Pennsylvania Ave, Pasadena, MD 21122For Sale
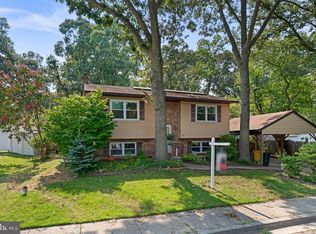 MLS ID #MDAA2154194, Joe Bird, Red Cedar Real Estate, LLC. Bright MLS
 - $450,0003 bd3 ba1.6k sqft321 Maryland Ave, Pasadena, MD 21122For Sale
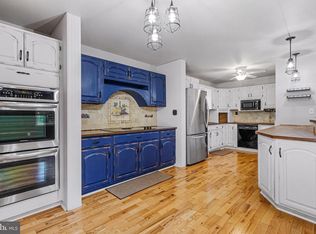 MLS ID #MDAA2152940, George McDowell, Keller Williams Select Realtors of Annapolis. Bright MLS
 - $575,0003 bd2 ba2.4k sqft550 Sunset Knoll Rd, Pasadena, MD 21122For Sale
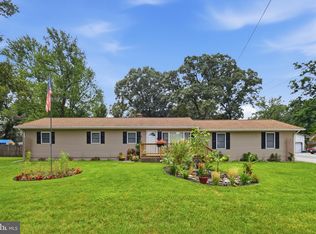 MLS ID #MDAA2152778, Cathie Watson - Bye, RE/MAX Executive. Bright MLS
 - $509,9004 bd2 ba1.9k sqft449 Cloverdale Cir, Severna Park, MD 21146For SaleMLS ID #MDAA2159068, Jeannette Westcott, Keller Williams Realty Centre. Bright MLS
- $424,9003 bd1 ba1.8k sqft147 Magothy Beach Rd, Pasadena, MD 21122For SaleMLS ID #MDAA2155844, Jeannette Bingaman, Long & Foster Real Estate, Inc.. Bright MLS
- $430,0003 bd2 ba1.3k sqft207 Oak Hollow Ct, Pasadena, MD 21122For SaleMLS ID #MDAA2155710, Jaime Trevillian, Douglas Realty, LLC. Bright MLS
- $615,0005 bd3 ba2.6k sqft860 Snow Valley Ln, Odenton, MD 21113For SaleMLS ID #MDAA2158352, Josh Ducoulombier, ExecuHome Realty. Bright MLS
- $675,0003 bd3 ba1.8k sqft285 Michener Ct E, Severna Park, MD 21146For SaleMLS ID #MDAA2155632, Bob Chew, Samson Properties. Bright MLS
- $415,0003 bd3 ba3.1k sqft971 Beechwood Ave, Pasadena, MD 21122For SaleMLS ID #MDAA2158336, Kevin Bonk, Keller Williams Flagship. Bright MLS
- $399,9004 bd3 ba1.7k sqft810 205th St, Pasadena, MD 21122For SaleMLS ID #MDAA2157710, Donna Reichert, Keller Williams Flagship. Bright MLS
- $625,0003 bd3 ba2.1k sqft1908 Ridgewood Rd, Hanover, MD 21076For SaleMLS ID #MDAA2154500, Ryan Briggs, Anne Arundel Properties, Inc.. Bright MLS
- $599,0005 bd3 ba1.8k sqft231 Dominion Rd, Chester, MD 21619For SaleMLS ID #MDQA2018862, Dane Ways, Long & Foster Real Estate, Inc.. Bright MLS
- $400,0002 bd2 ba2.2k sqft335 Beach Ave, Pasadena, MD 21122For SaleMLS ID #MDAA2149884, Bob Chew, Samson Properties. Bright MLS
- $659,0005 bd4 ba1.7k sqft102 Queens Colony High Rd, Stevensville, MD 21666For SaleMLS ID #MDQA2018972, Doris Williams, Douglas Realty, LLC. Bright MLS
- $625,0004 bd3 ba2.2k sqft6203 Groveland Rd, Linthicum, MD 21090For SaleMLS ID #MDAA2155322, Shane Principio, Hyatt & Company Real Estate, LLC. Bright MLS
- $520,0005 bd3 ba1.5k sqft303 Ternwing Dr, Arnold, MD 21012For SaleMLS ID #MDAA2148814, Patrice Marierose, Keller Williams Flagship. Bright MLS
- $650,0004 bd3 ba1.8k sqft7792 Kawshek Path, Hanover, MD 21076For SaleMLS ID #MDAA2145302, Shelley Baden, Berkshire Hathaway HomeServices PenFed Realty. Bright MLS
- $460,0003 bd3 ba1.2k sqft7741 Outing Ave, Pasadena, MD 21122For SaleMLS ID #MDAA2155764, Deb Wade, RE/MAX Executive. Bright MLS
- $475,0004 bd2 ba1.8k sqft1099 Linden Tree Dr, Annapolis, MD 21409For SaleMLS ID #MDAA2150772, Juliet Patterson Brooke, Samson Properties. Bright MLS
