Tucked away on a quiet dead-end street in sought-after water privileged community of Boulevard Park, this expansive home offers over 3,500 square feet of comfortable living space surrounded by peaceful wooded views. With two separate driveways, including dedicated space for an RV or boat, this property provides everyday convenience with rare flexibility. Inside, natural light pours into the spacious living room through a large bay window, creating a bright and inviting atmosphere. The thoughtfully designed layout continues into a well-appointed kitchen with stainless steel appliances and a separate dining room with updated chandelier. The main level also features gleaming hardwood flooring. The sprawling 29'x19' primary suite complete with its own office/nursery room, spacious sitting area, two oversized walk-in closets, an electric fireplace, and a private en-suite bathroom with jetted tub, tile-surround shower and dual vanity. Two additional bedrooms and a second full bathroom provide comfortable accommodation for family or guests. The rear sliding glass door opens to a relaxing 11'x18' four-seasons room with vaulted ceiling, recessed lighting and wall-to-wall windows. Outdoor deck area for additional gathering space and grilling. Downstairs, the finished basement expands your living options with a large 23'x17' family room, a third full bathroom, and a versatile flex space ideal as a fourth bedroom, home office, or gym. A utility and laundry room adds functionality, while direct access to the oversized 29'x29' two-car garage enhances everyday ease. With its large & flat backyard, the property is set against a backdrop of mature trees. This home offers the space, privacy, and versatility that you are looking for. Chesapeake Schools District! Schedule your showing before it's too late!
Sold for $650,000
$650,000
200 Kentucky Ave, Pasadena, MD 21122
3beds
3,524sqft
Single Family Residence
Built in 1987
0.3 Acres Lot
$646,000 Zestimate®
$184/sqft
$3,596 Estimated rent
Home value
$646,000
$607,000 - $691,000
$3,596/mo
Zestimate® history
Owner options
List your home for rent
$3,596/mo
Rent Zestimate®
Find your next renter with Zillow Rental Manager. Plus, with online applications, you can quickly screen prospective tenants – for free.
$3,596/mo
Rent Zestimate®
Refinance and save
$4,179/mo
Est. payment
Refinancing to a lower rate could help reduce your monthly payments and save thousands over the life of the loan.
$4,179/mo
Est. payment
Explore your selling options
Work with a Zillow partner agent
Leverage their expertise and Zillow's premium Showcase listings to get your home seen by more buyers.
Get startedList with your own agent
Get your home in front of millions of buyers by listing it on Zillow.
Learn how to do itSell it yourself
Take full control of how buyers see your home on Zillow by listing For Sale by Owner (FSBO).
List your homeWhat's special
Electric fireplacePeaceful wooded viewsBackdrop of mature treesLarge and flat backyardDual vanityTile-surround showerRecessed lighting
Zillow last checked:
Listing updated:
Listed by:
Jimmy Rupert 443-618-5917,
Douglas Realty, LLC
Bought with:
Sharon Ambrose, 526922
Douglas Realty, LLC
Source: Bright MLS,MLS#: MDAA2142100
Facts & features
Interior
Bedrooms & bathrooms
- Bedrooms: 3
- Bathrooms: 3
- Full bathrooms: 3
- Main level bathrooms: 2
- Main level bedrooms: 3
Rooms
- Room types: Living Room, Dining Room, Primary Bedroom, Bedroom 2, Bedroom 3, Kitchen, Family Room, Sun/Florida Room, Laundry, Recreation Room
Primary bedroom
- Level: Main
- Area: 551 Square Feet
- Dimensions: 19 X 29
Bedroom 2
- Level: Main
- Area: 108 Square Feet
- Dimensions: 9 X 12
Bedroom 3
- Level: Main
- Area: 90 Square Feet
- Dimensions: 10 X 9
Dining room
- Level: Main
- Area: 90 Square Feet
- Dimensions: 9 X 10
Family room
- Level: Lower
- Area: 391 Square Feet
- Dimensions: 17 X 23
Kitchen
- Level: Main
- Area: 90 Square Feet
- Dimensions: 9 X 10
Laundry
- Level: Lower
- Area: 275 Square Feet
- Dimensions: 25 X 11
Living room
- Level: Main
- Area: 165 Square Feet
- Dimensions: 11 X 15
Recreation room
- Level: Lower
- Area: 216 Square Feet
- Dimensions: 18 X 12
Other
- Level: Main
- Area: 216 Square Feet
- Dimensions: 12 X 18
Heating
- Heat Pump, Electric
Cooling
- Central Air, Electric
Appliances
- Included: Electric Water Heater
- Laundry: Has Laundry, Laundry Room
Features
- Basement: Connecting Stairway,Full,Finished,Garage Access,Heated,Interior Entry,Exterior Entry,Walk-Out Access,Windows
- Number of fireplaces: 1
- Fireplace features: Electric
Interior area
- Total structure area: 3,824
- Total interior livable area: 3,524 sqft
- Finished area above ground: 2,814
- Finished area below ground: 710
Property
Parking
- Total spaces: 12
- Parking features: Garage Faces Front, Inside Entrance, Oversized, Attached, Driveway, On Street
- Attached garage spaces: 2
- Uncovered spaces: 10
Accessibility
- Accessibility features: None
Features
- Levels: Split Foyer,Two
- Stories: 2
- Pool features: None
- Waterfront features: River
- Body of water: Magothy River
Lot
- Size: 0.3 Acres
Details
- Additional structures: Above Grade, Below Grade
- Parcel number: 020313890052640
- Zoning: R2
- Special conditions: Standard
Construction
Type & style
- Home type: SingleFamily
- Property subtype: Single Family Residence
Materials
- Vinyl Siding
- Foundation: Permanent
Condition
- Very Good
- New construction: No
- Year built: 1987
Utilities & green energy
- Sewer: Private Septic Tank
- Water: Well
Community & HOA
Community
- Subdivision: Boulevard Park
HOA
- Has HOA: No
Location
- Region: Pasadena
Financial & listing details
- Price per square foot: $184/sqft
- Tax assessed value: $529,733
- Annual tax amount: $5,739
- Date on market: 4/30/2026
- Listing agreement: Exclusive Right To Sell
- Ownership: Fee Simple
Price history
| Date | Event | Price |
|---|---|---|
| 6/10/2026 | Sold | $650,000$184/sqft |
Source:  Bright MLS #MDAA2142100 Report a problem Bright MLS #MDAA2142100 Report a problem | ||
| 5/12/2026 | Pending sale | $650,000$184/sqft |
Source: Bright MLS #MDAA2142100 Report a problem | ||
| 4/30/2026 | Listed for sale | $650,000$184/sqft |
Source: Bright MLS #MDAA2142100 Report a problem | ||
Public tax history
| Year | Property taxes | Tax assessment |
|---|---|---|
| 2025 | $4,334 -11.3% | $487,867 +9.4% |
| 2024 | $4,884 +1.1% | $446,000 +0.9% |
| 2023 | $4,828 +5.4% | $442,167 +0.9% |
| 2022 | $4,581 +0.9% | $438,333 +0.9% |
| 2021 | $4,541 +0.6% | $434,500 +0.7% |
| 2020 | $4,515 +0.6% | $431,600 -0.7% |
| 2019 | $4,488 +4% | $434,500 +2% |
| 2018 | $4,318 +4.6% | $425,800 +5.1% |
| 2017 | $4,130 | $405,133 +5.4% |
| 2016 | -- | $384,467 +5.7% |
| 2015 | -- | $363,800 +0.9% |
| 2014 | -- | $360,633 +0.9% |
| 2013 | -- | $357,467 +0.9% |
| 2012 | -- | $354,300 |
| 2011 | -- | $354,300 |
| 2010 | -- | $354,300 -14.1% |
| 2009 | -- | $412,660 +40.2% |
| 2008 | -- | $294,410 +15.6% |
| 2007 | -- | $254,590 +18.5% |
| 2006 | -- | $214,770 +11.3% |
| 2005 | -- | $192,896 +12.8% |
| 2004 | -- | $171,023 +14.7% |
| 2003 | -- | $149,150 +4.5% |
| 2002 | -- | $142,750 +4.7% |
| 2001 | -- | $136,350 |
Find assessor info on the county website
Neighborhood: Lake Shore
Nearby homes
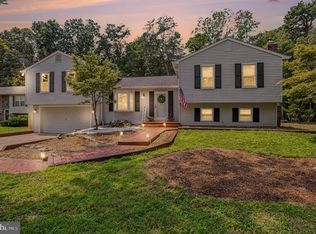
- $614,0005 bd3 ba2.1k sqft204 Kentucky Ave, Pasadena, MD 21122For Sale
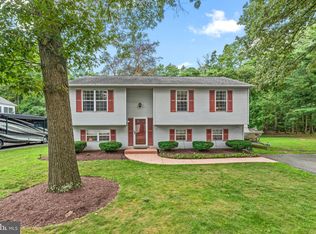
- $510,0004 bd3 ba1.7k sqft146 Kentucky Ave, Pasadena, MD 21122Sold
- $546,3003 bd3 ba2.1k sqft201 Kentucky Ave, Pasadena, MD 21122Off Market
- $415,200-- bd2 ba1k sqft149 Kentucky Ave, Pasadena, MD 21122Off Market
- $626-- bd-- ba-- sqft149A Kentucky Ave, Pasadena, MD 21122Sold
- $440,2004 bd2 ba1k sqft208 Kentucky Ave, Pasadena, MD 21122Off Market
- $10,100-- bd-- ba-- sqftDelaware Ave, Pasadena, MD 21122Off Market
- $530,900-- bd2 ba1.9k sqft145 Kentucky Ave, Pasadena, MD 21122Off Market
Nearby schools
GreatSchools rating
- 8/10Bodkin Elementary SchoolGrades: PK-5Distance: 1.3 mi
- 8/10Chesapeake Bay Middle SchoolGrades: 6-8Distance: 1.4 mi
- 6/10Chesapeake High SchoolGrades: 9-12Distance: 1.2 mi
Schools provided by the listing agent
- Elementary: Bodkin
- Middle: Chesapeake Bay
- High: Chesapeake
- District: Anne Arundel County Public Schools
Source: Bright MLS. This data may not be complete. We recommend contacting the local school district to confirm school assignments for this home.
Get a cash offer in 3 minutes
Find out how much your home could sell for in as little as 3 minutes with a no-obligation cash offer.
Estimated market value
$646,000
Get a cash offer in 3 minutes
Find out how much your home could sell for in as little as 3 minutes with a no-obligation cash offer.
Estimated market value
$646,000
- Maryland
- Anne Arundel County
- Pasadena
- 21122
- Lake Shore
- 200 Kentucky Ave
