Welcome to 449 Cloverdale Circle, where space, style, and an exceptional Severna Park location come together beautifully! Situated in the heart of Severna Park, this spacious 4 bedroom, 2 bath split-foyer home has been freshly painted and thoughtfully refreshed, offering an inviting interior, wonderful outdoor living spaces, and room for everyone to spread out! Step inside and immediately appreciate the bright, welcoming atmosphere and beautiful brand-new luxury vinyl plank flooring throughout the living room, dining room, and hallway. The spacious living room offers plenty of room to relax and entertain, while the adjoining formal dining room provides a wonderful setting for everything from everyday meals to special gatherings. Sliding glass doors lead to an expansive deck overlooking the fabulous fenced backyard, situated on an approximately half-acre lot! What a wonderful setting for outdoor entertaining, summer barbecues, gardening, or simply enjoying your own private outdoor retreat! The kitchen features attractive granite countertops, ample cabinetry, and a functional layout that makes meal preparation a pleasure. Also on this level is the spacious primary suite with its own private bath, along with two additional bedrooms and a full hall bath. Brand-new carpeting in the bedrooms adds to the fresh, inviting feel of the home! The finished lower level offers an exceptionally spacious family room with brand-new carpeting, creating the perfect spot for movie nights, game days, or an additional gathering space. You'll also find the fourth bedroom on this level, offering wonderful flexibility for guests, a home office, or whatever suits your needs. But there's even more! An enormous unfinished area offers incredible possibilities for storage, hobbies, a workshop, or home projects. With a freshly painted floor, dedicated laundry area, and convenient walk-up access to the side of the home, this versatile space is a truly exceptional feature! Outside, the freshly power-washed exterior adds to the home's curb appeal, while the expansive fenced backyard offers an abundance of outdoor space to enjoy. A storage shed provides additional room for lawn and garden equipment, and the generous front parking area accommodates approximately four vehicles, with additional street parking available. Previous exterior improvements include siding, soffits, concrete walkways, porch, and driveway. The location of this home is just as impressive! Enjoy all that Severna Park has to offer, including nearby shopping, restaurants, parks, recreational opportunities, and access to the area's popular schools. Convenient access to major commuter routes makes travel to Annapolis, Baltimore, BWI Airport, Fort Meade, and NSA wonderfully accessible. With its fresh interior updates, spacious and flexible floor plan, fabulous backyard, incredible storage and workshop potential, and desirable Severna Park setting, this home offers so much more than meets the eye. Beautifully refreshed and ready for its next chapter, 449 Cloverdale Circle is a wonderful place to call home!
For sale
$509,900
449 Cloverdale Cir, Severna Park, MD 21146
4beds
1,936sqft
Single Family Residence
Built in 1972
0.46 Acres Lot
$510,900 Zestimate®
$263/sqft
$-- HOA
What's special
Approximately half-acre lotBright welcoming atmosphere
- 4 days
- 565
- 31
Likely to sell faster than
Zillow last checked:
Listing updated:
Listed by:
Jeannette Westcott 410-336-6585,
Keller Williams Realty Centre 4103120000
Source: Bright MLS,MLS#: MDAA2159068
Facts & features
Interior
Bedrooms & bathrooms
- Bedrooms: 4
- Bathrooms: 2
- Full bathrooms: 2
- Main level bathrooms: 2
- Main level bedrooms: 3
Rooms
- Room types: Living Room, Dining Room, Primary Bedroom, Bedroom 2, Bedroom 3, Bedroom 4, Kitchen, Family Room, Utility Room, Primary Bathroom, Full Bath
Primary bedroom
- Features: Flooring - Carpet
- Level: Main
- Area: 165 Square Feet
- Dimensions: 11 X 15
Bedroom 2
- Features: Flooring - Carpet
- Level: Main
- Area: 143 Square Feet
- Dimensions: 11 X 13
Bedroom 3
- Features: Flooring - Carpet, Built-in Features
- Level: Main
- Area: 100 Square Feet
- Dimensions: 10 X 10
Bedroom 4
- Features: Flooring - Carpet
- Level: Lower
- Area: 170 Square Feet
- Dimensions: 10 X 17
Primary bathroom
- Level: Main
Dining room
- Features: Flooring - Laminate Plank, Chair Rail
- Level: Main
- Area: 90 Square Feet
- Dimensions: 9 X 10
Family room
- Features: Flooring - Carpet
- Level: Lower
- Area: 242 Square Feet
- Dimensions: 11 X 22
Other
- Features: Flooring - Tile/Brick, Lighting - Wall sconces, Bathroom - Tub Shower
- Level: Main
Kitchen
- Features: Flooring - Ceramic Tile, Granite Counters, Kitchen - Electric Cooking, Lighting - Ceiling
- Level: Main
- Area: 90 Square Feet
- Dimensions: 9 X 10
Living room
- Features: Flooring - Laminate Plank
- Level: Main
- Area: 165 Square Feet
- Dimensions: 11 X 15
Utility room
- Features: Flooring - Concrete
- Level: Lower
- Area: 374 Square Feet
- Dimensions: 17 X 22
Heating
- Central, Heat Pump, Programmable Thermostat, Electric
Cooling
- Central Air, Heat Pump, Programmable Thermostat, Electric
Appliances
- Included: Microwave, Dishwasher, Dryer, Exhaust Fan, Self Cleaning Oven, Oven, Oven/Range - Electric, Refrigerator, Water Heater, Washer, Electric Water Heater
- Laundry: Lower Level, Washer In Unit, Dryer In Unit, Has Laundry, Hookup
Features
- Attic, Bathroom - Stall Shower, Bathroom - Tub Shower, Combination Dining/Living, Dining Area, Upgraded Countertops, Other, Chair Railings, Built-in Features, Dry Wall
- Flooring: Laminate, Carpet
- Doors: Sliding Glass, Storm Door(s), Insulated
- Windows: Double Pane Windows, Vinyl Clad
- Basement: Finished,Heated,Interior Entry,Exterior Entry,Space For Rooms,Sump Pump,Side Entrance,Walk-Out Access,Water Proofing System,Windows,Other,Concrete,Improved,Full,Connecting Stairway
- Has fireplace: No
Interior area
- Total structure area: 2,272
- Total interior livable area: 1,936 sqft
- Finished area above ground: 1,136
- Finished area below ground: 800
Property
Parking
- Total spaces: 4
- Parking features: Concrete, Asphalt, Driveway, On Street, Off Street
- Uncovered spaces: 4
Accessibility
- Accessibility features: Other
Features
- Levels: Split Foyer,Two
- Stories: 2
- Patio & porch: Deck, Porch
- Exterior features: Lighting, Rain Gutters, Storage
- Pool features: None
- Fencing: Wood
Lot
- Size: 0.46 Acres
- Features: Corner Lot, Backs to Trees, Cul-De-Sac, Front Yard, Landscaped, No Thru Street, Rear Yard
Details
- Additional structures: Above Grade, Below Grade
- Parcel number: 020318432120107
- Zoning: R2
- Special conditions: Standard
Construction
Type & style
- Home type: SingleFamily
- Property subtype: Single Family Residence
Materials
- Brick Front, Vinyl Siding
- Foundation: Block, Slab
- Roof: Shingle,Composition
Condition
- Very Good
- New construction: No
- Year built: 1972
Utilities & green energy
- Sewer: Private Septic Tank
- Water: Well
- Utilities for property: Underground Utilities, Fiber Optic
Community & HOA
Community
- Security: Smoke Detector(s), Main Entrance Lock
- Subdivision: Chatham Hills
HOA
- Has HOA: No
Location
- Region: Severna Park
Financial & listing details
- Price per square foot: $263/sqft
- Tax assessed value: $444,867
- Annual tax amount: $4,897
- Date on market: 10/16/2026
- Listing agreement: Exclusive Right To Sell
- Listing terms: Cash,Conventional,FHA,VA Loan
- Ownership: Fee Simple
Estimated market value
$510,900
$485,000 - $536,000
$3,365/mo
Price history
| Date | Event | Price |
|---|---|---|
| 10/16/2026 | Listed for sale | $509,900+1%$263/sqft |
Source:  Bright MLS #MDAA2159068 Report a problem | ||
| 10/7/2026 | Listing removed | $505,000$261/sqft |
Source: Bright MLS #MDAA2150818 Report a problem | ||
| 9/26/2026 | Price change | $505,000-1%$261/sqft |
Source: Bright MLS #MDAA2150818 Report a problem | ||
| 9/9/2026 | Price change | $509,927-2.9%$263/sqft |
Source: Bright MLS #MDAA2150818 Report a problem | ||
| 8/29/2026 | Price change | $525,000-4.5%$271/sqft |
Source: Bright MLS #MDAA2150818 Report a problem | ||
| 7/22/2026 | Price change | $550,000-3.5%$284/sqft |
Source: Bright MLS #MDAA2150818 Report a problem | ||
| 7/12/2026 | Listed for sale | $569,900+16.3%$294/sqft |
Source: Bright MLS #MDAA2150818 Report a problem | ||
| 4/15/2022 | Sold | $490,000+2.1%$253/sqft |
Source: Bright MLS #MDAA2025092 Report a problem | ||
| 3/8/2022 | Contingent | $479,900$248/sqft |
Source: Bright MLS #MDAA2025092 Report a problem | ||
| 3/7/2022 | Price change | $479,900-2%$248/sqft |
Source: Bright MLS #MDAA2025092 Report a problem | ||
| 3/1/2022 | Listed for sale | $489,900$253/sqft |
Source: Bright MLS #MDAA2025092 Report a problem | ||
| 7/24/2020 | Listing removed | $2,495$1/sqft |
Source: Long & Foster Real Estate, Inc. #MDAA439970 Report a problem | ||
| 7/12/2020 | Listed for rent | $2,495+13.4%$1/sqft |
Source: Long & Foster Real Estate, Inc. #MDAA439970 Report a problem | ||
| 6/21/2019 | Listing removed | $2,200$1/sqft |
Source: Long & Foster Real Estate, Inc. #MDAA394566 Report a problem | ||
| 4/30/2019 | Price change | $2,200-8.3%$1/sqft |
Source: Long & Foster Real Estate, Inc. #MDAA394566 Report a problem | ||
| 4/12/2019 | Listed for rent | $2,400+4.6%$1/sqft |
Source: Long & Foster Real Estate, Inc. #MDAA394566 Report a problem | ||
| 8/16/2017 | Listing removed | $2,295$1/sqft |
Source: Champion Realty, Inc. #AA9974710 Report a problem | ||
| 6/15/2017 | Listed for rent | $2,295+12%$1/sqft |
Source: Champion Realty, Inc. #AA9974710 Report a problem | ||
| 6/6/2016 | Listing removed | $2,050-4.7%$1/sqft |
Source: Champion Realty Inc. #AA9677306 Report a problem | ||
| 4/8/2014 | Listing removed | $2,150$1/sqft |
Source: Champion Realty, Inc. #AA8253317 Report a problem | ||
| 1/15/2014 | Listed for rent | $2,150$1/sqft |
Source: Champion Realty, Inc. #AA8253317 Report a problem | ||
Public tax history
| Year | Property taxes | Tax assessment |
|---|---|---|
| 2025 | $5,055 +22.7% | $410,533 +9.1% |
| 2024 | $4,119 +0.8% | $376,200 +0.5% |
| 2023 | $4,088 +5% | $374,333 +0.5% |
| 2022 | $3,892 +0.5% | $372,467 +0.5% |
| 2021 | $3,873 +3% | $370,600 +3.1% |
| 2020 | $3,759 +3.1% | $359,367 -3% |
| 2019 | $3,645 +6.7% | $370,600 +10% |
| 2018 | $3,416 +1.5% | $336,900 +2% |
| 2017 | $3,367 | $330,300 +2% |
| 2016 | -- | $323,700 +2.1% |
| 2015 | -- | $317,100 |
| 2014 | -- | $317,100 |
| 2013 | -- | $317,100 -2.4% |
| 2012 | -- | $325,000 |
| 2011 | -- | $325,000 |
| 2010 | -- | $325,000 -28.4% |
| 2009 | -- | $454,110 +14.8% |
| 2008 | -- | $395,410 +17.4% |
| 2007 | -- | $336,710 +21.1% |
| 2006 | -- | $278,010 +16.1% |
| 2005 | -- | $239,456 +19.2% |
| 2004 | -- | $200,903 +23.7% |
| 2003 | -- | $162,350 +9% |
| 2002 | -- | $148,980 +10.1% |
| 2001 | -- | $135,340 |
Find assessor info on the county website
Monthly payment
Est. payment
Payment breakdown
Explore the cost of this home by adjusting the details. Changes won't be saved.Climate risks
Neighborhood: 21146
Nearby schools
Schools provided by the listing agent
- Elementary: Benfield
- Middle: Severna Park
- High: Severna Park
- District: Anne Arundel County Public Schools
Source: Bright MLS. This data may not be complete. We recommend contacting the local school district to confirm school assignments for this home.

Similar homes
- $480,0005 bd3 ba2.3k sqft261 Magothy Bridge Rd, Pasadena, MD 21122For Sale
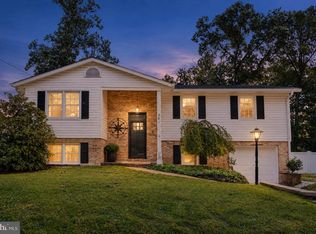
 MLS ID #MDAA2158258, Kyle Friedman, EXP Realty, LLC. Bright MLS
- $479,9004 bd3 ba2.1k sqft3111 Sedgwick Ln, Bowie, MD 20715For Sale
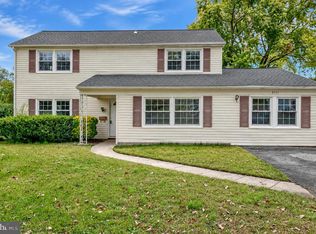 MLS ID #MDPG2222830, Bill Connor, ABR. Bright MLS
- $575,0003 bd2 ba2.4k sqft550 Sunset Knoll Rd, Pasadena, MD 21122For Sale
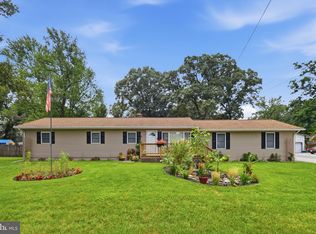 MLS ID #MDAA2152778, Cathie Watson - Bye, RE/MAX Executive. Bright MLS
- $479,9003 bd3 ba1.9k sqft9937 Franklin St, Lanham, MD 20706For Sale
 MLS ID #MDPG2219342, Debbie Castillo, Northgate Realty, LLC. Bright MLS
- $675,0003 bd3 ba1.8k sqft285 Michener Ct E, Severna Park, MD 21146For SaleMLS ID #MDAA2155632, Bob Chew, Samson Properties. Bright MLS
- $359,0004 bd3 ba1.5k sqft1327 Farrara Dr, Odenton, MD 21113For SaleMLS ID #MDAA2159596, Chris Carr, HomeZu. Bright MLS
- $500,0004 bd3 ba1.8k sqft12635 Millstream Dr, Bowie, MD 20715For SaleMLS ID #MDPG2216876, Rick Mudd, RE/MAX Executive. Bright MLS
- $559,0004 bd3 ba2k sqft8341 Watermill Dr, Millersville, MD 21108For SaleMLS ID #MDAA2146650, Verria Hairston, Open Door Brokerage, LLC. Bright MLS
- $550,0004 bd3 ba1.8k sqft785 Rolling View Dr, Annapolis, MD 21409For SaleMLS ID #MDAA2153914, Amie Hohn, Douglas Realty, LLC. Bright MLS
- $399,9934 bd2 ba1.6k sqft619 Baylor Rd, Glen Burnie, MD 21061For SaleMLS ID #MDAA2155798, David Zeff, Keller Williams Capital Properties. Bright MLS
- $500,0003 bd2 ba1.9k sqft4819 Riverton Ln, Bowie, MD 20715For SaleMLS ID #MDPG2217534, Patty Smallwood, Maryland Real Estate Network. Bright MLS
- $430,0003 bd2 ba1.3k sqft207 Oak Hollow Ct, Pasadena, MD 21122For SaleMLS ID #MDAA2155710, Jaime Trevillian, Douglas Realty, LLC. Bright MLS
- $475,0004 bd2 ba1.8k sqft1099 Linden Tree Dr, Annapolis, MD 21409For SaleMLS ID #MDAA2150772, Juliet Patterson Brooke, Samson Properties. Bright MLS
- $399,9993 bd2 ba1.9k sqft8005 Woodholme Cir, Pasadena, MD 21122For SaleMLS ID #MDAA2155530, Zipporah Johnson, EXP Realty, LLC. Bright MLS
- $475,0003 bd4 ba2.7k sqft3404 Everette Dr, Bowie, MD 20716For SaleMLS ID #MDPG2222804, Monika Schiavo, Coldwell Banker Realty. Bright MLS
- $575,0004 bd3 ba2k sqft9474 Black Velvet Ln, Columbia, MD 21046For SaleMLS ID #MDHW2073214, Brett Rubin, Compass. Bright MLS
- $475,0004 bd3 ba2.3k sqft6700 Cipriano Rd, Lanham, MD 20706For SaleMLS ID #MDPG2221306, Nitin Ghuman, Samson Properties. Bright MLS
- $480,0004 bd2 ba2.4k sqft2201 Harwood Ln, Bowie, MD 20716For SaleMLS ID #MDPG2209510, Ceron Pugh, RE/MAX Allegiance. Bright MLS
- $740,0004 bd4 ba2.2k sqft735 Evergreen Rd, Severn, MD 21144For SaleMLS ID #MDAA2156734, Marianne Gregory, Redfin Corp. Bright MLS
- $614,0005 bd3 ba2.1k sqft204 Kentucky Ave, Pasadena, MD 21122For SaleMLS ID #MDAA2153192, Tatiana Lowers, Berkshire Hathaway HomeServices Homesale Realty. Bright MLS
