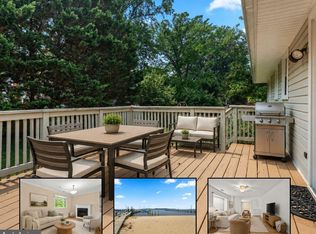
Welcome to 785 Rolling View Drive… If you’ve been waiting for a home that gives you space, outdoor living, community amenities, and access to the water without the waterfront price tag, this is it!!! 4-bedroom, 2.5-bath split foyer sits in one of the Broadneck Peninsula’s most recognizable water-privileged communities. Off-street parking, covered front porch, and a comfortable layout designed for everyday living and entertaining. The main level features an open living room and dining room combination, with a separate kitchen equipped with stainless steel appliances, including a newer refrigerator, stove, microwave, and dishwasher. From the dining area, step outside onto the oversized deck—the perfect spot for summer gatherings, morning coffee, grilling, or simply enjoying the peaceful setting. Three bedrooms are located on the main level, including a primary bedroom with a walk-in shower, along with a full bath. The lower level includes a fourth bedroom, family/rec room with wood-burning fireplace, separate laundry room, half bath, and walkout access to the rear yard. The backyard offers a private, secluded feel backing to a ravine, creating a natural buffer and peaceful outdoor setting. Major updates include: newer roof, Central A/C, flooring and updates throughout (2026). Cape St. Claire. This isn’t just a neighborhood—it’s a lifestyle. Residents enjoy access to multiple community beaches, three marinas, boat ramps, parks, recreation facilities, piers, and countless ways to enjoy the water. Go boating, launch a kayak, spend the afternoon at the beach, fish from the pier, or simply enjoy everything this unique community has to offer. Shopping and restaurants are conveniently located within the community, while Annapolis is just a short drive away. Perfect for commuters; convenient access to Washington, D.C., Baltimore, and Fort Meade. Come see why 785 Rolling View Drive is more than just an affordable Annapolis home—it’s an opportunity to live the Cape St. Claire lifestyle. Schedule a private showing today!!!
For sale
$550,000
785 Rolling View Dr, Annapolis, MD 21409
4beds
1,828sqft
Single Family Residence
Built in 1975
0.3 Acres Lot
$545,900 Zestimate®
$301/sqft
$1/mo HOA
What's special
Off-street parkingNewer roofCovered front porchSeparate laundry room
- 56 days
- 676
- 53
Likely to sell faster than
Zillow last checked:
Listing updated:
Listed by:
Amie Hohn 443-506-8794,
Douglas Realty, LLC (410) 255-3690
Source: Bright MLS,MLS#: MDAA2153914
Facts & features
Interior
Bedrooms & bathrooms
- Bedrooms: 4
- Bathrooms: 3
- Full bathrooms: 2
- 1/2 bathrooms: 1
- Main level bathrooms: 2
- Main level bedrooms: 3
Basement
- Area: 720
Heating
- Central, Ceiling, Heat Pump, Electric
Cooling
- Other, Electric
Appliances
- Included: Dishwasher, Dryer, Exhaust Fan, Microwave, Cooktop, Washer, Disposal, Refrigerator, Stainless Steel Appliance(s), Electric Water Heater
- Laundry: In Basement
Features
- Bathroom - Walk-In Shower, Bathroom - Tub Shower, Ceiling Fan(s), Combination Dining/Living, Dining Area, Recessed Lighting, Dry Wall, Block Walls
- Flooring: Laminate, Other
- Basement: Connecting Stairway,Heated,Interior Entry,Exterior Entry,Rear Entrance,Space For Rooms,Walk-Out Access,Windows
- Number of fireplaces: 1
Interior area
- Total structure area: 1,828
- Total interior livable area: 1,828 sqft
- Finished area above ground: 1,108
- Finished area below ground: 720
Video & virtual tour
Property
Parking
- Parking features: Driveway, Off Street, On Street
- Has uncovered spaces: Yes
Accessibility
- Accessibility features: 2+ Access Exits
Features
- Levels: Split Foyer,Two
- Stories: 2
- Patio & porch: Deck, Porch
- Exterior features: Lighting, Sidewalks, Street Lights
- Pool features: None
- Has view: Yes
- View description: Trees/Woods
- Waterfront features: Boat - Powered, Canoe/Kayak, Fishing Allowed, Personal Watercraft (PWC), Private Access, Swimming Allowed, Waterski/Wakeboard, River
- Body of water: Chesapeake Bay / Magothy River
Lot
- Size: 0.3 Acres
- Features: Backs to Trees, Front Yard, Rear Yard, SideYard(s)
Details
- Additional structures: Above Grade, Below Grade
- Parcel number: 020316590003831
- Zoning: R5
- Special conditions: Standard
Construction
Type & style
- Home type: SingleFamily
- Property subtype: Single Family Residence
Materials
- Brick, CPVC/PVC, Other
- Foundation: Block, Slab
Condition
- Excellent,Very Good
- New construction: No
- Year built: 1975
Utilities & green energy
- Sewer: Public Sewer
- Water: Well
- Utilities for property: Cable Available
Community & HOA
Community
- Subdivision: Cape St Claire
HOA
- Has HOA: Yes
- Amenities included: Beach Access, Clubhouse, Common Grounds, Community Center, Pier/Dock, Tot Lots/Playground, Water/Lake Privileges, Baseball Field, Basketball Court, Bike Trail, Boat Dock/Slip, Boat Ramp
- HOA fee: $10 annually
- HOA name: CAPE SAINT CLAIRE IMPROVEMENT
Location
- Region: Annapolis
Financial & listing details
- Price per square foot: $301/sqft
- Tax assessed value: $437,033
- Annual tax amount: $4,979
- Date on market: 8/14/2026
- Listing agreement: Exclusive Right To Sell
- Listing terms: Cash,Conventional,FHA,Negotiable,VA Loan
- Inclusions: Washer, Dryer, Microwave, Refrigerator, Stove, Dishwasher, Fireplace
- Ownership: Fee Simple
Estimated market value
$545,900
$519,000 - $573,000
$3,074/mo
Price history
| Date | Event | Price |
|---|---|---|
| 8/14/2026 | Listed for sale | $550,000+296.8%$301/sqft |
Source:  Bright MLS #MDAA2153914 Report a problem Bright MLS #MDAA2153914 Report a problem | ||
| 9/15/1995 | Sold | $138,600$76/sqft |
Source: Public Record Report a problem | ||
Public tax history
| Year | Property taxes | Tax assessment |
|---|---|---|
| 2025 | $3,622 -17.1% | $418,067 +4.8% |
| 2024 | $4,370 +2.1% | $399,100 +1.8% |
| 2023 | $4,280 +6.4% | $391,933 +1.9% |
| 2022 | $4,021 +1.9% | $384,767 +1.9% |
| 2021 | $3,946 +3.7% | $377,600 +3.8% |
| 2020 | $3,805 +3.9% | $363,767 -3.7% |
| 2019 | $3,664 +7.5% | $377,600 +12.3% |
| 2018 | $3,408 +1356.4% | $336,100 +4.9% |
| 2017 | $234 | $320,433 +5.1% |
| 2016 | $234 | $304,767 +5.4% |
| 2015 | $234 | $289,100 |
| 2014 | -- | $289,100 |
| 2013 | -- | $289,100 -3.8% |
| 2012 | -- | $300,500 |
| 2011 | -- | $300,500 |
| 2010 | -- | $300,500 -23.9% |
| 2009 | -- | $394,760 +14.3% |
| 2008 | -- | $345,420 +16.7% |
| 2007 | -- | $296,080 +20% |
| 2006 | -- | $246,740 +13.1% |
| 2005 | -- | $218,122 +15.1% |
| 2004 | -- | $189,506 +17.8% |
| 2003 | -- | $160,890 +4.4% |
| 2002 | -- | $154,182 +4.5% |
| 2001 | -- | $147,476 |
Find assessor info on the county website
Monthly payment
Est. payment
Payment breakdown
Explore the cost of this home by adjusting the details. Changes won't be saved.Climate risks
Neighborhood: 21409
Nearby schools
Schools provided by the listing agent
- Elementary: Cape St. Claire
- Middle: Magothy River
- High: Broadneck
- District: Anne Arundel County Public Schools
Source: Bright MLS. This data may not be complete. We recommend contacting the local school district to confirm school assignments for this home.

Similar homes
- $525,0004 bd2 ba1.7k sqft911 Blue Ridge Dr, Annapolis, MD 21409For Sale

 MLS ID #MDAA2157944, Joshua Mast, HomeSource Pro Real Estate. Bright MLS
 - $525,0003 bd3 ba2k sqft1161 Green Holly Dr, Annapolis, MD 21409For Sale
 MLS ID #MDAA2157576, Jody Buck, Cummings & Co. Realtors. Bright MLS
 - $475,0004 bd2 ba1.8k sqft1099 Linden Tree Dr, Annapolis, MD 21409For Sale
 MLS ID #MDAA2150772, Juliet Patterson Brooke, Samson Properties. Bright MLS
 - $595,0004 bd3 ba1.8k sqft1256 Crowell Ct, Arnold, MD 21012For Sale
 MLS ID #MDAA2158788, Linda Padgett, CENTURY 21 New Millennium. Bright MLS
 - $520,0004 bd3 ba1.6k sqft1365 Moyer Rd, Annapolis, MD 21403For SaleMLS ID #MDAA2156776, Ryan Dacy, Cummings & Co. Realtors. Bright MLS
- $529,9994 bd2 ba1.4k sqft1350 Ritchie Hwy, Arnold, MD 21012For SaleMLS ID #MDAA2150786, Christina Palmer, Keller Williams Flagship. Bright MLS
- $549,9005 bd2 ba1.7k sqft444 Ruth Rd, Arnold, MD 21012For SaleMLS ID #MDAA2156044, Lois Alberti, Alberti Realty, LLC. Bright MLS
- $575,0004 bd3 ba1.8k sqft402 S Cherry Grove Ave, Annapolis, MD 21401For SaleMLS ID #MDAA2153664, Michelle Triolo, Compass. Bright MLS
- $529,9003 bd4 ba2.3k sqft474 Fawns Walk, Annapolis, MD 21409For SaleMLS ID #MDAA2150434, John Collins, Long & Foster Real Estate, Inc.. Bright MLS
- $585,0003 bd3 ba1.8k sqft287 North Dr, Severna Park, MD 21146For SaleMLS ID #MDAA2155378, Ross Tobin, RE/MAX Aspire. Bright MLS
- $599,0003 bd2 ba1.9k sqft281 Yale Ct, Arnold, MD 21012For SaleMLS ID #MDAA2152000, Christopher May, May Realty. Bright MLS
- $629,9004 bd3 ba2.1k sqft1430 Catlyn Pl, Annapolis, MD 21401For SaleMLS ID #MDAA2156232, Donna Reichert, Keller Williams Flagship. Bright MLS
- $539,0003 bd3 ba1.5k sqft1529 Ritchie Ln, Annapolis, MD 21401For SaleMLS ID #MDAA2146440, Dee Dee Miller, Paul Wesley Real Estate. Bright MLS
- $575,0003 bd2 ba2.4k sqft550 Sunset Knoll Rd, Pasadena, MD 21122For SaleMLS ID #MDAA2152778, Cathie Watson - Bye, RE/MAX Executive. Bright MLS
- $659,9004 bd4 ba1.9k sqft512 Saint Martins Ln, Severna Park, MD 21146For SaleMLS ID #MDAA2156366, Robert Bishop, United Real Estate Premier. Bright MLS
- $495,0003 bd2 ba2k sqft788 Paul Birch Dr, Crownsville, MD 21032For SaleMLS ID #MDAA2148966, Chris Craddock, EXP Realty, LLC. Bright MLS
- $500,0004 bd3 ba1.8k sqft12635 Millstream Dr, Bowie, MD 20715For SaleMLS ID #MDPG2216876, Rick Mudd, RE/MAX Executive. Bright MLS
- $669,9994 bd3 ba1.1k sqft117 Pinecrest Dr, Annapolis, MD 21403For SaleMLS ID #MDAA2149728, Alex Estill, Long & Foster Real Estate, Inc.. Bright MLS
- $630,0004 bd3 ba1.6k sqft273 Severn Rd, Millersville, MD 21108For SaleMLS ID #MDAA2154024, Sidra Ali Farooq, Long & Foster Real Estate, Inc.. Bright MLS
- $585,0005 bd4 ba1.9k sqft16320 Lea Dr, Bowie, MD 20715For SaleMLS ID #MDPG2212910, Zoleta Caster, Silver River Properties. Bright MLS
