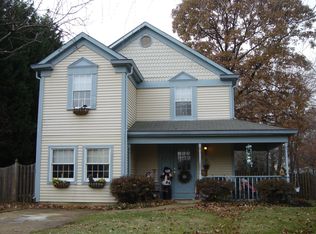
Welcome to 1099 Linden Tree Drive, an incredible opportunity to own a four-bedroom, two-full-bath colonial in the desirable waterfront community of Cape St. Claire! Offering approximately 1,880 finished square feet, this home provides a functional layout with plenty of room for everyday living, working from home and entertaining. Several important updates have already been completed, including a newer roof, well pump, hot water heater, windows, heat pump, gutters, gutter guards and attic insulation. These improvements provide added value while still allowing the next owner the opportunity to personalize the home and make it their own. Outside, enjoy a spacious deck overlooking the fully fenced backyard—perfect for pets, play, gardening or summer gatherings. Cape St. Claire residents enjoy access to multiple community beaches, parks and marinas, while nearby parks offer trails, athletic fields, playgrounds, picnic areas and additional outdoor recreation. Conveniently located near shopping, schools, Route 50, the Chesapeake Bay Bridge, Downtown Annapolis and Maryland’s Eastern Shore, this home offers a wonderful combination of community amenities, outdoor recreation and commuter convenience. Bring your vision and make this Cape St. Claire home your own!
For sale
Price cut: $24.9K (8/21)
$475,000
1099 Linden Tree Dr, Annapolis, MD 21409
4beds
1,880sqft
Single Family Residence
Built in 1973
8,940 Square Feet Lot
$473,500 Zestimate®
$253/sqft
$1/mo HOA
What's special
Four-bedroom two-full-bath colonialFully fenced backyardNewer roof
- 84 days
- 2,145
- 156
Zillow last checked:
Listing updated:
Listed by:
Juliet Patterson Brooke 443-786-1976,
Samson Properties 4439757555
Source: Bright MLS,MLS#: MDAA2150772
Facts & features
Interior
Bedrooms & bathrooms
- Bedrooms: 4
- Bathrooms: 2
- Full bathrooms: 2
- Main level bathrooms: 1
- Main level bedrooms: 1
Basement
- Area: 0
Heating
- Heat Pump, Electric
Cooling
- Central Air, Electric
Appliances
- Included: Dryer, Washer, Dishwasher, Refrigerator, Cooktop, Electric Water Heater
Features
- Basement: Full
- Has fireplace: No
Interior area
- Total structure area: 1,880
- Total interior livable area: 1,880 sqft
- Finished area above ground: 1,880
- Finished area below ground: 0
Property
Parking
- Parking features: Driveway, On Street
- Has uncovered spaces: Yes
Accessibility
- Accessibility features: None
Features
- Levels: Two
- Stories: 2
- Pool features: None
Lot
- Size: 8,940 Square Feet
Details
- Additional structures: Above Grade, Below Grade
- Parcel number: 020316526492366
- Zoning: R5
- Special conditions: Standard
Construction
Type & style
- Home type: SingleFamily
- Architectural style: Colonial
- Property subtype: Single Family Residence
Materials
- Brick, Vinyl Siding
- Foundation: Other
Condition
- New construction: No
- Year built: 1973
Utilities & green energy
- Sewer: Public Sewer
- Water: Well
Green energy
- Energy efficient items: Fireplace/Wood Stove
Community & HOA
Community
- Subdivision: Cape St Claire
HOA
- Has HOA: Yes
- HOA fee: $10 annually
- HOA name: CAPE ST. CLAIRE IMPROVEMENT ASSOCIATION
Location
- Region: Annapolis
Financial & listing details
- Price per square foot: $253/sqft
- Tax assessed value: $426,933
- Annual tax amount: $4,790
- Date on market: 7/17/2026
- Listing agreement: Exclusive Right To Sell
- Listing terms: Cash,Conventional,FHA
- Ownership: Fee Simple
Estimated market value
$473,500
$450,000 - $497,000
$2,998/mo
Price history
| Date | Event | Price |
|---|---|---|
| 8/21/2026 | Price change | $475,000-5%$253/sqft |
Source:  Bright MLS #MDAA2150772 Report a problem Bright MLS #MDAA2150772 Report a problem | ||
| 7/17/2026 | Listed for sale | $499,900+47%$266/sqft |
Source: Bright MLS #MDAA2150772 Report a problem | ||
| 3/22/2016 | Listing removed | $1,950$1/sqft |
Source: Champion Realty, Inc. #AA9582073 Report a problem | ||
| 3/2/2016 | Listed for rent | $1,950$1/sqft |
Source: Champion Realty Inc. #AA9582073 Report a problem | ||
| 4/28/2012 | Listing removed | $1,950$1/sqft |
Source: Champion Realty #AA7822393 Report a problem | ||
| 4/21/2012 | Listed for rent | $1,950$1/sqft |
Source: Champion Realty #AA7822393 Report a problem | ||
| 1/16/2007 | Sold | $340,000+53.5%$181/sqft |
Source: Public Record Report a problem | ||
| 10/18/2002 | Sold | $221,500+58.3%$118/sqft |
Source: Public Record Report a problem | ||
| 1/14/2000 | Sold | $139,900+9.7%$74/sqft |
Source: Public Record Report a problem | ||
| 12/16/1993 | Sold | $127,500$68/sqft |
Source: Public Record Report a problem | ||
Public tax history
| Year | Property taxes | Tax assessment |
|---|---|---|
| 2025 | $4,990 +21.7% | $400,767 +7% |
| 2024 | $4,102 +0.3% | $374,600 |
| 2023 | $4,091 +4.5% | $374,600 |
| 2022 | $3,915 -0.1% | $374,600 -0.1% |
| 2021 | $3,917 +5.4% | $374,800 +5.5% |
| 2020 | $3,715 +5.7% | $355,200 -5.2% |
| 2019 | $3,514 +9.7% | $374,800 +18.6% |
| 2018 | $3,204 +995.5% | $316,000 +4.1% |
| 2017 | $293 | $303,600 +4.3% |
| 2016 | $293 | $291,200 +4.4% |
| 2015 | $293 | $278,800 |
| 2014 | -- | $278,800 |
| 2013 | -- | $278,800 -7.1% |
| 2012 | -- | $300,200 |
| 2011 | -- | $300,200 |
| 2010 | -- | $300,200 -11.7% |
| 2009 | -- | $340,000 +10.1% |
| 2008 | -- | $308,856 +16.9% |
| 2007 | -- | $264,193 +20.3% |
| 2006 | -- | $219,530 +14.7% |
| 2005 | -- | $191,402 +17.2% |
| 2004 | -- | $163,276 +20.8% |
| 2003 | -- | $135,150 +2.7% |
| 2002 | -- | $131,620 +2.8% |
| 2001 | -- | $128,090 |
Find assessor info on the county website
Monthly payment
Est. payment
Payment breakdown
Explore the cost of this home by adjusting the details. Changes won't be saved.Climate risks
Neighborhood: 21409
Nearby schools
Schools provided by the listing agent
- Elementary: Cape St Claire
- Middle: Magothy River
- High: Broadneck
- District: Anne Arundel County Public Schools
Source: Bright MLS. This data may not be complete. We recommend contacting the local school district to confirm school assignments for this home.
Similar homes
- $525,0004 bd2 ba1.7k sqft911 Blue Ridge Dr, Annapolis, MD 21409For Sale

 MLS ID #MDAA2157944, Joshua Mast, HomeSource Pro Real Estate. Bright MLS
 - $550,0004 bd3 ba1.8k sqft785 Rolling View Dr, Annapolis, MD 21409For Sale
 MLS ID #MDAA2153914, Amie Hohn, Douglas Realty, LLC. Bright MLS
 - $520,0004 bd3 ba1.6k sqft1365 Moyer Rd, Annapolis, MD 21403For Sale
 MLS ID #MDAA2156776, Ryan Dacy, Cummings & Co. Realtors. Bright MLS
 - $529,9003 bd4 ba2.3k sqft474 Fawns Walk, Annapolis, MD 21409For Sale
 MLS ID #MDAA2150434, John Collins, Long & Foster Real Estate, Inc.. Bright MLS
 - $595,0004 bd3 ba1.8k sqft1256 Crowell Ct, Arnold, MD 21012For SaleMLS ID #MDAA2158788, Linda Padgett, CENTURY 21 New Millennium. Bright MLS
- $534,0004 bd2 ba1.9k sqft1017 Hyde Park Dr, Annapolis, MD 21403For SaleMLS ID #MDAA2152942, Carlyn Lowery, EXP Realty, LLC. Bright MLS
- $399,5003 bd4 ba1.6k sqft311 Sloping Woods Ct, Annapolis, MD 21409For SaleMLS ID #MDAA2156862, Catherine Cusack, Coldwell Banker Realty. Bright MLS
- $429,9003 bd2 ba1.8k sqft140 Pennsylvania Ave, Pasadena, MD 21122For SaleMLS ID #MDAA2154194, Joe Bird, Red Cedar Real Estate, LLC. Bright MLS
- $464,9504 bd2 ba1.9k sqft8265 Ahearn Dr, Millersville, MD 21108For SaleMLS ID #MDAA2156702, Chip Burnett, RE/MAX Executive. Bright MLS
- $469,9003 bd3 ba1.7k sqft389 Chestnut Trl, Crownsville, MD 21032For SaleMLS ID #MDAA2148162, Edward Wong, Advantage Realty of Maryland. Bright MLS
- $495,0003 bd2 ba2k sqft788 Paul Birch Dr, Crownsville, MD 21032For SaleMLS ID #MDAA2148966, Chris Craddock, EXP Realty, LLC. Bright MLS
- $500,0004 bd3 ba1.8k sqft12635 Millstream Dr, Bowie, MD 20715For SaleMLS ID #MDPG2216876, Rick Mudd, RE/MAX Executive. Bright MLS
- $425,0003 bd1 ba1.8k sqft147 Magothy Beach Rd, Pasadena, MD 21122For SaleMLS ID #MDAA2155844, Jeannette Bingaman, Long & Foster Real Estate, Inc.. Bright MLS
- $470,0004 bd3 ba1.7k sqft7905 Marydell Ave, Pasadena, MD 21122For SaleMLS ID #MDAA2152362, delmy Siguenza, Fairfax Realty Premier. Bright MLS
- $629,9004 bd3 ba2.1k sqft1430 Catlyn Pl, Annapolis, MD 21401For SaleMLS ID #MDAA2156232, Donna Reichert, Keller Williams Flagship. Bright MLS
- $430,0003 bd2 ba1.3k sqft207 Oak Hollow Ct, Pasadena, MD 21122For SaleMLS ID #MDAA2155710, Jaime Trevillian, Douglas Realty, LLC. Bright MLS
- $614,0005 bd3 ba2.1k sqft204 Kentucky Ave, Pasadena, MD 21122For SaleMLS ID #MDAA2153192, Tatiana Lowers, Berkshire Hathaway HomeServices Homesale Realty. Bright MLS
- $599,0003 bd2 ba1.9k sqft281 Yale Ct, Arnold, MD 21012For SaleMLS ID #MDAA2152000, Christopher May, May Realty. Bright MLS
- $550,0003 bd2 ba1.7k sqft1309 President St, Annapolis, MD 21403For SaleMLS ID #MDAA2154778, Stealey Ashley, Coldwell Banker Realty. Bright MLS
- $443,0004 bd3 ba1.9k sqft7736 Woodlawn Ave, Pasadena, MD 21122For SaleMLS ID #MDAA2154400, Verria Hairston, Open Door Brokerage, LLC. Bright MLS
