There's history here. In the 1940s, the Meade family built a number of homes on President Street and in Hillsmere — Meade Street bears their name. For the first time, the family will be passing on this home, one of the last one still in family hands, to new owners. Original wood trim, high ceilings, and wood floors pair with a surprisingly open floor plan for its age. The third bedroom and kitchen were added in the 1960's. The daughters' bedroom was the upper level for many years. A detached garage with an attached screened porch is perfectly positioned for outdoor entertaining. The yard is large and fenced. This home only needs the new owner's personal touches to make it once again a forever home!
For sale
Price cut: $25K (9/30)
$550,000
1309 President St, Annapolis, MD 21403
3beds
1,716sqft
Single Family Residence
Built in 1947
7,760 Square Feet Lot
$543,300 Zestimate®
$321/sqft
$-- HOA
What's special
High ceilingsWood floorsOriginal wood trimSurprisingly open floor plan
- 31 days
- 674
- 45
Zillow last checked:
Listing updated:
Listed by:
Stealey Ashley 443-326-9041,
Coldwell Banker Realty 4102638686,
Listing Team: The Collab
Source: Bright MLS,MLS#: MDAA2154778
Facts & features
Interior
Bedrooms & bathrooms
- Bedrooms: 3
- Bathrooms: 2
- Full bathrooms: 2
- Main level bathrooms: 2
- Main level bedrooms: 3
Rooms
- Room types: Loft
Loft
- Level: Upper
Heating
- Forced Air, Natural Gas
Cooling
- Central Air, Electric
Appliances
- Included: Gas Water Heater
- Laundry: Main Level
Features
- Flooring: Hardwood
- Has basement: No
- Has fireplace: No
Interior area
- Total structure area: 1,716
- Total interior livable area: 1,716 sqft
- Finished area above ground: 1,716
- Finished area below ground: 0
Video & virtual tour
Property
Parking
- Total spaces: 4
- Parking features: Storage, Detached, Driveway, Off Street
- Garage spaces: 1
- Uncovered spaces: 3
Accessibility
- Accessibility features: None
Features
- Levels: One and One Half
- Stories: 1.5
- Patio & porch: Porch, Screened
- Pool features: None
- Fencing: Full
Lot
- Size: 7,760 Square Feet
Details
- Additional structures: Above Grade, Below Grade
- Parcel number: 020600005397000
- Zoning: R
- Special conditions: Standard
Construction
Type & style
- Home type: SingleFamily
- Architectural style: Cape Cod
- Property subtype: Single Family Residence
Materials
- Asbestos
- Foundation: Crawl Space
Condition
- Good
- New construction: No
- Year built: 1947
Utilities & green energy
- Sewer: Public Sewer
- Water: Public
Community & HOA
Community
- Subdivision: Eastport
HOA
- Has HOA: No
Location
- Region: Annapolis
- Municipality: Annapolis
Financial & listing details
- Price per square foot: $321/sqft
- Tax assessed value: $449,600
- Annual tax amount: $5,995
- Date on market: 9/10/2026
- Listing agreement: Exclusive Right To Sell
- Ownership: Fee Simple
Estimated market value
$543,300
$516,000 - $570,000
$3,062/mo
Price history
| Date | Event | Price |
|---|---|---|
| 9/30/2026 | Price change | $550,000-4.3%$321/sqft |
Source:  Bright MLS #MDAA2154778 Report a problem Bright MLS #MDAA2154778 Report a problem | ||
| 9/10/2026 | Listed for sale | $575,000$335/sqft |
Source: Bright MLS #MDAA2154778 Report a problem | ||
Public tax history
| Year | Property taxes | Tax assessment |
|---|---|---|
| 2025 | $4,763 -14.4% | $418,367 +8.1% |
| 2024 | $5,563 +8.9% | $387,133 +8.8% |
| 2023 | $5,111 +2% | $355,900 +0.1% |
| 2022 | $5,010 +0.1% | $355,600 +0.1% |
| 2021 | $5,006 +0% | $355,300 +0.1% |
| 2020 | $5,006 +0% | $355,000 |
| 2019 | $5,004 +1.5% | $355,000 +0.2% |
| 2018 | $4,928 +6.7% | $354,267 +0.1% |
| 2017 | $4,618 | $353,900 +5.2% |
| 2016 | -- | $336,433 +5.5% |
| 2015 | -- | $318,967 +5.8% |
| 2014 | -- | $301,500 |
| 2013 | -- | $301,500 |
| 2012 | -- | $301,500 -12.1% |
| 2011 | -- | $342,860 |
| 2010 | -- | $342,860 |
| 2009 | -- | $342,860 -0.5% |
| 2008 | -- | $344,440 +19.3% |
| 2007 | -- | $288,750 +23.9% |
| 2006 | -- | $233,060 +31.4% |
| 2005 | -- | $177,370 +7.8% |
| 2004 | -- | $164,520 +8.5% |
| 2003 | -- | $151,670 +9.3% |
| 2002 | -- | $138,820 +5.6% |
| 2001 | -- | $131,442 |
Find assessor info on the county website
Monthly payment
Est. payment
Payment breakdown
Explore the cost of this home by adjusting the details. Changes won't be saved.Climate risks
Neighborhood: 21403
Nearby schools
Schools provided by the listing agent
- High: Annapolis
- District: Anne Arundel County Public Schools
Source: Bright MLS. This data may not be complete. We recommend contacting the local school district to confirm school assignments for this home.

Similar homes
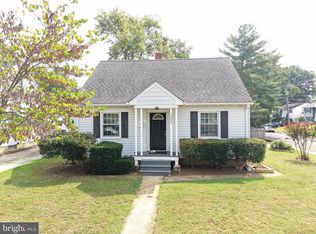
- $534,0004 bd2 ba1.9k sqft1017 Hyde Park Dr, Annapolis, MD 21403For Sale
 MLS ID #MDAA2152942, Carlyn Lowery, EXP Realty, LLC. Bright MLS
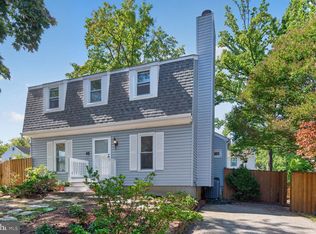
 - $520,0004 bd3 ba1.6k sqft1365 Moyer Rd, Annapolis, MD 21403For Sale
 MLS ID #MDAA2156776, Ryan Dacy, Cummings & Co. Realtors. Bright MLS
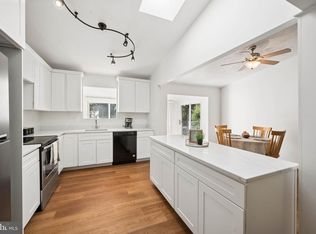
 - $750,0003 bd3 ba1.3k sqft906 Jackson St, Annapolis, MD 21403For Sale
 MLS ID #MDAA2156278, Danielle Cook, EXP Realty, LLC. Bright MLS
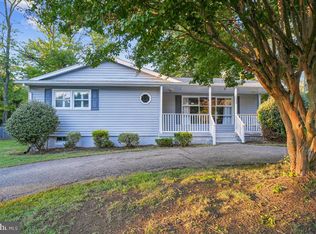
 - $550,0005 bd2 ba2.3k sqft1230 Hilltop Dr, Annapolis, MD 21409For Sale
 MLS ID #MDAA2158270, Chris Fuller, Long & Foster Real Estate, Inc.. Bright MLS
 - $685,0003 bd3 ba1.7k sqft1180 Bay Highlands Dr, Annapolis, MD 21403For SaleMLS ID #MDAA2142452, Gary Durand, CENTURY 21 New Millennium. Bright MLS
- $549,9004 bd3 ba2.2k sqft108 Margaret Dr, Stevensville, MD 21666For SaleMLS ID #MDQA2018648, Dave Savercool, Long & Foster Real Estate, Inc.. Bright MLS
- $425,0003 bd2 ba1.6k sqft269 Severn Rd, Millersville, MD 21108For SaleMLS ID #MDAA2158504, Becky King, Home Towne Real Estate. Bright MLS
- $475,0004 bd2 ba1.8k sqft1099 Linden Tree Dr, Annapolis, MD 21409For SaleMLS ID #MDAA2150772, Juliet Patterson Brooke, Samson Properties. Bright MLS
- $619,0003 bd4 ba2.5k sqft138 Cranes Crook Ln, Annapolis, MD 21401For SaleMLS ID #MDAA2156136, Yael Beckman, Coldwell Banker Realty. Bright MLS
- $570,0003 bd3 ba2.1k sqft5611 Park Dr, Bowie, MD 20715For SaleMLS ID #MDPG2208986, Crystal Sullivan, Berkshire Hathaway HomeServices PenFed Realty. Bright MLS
- $500,0004 bd3 ba1.8k sqft12635 Millstream Dr, Bowie, MD 20715For SaleMLS ID #MDPG2216876, Rick Mudd, RE/MAX Executive. Bright MLS
- $785,0004 bd3 ba1.5k sqft307 Melvin Ave, Annapolis, MD 21401For SaleMLS ID #MDAA2151612, Barbara Birkbeck White, Curtis Real Estate Company. Bright MLS
- $575,0003 bd2 ba2.4k sqft550 Sunset Knoll Rd, Pasadena, MD 21122For SaleMLS ID #MDAA2152778, Cathie Watson - Bye, RE/MAX Executive. Bright MLS
- $315,0002 bd2 ba1.2k sqft11 Winslow Ct, Annapolis, MD 21403For SaleMLS ID #MDAA2152754, Mike Myslinski, Kelly and Co Realty, LLC. Bright MLS
- $495,0003 bd2 ba2k sqft788 Paul Birch Dr, Crownsville, MD 21032For SaleMLS ID #MDAA2148966, Chris Craddock, EXP Realty, LLC. Bright MLS
- $585,0005 bd4 ba1.9k sqft16320 Lea Dr, Bowie, MD 20715For SaleMLS ID #MDPG2212910, Zoleta Caster, Silver River Properties. Bright MLS
- $495,0003 bd3 ba2.2k sqft2922 Barrister Ln, Bowie, MD 20715For SaleMLS ID #MDPG2215608, Jamaal Carey, Weichert, REALTORS. Bright MLS
- $598,0004 bd2 ba1.9k sqft4866 Church Ln, Galesville, MD 20765For SaleMLS ID #MDAA2149878, Karlton Morris, Long & Foster Real Estate, Inc.. Bright MLS
- $499,0003 bd2 ba1.9k sqft386 Laurel Trl, Crownsville, MD 21032For SaleMLS ID #MDAA2149986, Kara L Leddy, Coldwell Banker Realty. Bright MLS
- $505,0005 bd3 ba2.2k sqft2921 Barrister Ln, Bowie, MD 20715For SaleMLS ID #MDPG2215802, Bill Franklin, Long & Foster Real Estate, Inc.. Bright MLS
