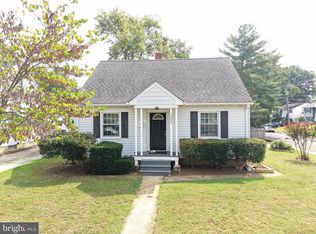
Welcome to 1025 Hanson Street, offering nearly 2,880 sq. ft. of exceptionally flexible living space across three finished levels in the heart of Annapolis! Perfect for a multi-generational family. Thoughtfully improved and meticulously maintained, this turn-key home provides a rare combination of space, versatility, parking and major system upgrades. The main and upper levels feature 4 bedrooms, a full bath, a bright and open living area, an updated kitchen with granite countertops and tile backsplash, and dedicated laundry with front-loading washer and dryer, utility sink and additional storage. The fully finished ground level creates an incredible second living space featuring 2 additional bedrooms, a den/office, full bath, stunning secondary kitchen (minus stove/oven) with granite countertops, stainless steel appliances and tile backsplash, a second laundry setup with utility sink, and new LVP flooring throughout. A private side entrance, new fencing, paver walkway and patio access provide tremendous flexibility for multi-generational living, extended guests, a home office setup or simply additional space to spread out. Outside, you'll find features that are especially hard to come by in Annapolis—including dual driveways with parking for 6+ vehicles and/or boats, along with a two-story detached shed offering excellent storage and convenient yard and street access. Extensive improvements provide peace of mind, including a NEW 2025 roof on both the home and shed with transferable warranty, updated HVAC including heat pump and indoor coil, 60-gallon hybrid high-efficiency water heater, 200-amp electrical service, Tesla EV charger, French drain and stormwater management system, sump pump, updated attic insulation with spray foam, Nest thermostats, updated siding, additional ground-level egress, ceiling fans, fresh paint and much more. With three finished levels, two distinct living areas, exceptional parking and storage, and numerous major capital improvements already completed, 1025 Hanson Street offers the kind of versatility that's difficult to find in Annapolis. Whether you're looking for room for a growing household, multi-generational living, extended guests, midshipman sponsor hosting, or simply a home that provides plenty of space to live, work and entertain—this one is a 10/10!
For sale
Price cut: $25K (9/23)
$700,000
1025 Hanson St, Annapolis, MD 21403
6beds
2,880sqft
Single Family Residence
Built in 1940
7,617 Square Feet Lot
$-- Zestimate®
$243/sqft
$-- HOA
What's special
Additional ground-level egressNest thermostatsPrivate side entranceUpdated sidingFresh paintCeiling fansNew fencing
- 45 days
- 475
- 42
Zillow last checked:
Listing updated:
Listed by:
Ryan Briggs 301-318-0022,
Anne Arundel Properties, Inc. 410-224-3600,
Listing Team: The Briggs Team LLC
Source: Bright MLS,MLS#: MDAA2154722
Facts & features
Interior
Bedrooms & bathrooms
- Bedrooms: 6
- Bathrooms: 3
- Full bathrooms: 3
- Main level bathrooms: 1
- Main level bedrooms: 2
Basement
- Area: 1148
Heating
- Forced Air, Electric
Cooling
- Central Air, Electric
Appliances
- Included: Dishwasher, Disposal, Oven/Range - Electric, Refrigerator, Stainless Steel Appliance(s), Washer, Dryer, Electric Water Heater
- Laundry: In Basement
Features
- Floor Plan - Traditional, Kitchen - Country, Upgraded Countertops, 2nd Kitchen, Entry Level Bedroom, Recessed Lighting, Crown Molding, Dry Wall
- Flooring: Hardwood, Carpet, Ceramic Tile, Wood
- Windows: Double Pane Windows, Wood Frames
- Basement: Finished
- Number of fireplaces: 1
Interior area
- Total structure area: 2,880
- Total interior livable area: 2,880 sqft
- Finished area above ground: 1,732
- Finished area below ground: 1,148
Video & virtual tour
Property
Parking
- Parking features: Concrete, Driveway
- Has uncovered spaces: Yes
Accessibility
- Accessibility features: None
Features
- Levels: Three
- Stories: 3
- Patio & porch: Deck, Patio
- Pool features: None
Lot
- Size: 7,617 Square Feet
- Features: Corner Lot, Rear Yard
Details
- Additional structures: Above Grade, Below Grade
- Parcel number: 020600090039707
- Zoning: R
- Special conditions: Standard
Construction
Type & style
- Home type: SingleFamily
- Architectural style: Other
- Property subtype: Single Family Residence
Materials
- Stick Built, Frame, Wood Siding
- Foundation: Block
- Roof: Shingle
Condition
- Excellent
- New construction: No
- Year built: 1940
- Major remodel year: 2019
Utilities & green energy
- Sewer: Public Sewer
- Water: Public
Community & HOA
Community
- Subdivision: Eastport
HOA
- Has HOA: No
Location
- Region: Annapolis
- Municipality: Annapolis
Financial & listing details
- Price per square foot: $243/sqft
- Tax assessed value: $552,400
- Annual tax amount: $7,113
- Date on market: 8/27/2026
- Listing agreement: Exclusive Right To Sell
- Ownership: Fee Simple
Estimated market value
Not available
Estimated sales range
Not available
Not available
Price history
| Date | Event | Price |
|---|---|---|
| 9/23/2026 | Price change | $700,000-3.4%$243/sqft |
Source:  Bright MLS #MDAA2154722 Report a problem Bright MLS #MDAA2154722 Report a problem | ||
| 8/27/2026 | Listed for sale | $725,000+21.8%$252/sqft |
Source: Bright MLS #MDAA2154722 Report a problem | ||
| 12/31/2023 | Listing removed | -- |
Source: Zillow Rentals Report a problem | ||
| 12/10/2023 | Listed for rent | $4,500$2/sqft |
Source: Zillow Rentals Report a problem | ||
| 1/20/2023 | Sold | $595,000+1.7%$207/sqft |
Source: Bright MLS #MDAA2048490 Report a problem | ||
| 1/5/2023 | Pending sale | $584,900$203/sqft |
Source: Bright MLS #MDAA2048490 Report a problem | ||
| 12/22/2022 | Contingent | $584,900$203/sqft |
Source: Bright MLS #MDAA2048490 Report a problem | ||
| 11/26/2022 | Listed for sale | $584,900+289.9%$203/sqft |
Source: Bright MLS #MDAA2048490 Report a problem | ||
| 7/21/2016 | Sold | $150,000-43.4%$52/sqft |
Source: Public Record Report a problem | ||
| 1/23/2011 | Listing removed | $265,000$92/sqft |
Source: BIRDVIEW Technologies. Inc. #AA7115853 Report a problem | ||
| 11/18/2010 | Price change | $265,000-11.7%$92/sqft |
Source: Home Towne Real Estate #AA7115853 Report a problem | ||
| 6/5/2010 | Price change | $299,9990%$104/sqft |
Source: Home Towne Real Estate #AA7115853 Report a problem | ||
| 5/29/2010 | Listed for sale | $300,000-8.8%$104/sqft |
Source: Home Towne Real Estate #AA7115853 Report a problem | ||
| 11/1/2009 | Price change | $329,000-6%$114/sqft |
Source: Home Towne Real Estate #AA7115853 Report a problem | ||
| 7/30/2009 | Listed for sale | $350,000$122/sqft |
Source: Home Towne Real Estate #AA7115853 Report a problem | ||
Public tax history
| Year | Property taxes | Tax assessment |
|---|---|---|
| 2025 | $7,133 +12.7% | $496,367 +12.7% |
| 2024 | $6,328 +14.7% | $440,333 +14.6% |
| 2023 | $5,519 +5.4% | $384,300 +3.5% |
| 2022 | $5,234 +3.6% | $371,467 +3.6% |
| 2021 | $5,053 +3.6% | $358,633 +3.7% |
| 2020 | $4,876 -1.5% | $345,800 -1.5% |
| 2019 | $4,951 +1.4% | $350,900 |
| 2018 | $4,881 +5.7% | $350,900 -0.8% |
| 2017 | $4,617 | $353,800 +5.2% |
| 2016 | -- | $336,467 +5.4% |
| 2015 | -- | $319,133 +5.7% |
| 2014 | -- | $301,800 |
| 2013 | -- | $301,800 |
| 2012 | -- | $301,800 -10.2% |
| 2011 | -- | $336,240 |
| 2010 | -- | $336,240 |
| 2009 | -- | $336,240 -0.8% |
| 2008 | -- | $338,830 +19.4% |
| 2007 | -- | $283,682 +24.1% |
| 2006 | -- | $228,536 +31.8% |
| 2005 | -- | $173,390 +6.2% |
| 2004 | -- | $163,240 +6.6% |
| 2003 | -- | $153,090 +7.1% |
| 2002 | -- | $142,940 +2.5% |
| 2001 | -- | $139,446 |
Find assessor info on the county website
Monthly payment
Est. payment
Payment breakdown
Explore the cost of this home by adjusting the details. Changes won't be saved.Climate risks
Neighborhood: 21403
Nearby schools
Schools provided by the listing agent
- District: Anne Arundel County Public Schools
Source: Bright MLS. This data may not be complete. We recommend contacting the local school district to confirm school assignments for this home.
Similar homes
- $799,9004 bd4 ba2.5k sqft2691 Claibourne Rd, Annapolis, MD 21403For Sale

 MLS ID #MDAA2156774, Danielle Franz, EXP Realty, LLC. Bright MLS
 - $720,0003 bd2 ba2.2k sqft110 Lake View Dr, Annapolis, MD 21403For Sale
 MLS ID #MDAA2150070, Danielle Franz, EXP Realty, LLC. Bright MLS
 - $589,0004 bd3 ba1.9k sqftHillsmere Estates, Annapolis, MD 21403For Sale
 MLS ID #MDAA2158198, Rachel Gontkovic, EXP Realty, LLC. Bright MLS
 - $579,0004 bd4 ba2.4k sqft1152 August Dr, Annapolis, MD 21403For Sale
 MLS ID #MDAA2158138, Rachel Gontkovic, EXP Realty, LLC. Bright MLS
 - $749,9993 bd4 ba1.7k sqft21 Boucher Pl, Annapolis, MD 21403For SaleMLS ID #MDAA2152318, Jean Dixon, Coldwell Banker Realty. Bright MLS
- $669,0003 bd2 ba1.5k sqftVillage Of Chesapeake Harbour, Annapolis, MD 21403For SaleMLS ID #MDAA2156582, Jared Schwartz, Berkshire Hathaway HomeServices PenFed Realty. Bright MLS
- $715,0004 bd3 ba2.2k sqft92 Clifford Blvd, Annapolis, MD 21401For SaleMLS ID #MDAA2139188, Chad Robertson, Compass. Bright MLS
- $675,0003 bd3 ba1.6k sqft2102 Chesapeake Harbour Dr E APT 202, Annapolis, MD 21403For SaleMLS ID #MDAA2153010, Lorna Kaim, Compass. Bright MLS
- $659,0005 bd5 ba3.4k sqft101 Carraway Ln, Annapolis, MD 21401For SaleMLS ID #MDAA2155626, Brad Kappel, TTR Sotheby's International Realty. Bright MLS
- $799,0003 bd3 ba2.1k sqft7038 Clinton Ct, Annapolis, MD 21403For SaleMLS ID #MDAA2152688, Cheryl Jersey-Lecourt, Long & Foster Real Estate, Inc.. Bright MLS
- $725,0004 bd4 ba2.6k sqft3705 5th Ave, Edgewater, MD 21037New ConstructionMLS ID #MDAA2155032, Nick Waldner, Keller Williams Realty Centre. Bright MLS
- $675,0004 bd2 ba1.7k sqft946 Shore Acres Rd, Arnold, MD 21012For SaleMLS ID #MDAA2158026, June Steinweg, Long & Foster Real Estate, Inc.. Bright MLS
- $899,9004 bd4 ba3.3k sqft2801 Autumn Chase Cir, Annapolis, MD 21401For SaleMLS ID #MDAA2155840, Mary Hyson, Coldwell Banker Realty. Bright MLS
- $850,0004 bd5 ba3.5k sqft730 Crisfield Way, Annapolis, MD 21401For SaleMLS ID #MDAA2155550, Amanda Callahan, Paul Wesley Real Estate. Bright MLS
- $699,0004 bd3 ba2.1k sqft407 Five Farms Dr, Stevensville, MD 21666For SaleMLS ID #MDQA2018868, Crystal Smith, RE/MAX Executive. Bright MLS
- $849,9004 bd4 ba2.8k sqft12 Willow Spring Dr, Edgewater, MD 21037For SaleMLS ID #MDAA2157242, Erica Baker, TTR Sotheby's International Realty. Bright MLS
- $740,0005 bd4 ba3.3k sqft6013 Glenn Dale Rd, Glenn Dale, MD 20769For SaleMLS ID #MDPG2214272, Reggie Lee, Long & Foster Real Estate, Inc.. Bright MLS
- $650,0003 bd2 ba1.7k sqft777 Harmony Ave, Arnold, MD 21012For SaleMLS ID #MDAA2155308, Bobbi Farquhar, Engel & Volkers Annapolis. Bright MLS
- $799,9985 bd3 ba2.8k sqft1428 Central Ave E, Edgewater, MD 21037For SaleMLS ID #MDAA2142664, Ben Love, Revol Real Estate, LLC. Bright MLS
- $699,9005 bd4 ba3.4k sqft5608 Paynes Endeavor Dr, Bowie, MD 20720For SaleMLS ID #MDPG2213942, Cathie Watson - Bye, RE/MAX Executive. Bright MLS
