This home seamlessly combines style, comfort and functionality, making the perfect place to create lasting memories. As you step into the two-story foyer of the home you'll immediately feel the warmth and elegance of this well-designed home. Once inside, a spacious and versatile living area awaits which connects to a formal open dining room. The first-floor laundry and powder room are tucked away nicely. Access to the two-car garage with high end epoxy floor is convenient. Large windows allow natural light to fill the rooms, creating a welcoming warmth. The open layout effortlessly connects the family room and the kitchen, providing a sense of spaciousness and fluidity to the rear living space. The kitchen is a true chef's delight with modern appliances, granite countertops and ample cabinet space, with a cozy eat in area. The family room is a comfortable and inviting space where you can relax and enjoy a fire in the evening. Large sliding glass doors seamlessly connect the kitchen to a beautiful deck. The deck extends your living space into the outdoors, providing the perfect setting for al fresco dining, grilling or just unwinding while taking in the fresh air. Surrounded by lush greenery, it's your private oasis for relaxation and entertaining, as you overlook the park and pond. There are two very comfortably designed bedrooms upstairs. The owner's bedroom with high ceiling boasts an ensuite bath and double closet. The upper level also has a convertible office or third bedroom. The lower level has a level walk out basement to the back yard and park. A full bath and room with two closets make this a perfect lower-level office space or den. The huge recreation room is perfect for gatherings. This home will provide you with comfort, functionality and peace of mind.
Coming soon 08/24
$715,000
5608 Paynes Endeavor Dr, Bowie, MD 20720
5beds
3,410sqft
:
Get pre-qualified$4,987/mo
Single Family Residence
Built in 2003
6,314 Square Feet Lot
$675,100 Zestimate®
$210/sqft
$146/mo HOA
What's special
- 14 hours |
- 8 |
- 0 |
Zillow last checked:
Listing updated:
Listed by:
Cathie Watson - Bye 410-375-8070,
RE/MAX Executive 443-274-1900
Source: Bright MLS,MLS#: MDPG2213942
Facts & features
Interior
Bedrooms & bathrooms
- Bedrooms: 5
- Bathrooms: 4
- Full bathrooms: 3
- 1/2 bathrooms: 1
- Main level bathrooms: 1
Basement
- Area: 1065
Heating
- Forced Air, Heat Pump, Electric, Natural Gas
Cooling
- Central Air, Electric
Appliances
- Included: Dishwasher, Disposal, Dryer, Ice Maker, Microwave, Double Oven, Self Cleaning Oven, Refrigerator, Washer, Electric Water Heater, Gas Water Heater
- Laundry: Dryer In Unit, Has Laundry, Washer In Unit, Main Level
Features
- Breakfast Area, Dining Area, Primary Bath(s), Family Room Off Kitchen, Pantry, Walk-In Closet(s), 9'+ Ceilings, Dry Wall, Vaulted Ceiling(s)
- Flooring: Carpet, Hardwood
- Doors: Insulated, Six Panel
- Windows: Insulated Windows, Palladian, Screens
- Basement: Other,Full,Finished,Improved,Exterior Entry,Rear Entrance,Walk-Out Access
- Number of fireplaces: 1
Interior area
- Total structure area: 3,830
- Total interior livable area: 3,410 sqft
- Finished area above ground: 2,345
- Finished area below ground: 1,065
Property
Parking
- Total spaces: 2
- Parking features: Garage Faces Front, Concrete, Attached
- Attached garage spaces: 2
- Has uncovered spaces: Yes
Accessibility
- Accessibility features: None
Features
- Levels: Three
- Stories: 3
- Patio & porch: Deck
- Pool features: None
- Has view: Yes
- View description: Garden, Trees/Woods, Pond
- Has water view: Yes
- Water view: Pond
Lot
- Size: 6,314 Square Feet
- Features: Backs - Open Common Area, Landscaped, Premium, Suburban
Details
- Additional structures: Above Grade, Below Grade
- Parcel number: 17073418282
- Zoning: LMXC
- Special conditions: Standard
Construction
Type & style
- Home type: SingleFamily
- Architectural style: Colonial
- Property subtype: Single Family Residence
Materials
- Frame
- Foundation: Stone
- Roof: Asphalt
Condition
- Very Good
- New construction: No
- Year built: 2003
Details
- Builder model: PAUL REVERE
- Builder name: PATRIOT HOMES
Utilities & green energy
- Sewer: Public Sewer
- Water: Public
- Utilities for property: Electricity Available, Natural Gas Available, Sewer Available, Water Available
Community & HOA
Community
- Subdivision: Fairwood
HOA
- Has HOA: Yes
- Services included: Pool(s), Management, Recreation Facility, Common Area Maintenance
- HOA fee: $146 monthly
- HOA name: FAIRWOOD HOA
Location
- Region: Bowie
- Municipality: BOWIE
Financial & listing details
- Price per square foot: $210/sqft
- Tax assessed value: $560,533
- Annual tax amount: $7,976
- Date on market: 8/24/2026
- Listing agreement: Exclusive Right To Sell
- Listing terms: Cash,FHA,VA Loan,Conventional
- Ownership: Fee Simple
- Road surface type: Black Top
Estimated market value
$675,100
$641,000 - $709,000
$4,069/mo
Price history
| Date | Event | Price |
|---|---|---|
| 12/28/2023 | Sold | $670,000-0.4%$196/sqft |
Source:  Bright MLS #MDPG2092748 Report a problem Bright MLS #MDPG2092748 Report a problem | ||
| 11/22/2023 | Contingent | $672,500$197/sqft |
Source: Bright MLS #MDPG2092748 Report a problem | ||
| 11/11/2023 | Price change | $672,500+3.5%$197/sqft |
Source: Bright MLS #MDPG2092748 Report a problem | ||
| 10/18/2023 | Price change | $650,000-5.5%$191/sqft |
Source: Bright MLS #MDPG2092748 Report a problem | ||
| 10/5/2023 | Listed for sale | $688,000+81.1%$202/sqft |
Source: Bright MLS #MDPG2092748 Report a problem | ||
| 9/11/2008 | Sold | $379,900-33.4%$111/sqft |
Source: Public Record Report a problem | ||
| 6/19/2008 | Sold | $570,000+61.3%$167/sqft |
Source: Public Record Report a problem | ||
| 7/25/2003 | Sold | $353,345-62.2%$104/sqft |
Source: Public Record Report a problem | ||
| 1/9/2003 | Sold | $934,307$274/sqft |
Source: Public Record Report a problem | ||
Public tax history
| Year | Property taxes | Tax assessment |
|---|---|---|
| 2025 | $398 -92.9% | $536,800 +6.2% |
| 2024 | $5,622 +6.6% | $505,533 +6.6% |
| 2023 | $5,274 +7.1% | $474,267 +7.1% |
| 2022 | $4,926 +5.6% | $443,000 +5.6% |
| 2021 | $4,666 +5.9% | $419,567 +5.9% |
| 2020 | $4,405 -18.4% | $396,133 +9.1% |
| 2019 | $5,397 | $363,167 |
| 2018 | $5,397 -9.8% | $363,167 +2.7% |
| 2017 | $5,983 +18.2% | $353,633 +2.8% |
| 2016 | $5,064 | $344,100 +1.4% |
| 2015 | $5,064 | $339,267 +1.4% |
| 2014 | $5,064 | $334,433 +1.5% |
| 2013 | -- | $329,600 |
| 2012 | -- | $329,600 |
| 2011 | -- | $329,600 -41.3% |
| 2010 | -- | $561,860 +10.8% |
| 2009 | -- | $507,200 +12.1% |
| 2008 | -- | $452,540 +13.7% |
| 2007 | -- | $397,880 +9.4% |
| 2006 | -- | $363,676 +10.4% |
| 2005 | -- | $329,473 +11.6% |
| 2004 | -- | $295,270 +1967.7% |
| 2003 | -- | $14,280 |
| 2002 | -- | $14,280 |
Find assessor info on the county website
Monthly payment
Est. payment
Payment breakdown
Explore the cost of this home by adjusting the details. Changes won't be saved.Climate risks
Neighborhood: 20720
Nearby schools
GreatSchools rating
- 3/10Glenn Dale Elementary SchoolGrades: K-5Distance: 2 mi
- 2/10Thomas Johnson Middle SchoolGrades: 6-8Distance: 3.1 mi
- 3/10Duval High SchoolGrades: 9-12Distance: 3.2 mi
Schools provided by the listing agent
- Elementary: Glenn Dale
- Middle: Thomas Johnson
- High: Duval
- District: Prince George's County Public Schools
Source: Bright MLS. This data may not be complete. We recommend contacting the local school district to confirm school assignments for this home.
- $610,5004 bd3 ba2.3k sqft5610 Paynes Endeavor Dr, Bowie, MD 20720Off Market
- $637,4004 bd3 ba2.8k sqft5612 Paynes Endeavor Dr, Bowie, MD 20720Off Market
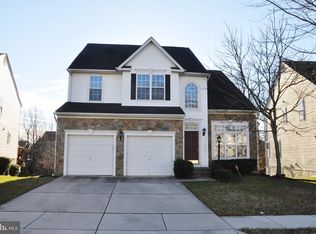
- $650,0004 bd4 ba3.3k sqft5609 Paynes Endeavor Dr, Bowie, MD 20720Sold
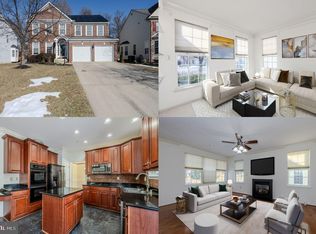
- $724,3004 bd4 ba4.6k sqft5611 Paynes Endeavor Dr, Bowie, MD 20720Off Market

- $705,5005 bd3 ba2.8k sqft5614 Paynes Endeavor Dr, Bowie, MD 20720Off Market
- $647,600-- bd2 ba2.5k sqft5613 Paynes Endeavor Dr, Bowie, MD 20720Off Market
- $640,000-- bd2 ba2.4k sqft5607 Paynes Endeavor Dr, Bowie, MD 20720Off Market
- $688,9005 bd4 ba4.1k sqft5615 Paynes Endeavor Dr, Bowie, MD 20720Off Market
A local agent can set up tours, give advice and negotiate with sellers.
Similar homes
- $--4 bd3 ba3.2k sqft6306 Gilbralter Ct, Bowie, MD 20720Auction
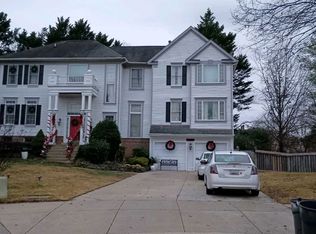 Xome
Xome - $--4 bd3 ba3.9k sqft12613 Quoting Poet Ct, Bowie, MD 20720Auction
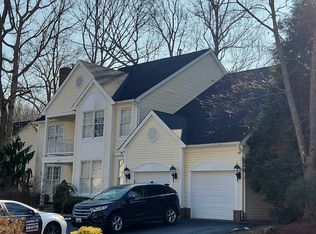 Auction.com 1
 - $670,0005 bd3 ba2.2k sqft13404 Katrinka Dr, Bowie, MD 20720For Sale
 MLS ID #MDPG2209794, Bev Langley, Coldwell Banker Realty. Bright MLS
 - $670,0005 bd4 ba3.9k sqft7420 Quixote Ct, Bowie, MD 20720For Sale
 MLS ID #MDPG2210160, Kristin Sampson, Innovative Touch Realty, LLC. Bright MLS
 - $724,9904 bd4 ba3.8k sqft14116 Aberdeens Folly Ct, Bowie, MD 20720For SaleMLS ID #MDPG2205332, DEMETRIUS CRAWFORD, HomeSmart. Bright MLS
- $659,5005 bd4 ba3.7k sqft13011 Old Chapel Rd, Bowie, MD 20720For SaleMLS ID #MDPG2202430, Mary Mazon, Douglas Realty, LLC. Bright MLS
- $698,0005 bd4 ba1.9k sqft13805 Gullivers Trl, Bowie, MD 20720For SaleMLS ID #MDPG2209188, Angela Warren, Real Broker, LLC. Bright MLS
- $800,0005 bd4 ba4.4k sqft13703 Loganville St, Bowie, MD 20720For SaleMLS ID #MDPG2207774, John Lesniewski, RE/MAX United Real Estate. Bright MLS
- $689,0004 bd4 ba3.8k sqft7414 Quixote Ct, Bowie, MD 20720For SaleMLS ID #MDPG2207210, Andrew Nugent, Compass. Bright MLS
- $589,9004 bd3 ba3k sqft6211 Gilbralter Ln, Bowie, MD 20720For SaleMLS ID #MDPG2210922, Carliss Adams, Adcore Realty. Bright MLS
- $649,0004 bd4 ba2.7k sqft6204 Gallery St, Bowie, MD 20720For SaleMLS ID #MDPG2204590, Tamika Johnson, RE/MAX United Real Estate. Bright MLS
- $625,0004 bd4 ba2.5k sqft13002 Pine Ct, Bowie, MD 20720For SaleMLS ID #MDPG2208996, Erica Terry, Berkshire Hathaway HomeServices PenFed Realty. Bright MLS
- $744,9994 bd4 ba4.6k sqft11107 Superior Lndg, Bowie, MD 20720For SaleMLS ID #MDPG2209550, Marcus Martin, Fairfax Realty Premier. Bright MLS
- $670,0004 bd4 ba3.8k sqft12208 Quadrille Ln, Bowie, MD 20720For SaleMLS ID #MDPG2201056, Angela Williams, Northrop Realty. Bright MLS
- $850,0004 bd5 ba4.2k sqft13201 Amelias Grove Ct, Bowie, MD 20720For SaleMLS ID #MDPG2200338, Brett Taylor, EXP Realty, LLC. Bright MLS
- $649,9005 bd4 ba3k sqft12405 Quiet Owl Ln, Bowie, MD 20720For SaleMLS ID #MDPG2202600, Mahnoor Malik, 1ST Down Real Estate Group, LLC.. Bright MLS
- $665,0004 bd4 ba2.7k sqft12007 Quarum Pl, Bowie, MD 20720For SaleMLS ID #MDPG2205568, Martin Willigan, Northrop Realty. Bright MLS
- $671,0004 bd4 ba2.9k sqft12608 Quarterhorse Dr, Bowie, MD 20720For SaleMLS ID #MDPG2200126, Verria Hairston, Open Door Brokerage, LLC. Bright MLS
- $639,9005 bd4 ba2.4k sqft12700 Quarterhorse Dr, Bowie, MD 20720For SaleMLS ID #MDPG2204198, Bill Franklin, Long & Foster Real Estate, Inc.. Bright MLS
- $639,9005 bd4 ba2.4k sqft12204 Stanfield Ct, Bowie, MD 20720For SaleMLS ID #MDPG2204546, Bob Lucido, Keller Williams Lucido Agency. Bright MLS
