Skip main navigation
For sale
  • $670,000

    7420 Quixote Ct, Bowie, MD 20720

    5beds
    3,990sqft
    : 
    Loading
    Get pre-qualified
    Single Family Residence
    Built in 2001
    0.36 Acres Lot
    $666,800 Zestimate®
    $168/sqft
    $75/mo HOA

    What's special

    Attached side-entry garageWalk-in showerRich wood floorsCeiling fans throughoutLarge deckDining areaInviting family room
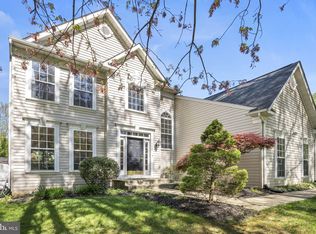
    This exquisite Colonial-style home, offers a harmonious blend of elegance and comfort, perfect for those seeking a manicured community. Spanning over 3,990 total square feet, this home features five spacious bedrooms and three and a half luxurious bathrooms, ensuring ample space for relaxation and privacy. Step inside to discover a thoughtfully designed interior that exudes warmth and sophistication. The heart of the home is the inviting family room, seamlessly connected to the kitchen, making it ideal for both intimate gatherings and entertaining guests. The upgraded countertops and rich wood floors add a touch of luxury, while the dining area provides a perfect setting for memorable meals.This home features a new stove and new microwave, with stainless steel appliances throughout the kitchen. Indulge in the spa-like primary bathroom complete with a bidet, , complete with a soaking tub and a walk-in shower, offering a serene retreat after a long day. Ceiling fans throughout enhance the comfort of each room, creating a welcoming atmosphere year-round. The fully finished basement provides a recreation space, second entertainment space, or additional guest quarters. Outside, the property boasts a large deck, complemented by an attached side-entry garage for convenience. Rest assured on maintenance, with an updated roof, less than 5 years old. New owners will enjoy the community amenities, complete with walking trails, tennis courts, playgrounds, tot lots, community pool and clubhouse. Don't delay scheduling your showing for this beautiful home!
    11 days
    |
    509
    |
    50
    |

    Likely to sell faster than

    Zillow last checked:

    Listing updated:

    Listed by:

    Kristin Sampson 301-996-4015,

    Innovative Touch Realty, LLC 202-830-2835

    Source: Bright MLS,MLS#: MDPG2210160MLS Logo

      Facts & features

      Interior

      Bedrooms & bathrooms
      • Bedrooms: 5
      • Bathrooms: 4
      • Full bathrooms: 3
      • 1/2 bathrooms: 1
      • Main level bathrooms: 1
      Basement
      • Area: 1400
      Heating
      • Forced Air, Natural Gas
      Cooling
      • Central Air, Electric
      Appliances
      • Included: Stainless Steel Appliance(s), Microwave, Gas Water Heater
      Features
      • Soaking Tub, Bathroom - Walk-In Shower, Ceiling Fan(s), Dining Area, Family Room Off Kitchen, Upgraded Countertops, Kitchen Island, Built-in Features
      • Flooring: Wood, Carpet
      • Basement: Finished
      • Has fireplace: No
      Interior area
      • Total structure area: 3,990
      • Total interior livable area: 3,990 sqft
      • Finished area above ground: 2,590
      • Finished area below ground: 1,400

      Property

      Parking
      • Total spaces: 2
      • Parking features: Garage Faces Side, Attached, Driveway
      • Attached garage spaces: 2
      • Has uncovered spaces: Yes
      Accessibility
      • Accessibility features: None
      Features
      • Levels: Three
      • Stories: 3
      • Patio & porch: Deck
      • Pool features: Community
      Lot
      • Size: 0.36 Acres
      Details
      • Additional structures: Above Grade, Below Grade
      • Parcel number: 17141603232
      • Zoning: LCD
      • Special conditions: Standard

      Construction

      Type & style
      • Home type: SingleFamily
      • Architectural style: Colonial
      • Property subtype: Single Family Residence
      Materials
      • Frame, Vinyl Siding
      • Foundation: Slab, Other
      Condition
      • New construction: No
      • Year built: 2001

      Utilities & green energy

      • Sewer: Public Sewer
      • Water: Public

      Community & HOA

      Community
      • Subdivision: Northridge Plat 33
      HOA
      • Has HOA: Yes
      • Amenities included: Baseball Field, Bike Trail, Clubhouse, Common Grounds, Community Center, Jogging Path, Party Room, Picnic Area, Pool, Soccer Field, Tennis Court(s), Tot Lots/Playground, Other
      • Services included: Common Area Maintenance, Management, Pool(s), Other
      • HOA fee: $75 monthly
      Location
      • Region: Bowie

      Financial & listing details

      • Price per square foot: $168/sqft
      • Tax assessed value: $564,533
      • Annual tax amount: $9,547
      • Date on market: 7/10/2026
      • Listing agreement: Exclusive Agency
      • Ownership: Fee Simple

        Estimated market value

        $666,800

        $633,000 - $700,000

        $3,801/mo

        Price history

        DateEventPrice
        7/10/2026Listed for sale$670,000+50.6%$168/sqft
        Source: Bright MLS #MDPG2210160 Report a problem
        3/24/2021Listing removed--
        Source: Owner Report a problem
        2/26/2017Listing removed$445,000$112/sqft
        Source: Owner Report a problem
        2/25/2017Listed for sale$445,000+73.3%$112/sqft
        Source: Owner Report a problem
        10/4/2001Sold$256,812+413.6%$64/sqft
        Source: Public Record Report a problem
        5/1/2001Sold$50,000$13/sqft
        Source: Public Record Report a problem

        Public tax history

        YearProperty taxesTax assessment
        2025$8,491 +14.5%$559,000 +4.2%
        2024$7,414 +4.8%$536,467 +4.4%
        2023$7,072 +5.4%$513,933 +4.6%
        2022$6,713 +5.8%$491,400 +5.4%
        2021$6,343 +6%$466,367 +5.7%
        2020$5,984 +3.6%$441,333 +9.4%
        2019$5,779 $403,533
        2018-- $403,533 +3.3%
        2017$5,807 -4.5%$390,767 +3.4%
        2016$6,083 $378,000 +4.7%
        2015$6,083 $360,933 +5%
        2014$6,083 $343,867 +5.2%
        2013-- $326,800
        2012-- $326,800
        2011-- $326,800 -23.5%
        2010-- $427,310 -11.9%
        2009-- $484,976 +11.8%
        2008-- $433,923 +13.3%
        2007-- $382,870 +12.3%
        2006-- $341,060 +14%
        2005-- $299,250 +16.2%
        2004-- $257,440
        2003-- $257,440 +6.2%
        2002-- $242,372 +1491.4%
        2001-- $15,230
        Find assessor info on the county website

        Monthly payment

        Est. payment

        Payment breakdown

        Explore the cost of this home by adjusting the details. Changes won't be saved.
        All calculations are estimates and provided by Zillow, Inc. for informational purposes only. Actual amounts may vary.
        HOA fees may include property taxes on listings classified as Co-Ops. Contact the listing agent and/or owner for fee details.
        Mortgage interest rates are dependent on a number of factors, including credit score, down payment, and repayment length. Interest rate data provided by Zillow Group Marketplace, Inc. as of 1/1/1970 from various mortgage lenders with which we have lead or other similar arrangements; the Estimated Payment is an average of those rates.
        See how much you could borrow to make a competitive offer.

        Climate risks

        Neighborhood: 20720

        Getting around

        11 / 100
        Car-Dependent
        25 / 100
        Some Transit
        27 / 100
        Somewhat Bikeable

        Nearby schools

        GreatSchools rating
        Schools provided by the listing agent
        • District: Prince George's County Public Schools

        Source: Bright MLS. This data may not be complete. We recommend contacting the local school district to confirm school assignments for this home.

        A local agent can set up tours, give advice and negotiate with sellers.

        Browse local experts

        Similar homes