Skip main navigation
Sold for $675,000
  • $675,000

    7412 Quixote Ct, Bowie, MD 20720

    4beds
    4,151sqft
    Single Family Residence
    Built in 2001
    0.37 Acres Lot
    $712,000 Zestimate®
    $163/sqft
    $4,188 Estimated rent

    Home value

    $712,000

    $676,000 - $748,000

    $4,188/mo

    Zestimate® history
    Loading
    Loading...

    Owner options

    List your home for rent

    $4,188/mo

    Rent Zestimate®

    Find your next renter with Zillow Rental Manager. Plus, with online applications, you can quickly screen prospective tenants – for free.

    Learn more

    $4,188/mo

    Rent Zestimate®

    Refinance and save

    $4,282/mo

    Est. payment

    Refinancing to a lower rate could help reduce your monthly payments and save thousands over the life of the loan.

    See today's rates

    $4,282/mo

    Est. payment

    Explore your selling options

    Work with a Zillow partner agent

    Leverage their expertise and Zillow's premium Showcase listings to get your home seen by more buyers.

    Get started

    List with your own agent

    Get your home in front of millions of buyers by listing it on Zillow.

    Learn how to do it

    Sell it yourself

    Take full control of how buyers see your home on Zillow by listing For Sale by Owner (FSBO).

    List your home

    What's special

    Renovated hall bathroomBrand new appliancesNew light fixtures
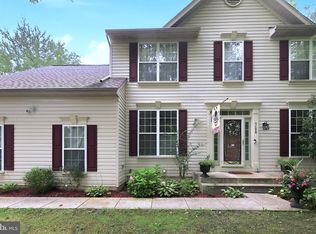
    Look no further! This is the home you have been looking for. Featuring 4 beds and 3.5 baths, this expansive property is ideal for entertainment, comfort, and privacy, where every detail has been meticulously upgraded to elevate your living experience. As you enter, you'll be greeted by the elegance of a newly upgraded wrought iron foyer banister, setting the tone for the sophistication that awaits. The main level boasts a seamless flow, accentuated by plush new carpeting that extends both upstairs and downstairs, ensuring cozy comfort throughout. The gourmet kitchen, outfitted with brand new appliances, effortlessly marries style and functionality. Illuminate your living space with the brilliance of new light fixtures, casting a warm and inviting glow that enhances every corner of the home. Retreat to the bi-level primary suite, where tranquility meets luxury. The en suite bathroom has been beautifully renovated, offering a spa-like oasis where you can unwind and rejuvenate after a long day. Additional upgrades include a renovated hall bathroom. Venture downstairs to discover the fully finished basement, complete with a convenient full bathroom. Don't miss your chance to make this dream home yours!

    Zillow last checked:

    Listing updated:

    Listed by:

    Kalonji Foreman 202-910-8831,

    Compass

    Bought with:

    Allen Harris, 594263

    Anthony Allen Realty

    Source: Bright MLS,MLS#: MDPG2109458MLS Logo

    Facts & features

    Interior

    Bedrooms & bathrooms
    • Bedrooms: 4
    • Bathrooms: 4
    • Full bathrooms: 3
    • 1/2 bathrooms: 1
    • Main level bathrooms: 1
    Basement
    • Area: 1317
    Heating
    • Central
    Cooling
    • Central Air, Natural Gas
    Appliances
    • Included: Gas Water Heater
    Features
    • Basement: Finished
    • Has fireplace: No
    Interior area
    • Total structure area: 4,151
    • Total interior livable area: 4,151 sqft
    • Finished area above ground: 2,834
    • Finished area below ground: 1,317

    Property

    Parking
    • Total spaces: 4
    • Parking features: Garage Door Opener, Attached, Driveway
    • Attached garage spaces: 2
    • Uncovered spaces: 2
    Accessibility
    • Accessibility features: None
    Features
    • Levels: Three
    • Stories: 3
    • Pool features: None
    Lot
    • Size: 0.37 Acres
    Details
    • Additional structures: Above Grade, Below Grade
    • Parcel number: 17141603273
    • Zoning: LCD
    • Special conditions: Standard

    Construction

    Type & style
    • Home type: SingleFamily
    • Architectural style: Colonial
    • Property subtype: Single Family Residence
    Materials
    • Frame
    • Foundation: Other
    Condition
    • New construction: No
    • Year built: 2001

    Utilities & green energy

    • Sewer: Public Sewer
    • Water: Public

    Community & HOA

    Community
    • Subdivision: Northridge
    HOA
    • Has HOA: Yes
    • Amenities included: Clubhouse, Pool, Recreation Facilities, Tennis Court(s), Tot Lots/Playground, Water/Lake Privileges
    • Services included: Common Area Maintenance, Pool(s), Recreation Facility
    • HOA fee: $65 monthly
    Location
    • Region: Bowie
    • Municipality: Bowie

    Financial & listing details

    • Price per square foot: $163/sqft
    • Tax assessed value: $541,533
    • Annual tax amount: $7,140
    • Date on market: 4/26/2024
    • Listing agreement: Exclusive Agency
    • Ownership: Fee Simple

    Price history

    DateEventPrice
    6/5/2024Pending sale$675,000$163/sqft
    Source: Bright MLS #MDPG2109458 Report a problem
    6/4/2024Sold$675,000$163/sqft
    Source: Bright MLS #MDPG2109458 Report a problem
    4/26/2024Listed for sale$675,000+159.9%$163/sqft
    Source: Bright MLS #MDPG2109458 Report a problem
    10/4/2001Sold$259,731+419.5%$63/sqft
    Source: Public Record Report a problem
    5/25/2001Sold$50,000$12/sqft
    Source: Public Record Report a problem

    Public tax history

    YearProperty taxesTax assessment
    2025$9,673 +29.2%$564,200 +4.2%
    2024$7,484 +4.8%$541,533 +4.4%
    2023$7,140 +5.3%$518,867 +4.6%
    2022$6,778 +5.8%$496,200 +5.4%
    2021$6,405 +6%$470,933 +5.7%
    2020$6,043 +3.6%$445,667 +9.4%
    2019$5,835 $407,467
    2018-- $407,467 +3.3%
    2017$5,863 +1.2%$394,533 +3.4%
    2016$5,796 $381,600 +5.9%
    2015$5,796 $360,200 +6.3%
    2014$5,796 $338,800 +6.7%
    2013-- $317,400
    2012-- $317,400
    2011-- $317,400 -38.7%
    2010-- $517,650 +9.3%
    2009-- $473,500 +10.3%
    2008-- $429,350 +11.5%
    2007-- $385,200 +12%
    2006-- $343,846 +13.7%
    2005-- $302,493 +15.8%
    2004-- $261,140
    2003-- $261,140 +6.2%
    2002-- $245,806 +1511.8%
    2001-- $15,250
    Find assessor info on the county website

    Neighborhood: 20720

    Nearby schools

    GreatSchools rating
    Schools provided by the listing agent
    • District: Prince George's County Public Schools

    Source: Bright MLS. This data may not be complete. We recommend contacting the local school district to confirm school assignments for this home.

    Get a cash offer in 3 minutes
    Find out how much your home could sell for in as little as 3 minutes with a no-obligation cash offer.
    Estimated market value
    $712,000
    Get a cash offer in 3 minutes
    Find out how much your home could sell for in as little as 3 minutes with a no-obligation cash offer.
    Estimated market value
    $712,000