Welcome to this beautifully updated 4-bedroom, 3.5-bath Colonial in the highly sought-after Northridge community of Bowie. Thoughtfully improved and meticulously maintained, this home offers the perfect blend of modern updates, functional living space, and timeless appeal. The main level features freshly refinished hardwood floors (2026), fresh paint throughout (2026), a new water heater (2024), a new roof (2022), and an inviting floor plan designed for both everyday living and entertaining. The updated kitchen (2022) serves as the heart of the home, offering modern finishes, ample cabinetry, and generous workspace for the home chef. Upstairs, you'll find four spacious bedrooms, including a comfortable primary suite with an en-suite bath. The additional bedrooms provide flexibility for family, guests, or a home office. The lower level has been completely transformed with a brand-new finished basement (2026), creating exceptional additional living space ideal for a recreation room, media room, home gym, or guest accommodations. A full bathroom adds convenience and versatility to the lower level. Additional highlights include an attached two-car garage, updated systems and finishes, abundant natural light, and a private setting within one of Bowie's most desirable neighborhoods. Conveniently located near shopping, dining, parks, commuter routes, and all of the amenities Northridge has to offer, this turnkey home is ready for its next owner. Don't miss this fantastic opportunity!
For sale
Price cut: $15K (7/16)
$695,000
7414 Quixote Ct, Bowie, MD 20720
4beds
3,866sqft
Single Family Residence
Built in 2000
6,453 Square Feet Lot
$-- Zestimate®
$180/sqft
$65/mo HOA
What's special
Attached two-car garageFresh paint throughoutAbundant natural lightFour spacious bedroomsFreshly refinished hardwood floors
- 34 days |
- 1,082 |
- 63 |
Likely to sell faster than
Zillow last checked:
Listing updated:
Listed by:
Andrew Nugent 301-814-8010,
Compass (202) 545-6900
Source: Bright MLS,MLS#: MDPG2207210
Facts & features
Interior
Bedrooms & bathrooms
- Bedrooms: 4
- Bathrooms: 4
- Full bathrooms: 3
- 1/2 bathrooms: 1
- Main level bathrooms: 1
Basement
- Area: 1002
Heating
- Central, Natural Gas
Cooling
- Central Air, Electric
Appliances
- Included: Gas Water Heater
Features
- 2 Story Ceilings
- Flooring: Hardwood
- Basement: Exterior Entry,Rear Entrance,Finished
- Number of fireplaces: 1
Interior area
- Total structure area: 3,866
- Total interior livable area: 3,866 sqft
- Finished area above ground: 2,864
- Finished area below ground: 1,002
Property
Parking
- Total spaces: 4
- Parking features: Garage Faces Front, Driveway, Attached
- Attached garage spaces: 2
- Uncovered spaces: 2
Accessibility
- Accessibility features: Accessible Doors
Features
- Levels: Three
- Stories: 3
- Pool features: Community
Lot
- Size: 6,453 Square Feet
Details
- Additional structures: Above Grade, Below Grade
- Parcel number: 17141603265
- Zoning: LCD
- Special conditions: Standard
Construction
Type & style
- Home type: SingleFamily
- Architectural style: Colonial
- Property subtype: Single Family Residence
Materials
- Frame
- Foundation: Block, Other
- Roof: Architectural Shingle
Condition
- New construction: No
- Year built: 2000
Utilities & green energy
- Electric: 200+ Amp Service
- Sewer: Public Sewer
- Water: Public
Community & HOA
Community
- Subdivision: Northridge
HOA
- Has HOA: Yes
- HOA fee: $65 monthly
Location
- Region: Bowie
- Municipality: Bowie
Financial & listing details
- Price per square foot: $180/sqft
- Tax assessed value: $546,900
- Annual tax amount: $9,250
- Date on market: 6/18/2026
- Listing agreement: Exclusive Right To Sell
- Listing terms: FHA,Conventional,VA Loan,Cash,Other
- Ownership: Fee Simple
Estimated market value
Not available
Estimated sales range
Not available
Not available
Price history
| Date | Event | Price |
|---|---|---|
| 7/16/2026 | Price change | $695,000-2.1%$180/sqft |
Source:  Bright MLS #MDPG2207210 Report a problem Bright MLS #MDPG2207210 Report a problem | ||
| 6/18/2026 | Listed for sale | $710,000+171%$184/sqft |
Source: Bright MLS #MDPG2207210 Report a problem | ||
| 8/11/2000 | Sold | $261,954$68/sqft |
Source: Public Record Report a problem | ||
Public tax history
| Year | Property taxes | Tax assessment |
|---|---|---|
| 2025 | $7,740 +7.8% | $541,600 +4.3% |
| 2024 | $7,179 +4.9% | $519,433 +4.5% |
| 2023 | $6,842 +5.4% | $497,267 +4.7% |
| 2022 | $6,490 +5.8% | $475,100 +5.3% |
| 2021 | $6,137 +5.9% | $451,233 +5.6% |
| 2020 | $5,795 +4.5% | $427,367 +10.3% |
| 2019 | $5,547 | $387,333 |
| 2018 | -- | $387,333 +4.4% |
| 2017 | $5,516 +6.9% | $371,167 +4.6% |
| 2016 | $5,159 | $355,000 +4.9% |
| 2015 | $5,159 | $338,433 +5.1% |
| 2014 | $5,159 | $321,867 +5.4% |
| 2013 | -- | $305,300 |
| 2012 | -- | $305,300 |
| 2011 | -- | $305,300 -38.3% |
| 2010 | -- | $495,050 +9.9% |
| 2009 | -- | $450,496 +11% |
| 2008 | -- | $405,943 +12.3% |
| 2007 | -- | $361,390 +12.2% |
| 2006 | -- | $322,026 +13.9% |
| 2005 | -- | $282,663 +16.2% |
| 2004 | -- | $243,300 |
| 2003 | -- | $243,300 +5.9% |
| 2002 | -- | $229,706 +13.4% |
| 2001 | -- | $202,520 |
Find assessor info on the county website
Monthly payment
Est. payment
Payment breakdown
Explore the cost of this home by adjusting the details. Changes won't be saved.Climate risks
Neighborhood: 20720
Nearby schools
GreatSchools rating
- 3/10High Bridge Elementary SchoolGrades: K-5Distance: 1.4 mi
- 6/10Samuel Ogle Middle SchoolGrades: 6-8Distance: 3.1 mi
- 4/10Bowie High SchoolGrades: 9-12Distance: 3.1 mi
Schools provided by the listing agent
- District: Prince George's County Public Schools
Source: Bright MLS. This data may not be complete. We recommend contacting the local school district to confirm school assignments for this home.
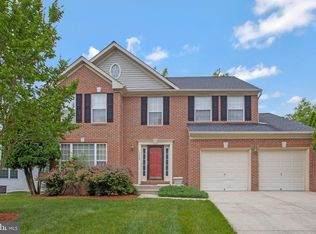
- $617,0004 bd4 ba2.2k sqft7416 Quixote Ct, Bowie, MD 20720Sold
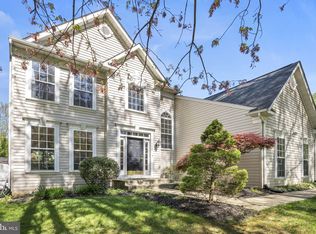
- $675,0004 bd4 ba4.1k sqft7412 Quixote Ct, Bowie, MD 20720Sold
- $675,1004 bd4 ba4.2k sqft7408 Quixote Ct, Bowie, MD 20720Off Market

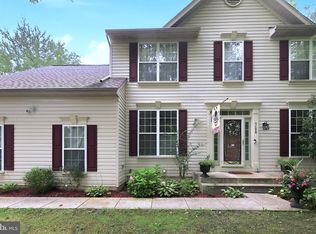
- $670,0005 bd4 ba3.9k sqft7420 Quixote Ct, Bowie, MD 20720For Sale
- $601,1005 bd3 ba2.2k sqft7418 Quixote Ct, Bowie, MD 20720Off Market
- $632,7004 bd4 ba2.2k sqft7410 Quixote Ct, Bowie, MD 20720Off Market
- $692,8006 bd4 ba4.2k sqft7413 Quixote Ct, Bowie, MD 20720Off Market
- $636,800-- bd3 ba2.6k sqft7411 Quixote Ct, Bowie, MD 20720Off Market
A local agent can set up tours, give advice and negotiate with sellers.
Similar homes
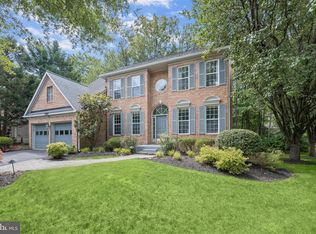
- $675,0004 bd4 ba2.7k sqft12007 Quarum Pl, Bowie, MD 20720For Sale
 MLS ID #MDPG2205568, Martin Willigan, Northrop Realty. Bright MLS
 - $649,0004 bd4 ba2.7k sqft6204 Gallery St, Bowie, MD 20720For Sale
 MLS ID #MDPG2204590, Tamika Johnson, RE/MAX United Real Estate. Bright MLS
 - $799,0004 bd5 ba5.4k sqft11901 Shakespeare Ct, Bowie, MD 20720For Sale
 MLS ID #MDPG2206164, Lex Lianos, Compass. Bright MLS
 - $725,0004 bd4 ba4k sqft2012 Bermondsey Dr, Bowie, MD 20721For Sale
 MLS ID #MDPG2210206, Scott Smolen, RE/MAX Leading Edge. Bright MLS
 - $825,0005 bd4 ba2.9k sqft13703 Loganville St, Bowie, MD 20720For SaleMLS ID #MDPG2207774, John Lesniewski, RE/MAX United Real Estate. Bright MLS
- $699,9994 bd4 ba3.4k sqft9110 Tallfield Ct, Lanham, MD 20706For SaleMLS ID #MDPG2205942, Joyce Simms, Samson Properties. Bright MLS
- $675,0004 bd4 ba2.5k sqft5011 Patuxent Riding Ln, Bowie, MD 20715For SaleMLS ID #MDPG2208782, Michelle Abplanalp, Rosendale Realty. Bright MLS
- $845,0006 bd4 ba3k sqft11603 Brigit Ct, Bowie, MD 20720For SaleMLS ID #MDPG2199658, Frank Agboola, HomeLogic Solutions, LLC. Bright MLS
- $899,9004 bd5 ba4.2k sqft13201 Amelias Grove Ct, Bowie, MD 20720For SaleMLS ID #MDPG2200338, Brett Taylor, EXP Realty, LLC. Bright MLS
- $830,0006 bd5 ba5.5k sqftMarleigh, Bowie, MD 20720For SaleMLS ID #MDPG2200906, Stephanie Ireland, EXP Realty, LLC. Bright MLS
- $750,0004 bd4 ba3.4k sqft2310 Nicol Cir, Bowie, MD 20721For SaleMLS ID #MDPG2209970, John Lesniewski, RE/MAX United Real Estate. Bright MLS
- $759,9904 bd4 ba4.8k sqft5209 Devonport Ct, Glenn Dale, MD 20769For SaleMLS ID #MDPG2208702, Chad Morton, Maverick Realty, LLC. Bright MLS
- $650,0004 bd4 ba4.5k sqft14302 Delcastle Dr, Bowie, MD 20721For SaleMLS ID #MDPG2201842, Sarah Reynolds, Keller Williams Realty. Bright MLS
- $689,0005 bd4 ba4k sqft11304 Bennington Dr, Upper Marlboro, MD 20774For SaleMLS ID #MDPG2207636, Glenworth St Vall, KW Metro Center. Bright MLS
- $875,0004 bd4 ba4k sqft2902 Middlebridge Ct, Crofton, MD 21114For SaleMLS ID #MDAA2151560, Laura Gayvert, Compass. Bright MLS
- $725,0004 bd3 ba3.3k sqft13509 Oaklands Manor Dr, Laurel, MD 20708For SaleMLS ID #MDPG2204398, Kelly J Steichen, EXIT Realty Center. Bright MLS
- $868,0005 bd4 ba5k sqft7800 Mystic River Ter, Glenn Dale, MD 20769For SaleMLS ID #MDPG2207552, Melody Chen, UnionPlus Realty, Inc.. Bright MLS
- $560,0004 bd3 ba2.3k sqft12305 Manship Ln, Bowie, MD 20715For SaleMLS ID #MDPG2205672, Sid Polish, Sid Sells Maryland Realty. Bright MLS
- $635,0004 bd4 ba3.9k sqft13707 Carlene Dr, Upper Marlboro, MD 20772For SaleMLS ID #MDPG2210164, Dave Webber, RE/MAX Leading Edge. Bright MLS
- $725,0004 bd3 ba2.4k sqft90 Park Ave, Edgewater, MD 21037For SaleMLS ID #MDAA2147574, Morgan Robbins, Real Broker, LLC - Annapolis. Bright MLS
