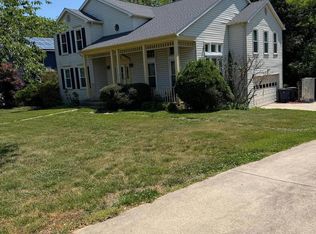
Come see this well-maintained Brick front Colonial. This home has so many things to love I can't fit them all in the remarks. Open foyer, hardwood flooring throughout, kitchen with family room, separate dining room, main level Office/den, basement has wet bar with porcelain flooring, deck with swimming pool and hot jacuzzi tub. The Owner's suite has sitting room with walk in double closets and the bathroom has double vanities, soaking tub and wrap around shower. Set up your appointment today this one won't be around long. at this competitive Price.
For sale
Price cut: $20K (7/22)
$749,999
11107 Superior Lndg, Bowie, MD 20720
4beds
4,642sqft
:
Get pre-qualified$5,079/mo
Single Family Residence
Built in 2001
0.25 Acres Lot
$-- Zestimate®
$162/sqft
$-- HOA
What's special
Brick front colonialOpen foyerDeck with swimming poolHardwood flooring throughoutSeparate dining roomHot jacuzzi tubSoaking tub
- 26 days |
- 1,087 |
- 62 |
Zillow last checked:
Listing updated:
Listed by:
Marcus Martin 240-418-6120,
Fairfax Realty Premier 3014399500
Source: Bright MLS,MLS#: MDPG2209550
Facts & features
Interior
Bedrooms & bathrooms
- Bedrooms: 4
- Bathrooms: 4
- Full bathrooms: 3
- 1/2 bathrooms: 1
- Main level bathrooms: 1
Basement
- Area: 1496
Heating
- Central, Forced Air, Natural Gas
Cooling
- Other, Electric
Appliances
- Included: Gas Water Heater
Features
- Basement: Finished
- Number of fireplaces: 1
Interior area
- Total structure area: 4,642
- Total interior livable area: 4,642 sqft
- Finished area above ground: 3,146
- Finished area below ground: 1,496
Property
Parking
- Total spaces: 2
- Parking features: Garage Faces Front, Attached, Driveway
- Attached garage spaces: 2
- Has uncovered spaces: Yes
Accessibility
- Accessibility features: 2+ Access Exits
Features
- Levels: Three
- Stories: 3
- Has private pool: Yes
- Pool features: Private
Lot
- Size: 0.25 Acres
Details
- Additional structures: Above Grade, Below Grade
- Parcel number: 17133225950
- Zoning: RR
- Special conditions: Standard
Construction
Type & style
- Home type: SingleFamily
- Architectural style: Colonial
- Property subtype: Single Family Residence
Materials
- Frame
- Foundation: Concrete Perimeter
Condition
- New construction: No
- Year built: 2001
Utilities & green energy
- Sewer: Public Sewer
- Water: Public
Community & HOA
Community
- Subdivision: Lakeview
HOA
- Has HOA: No
Location
- Region: Bowie
Financial & listing details
- Price per square foot: $162/sqft
- Tax assessed value: $683,400
- Annual tax amount: $9,391
- Date on market: 7/5/2026
- Listing agreement: Exclusive Right To Sell
- Ownership: Fee Simple
Estimated market value
Not available
Estimated sales range
Not available
$4,492/mo
Price history
| Date | Event | Price |
|---|---|---|
| 7/22/2026 | Price change | $749,999-2.6%$162/sqft |
Source:  Bright MLS #MDPG2209550 Report a problem Bright MLS #MDPG2209550 Report a problem | ||
| 7/5/2026 | Listed for sale | $769,999+121.7%$166/sqft |
Source: Bright MLS #MDPG2209550 Report a problem | ||
| 7/2/2026 | Listing removed | $4,500$1/sqft |
Source: Zillow Rentals Report a problem | ||
| 6/30/2026 | Listed for rent | $4,500$1/sqft |
Source: Zillow Rentals Report a problem | ||
| 11/11/2015 | Listing removed | -- |
Source: Auction.com Report a problem | ||
| 10/30/2015 | Listed for sale | -- |
Source: Auction.com Report a problem | ||
| 2/6/2001 | Sold | $347,390$75/sqft |
Source: Public Record Report a problem | ||
Public tax history
| Year | Property taxes | Tax assessment |
|---|---|---|
| 2025 | $9,791 +51.7% | $632,000 +8.9% |
| 2024 | $6,456 +9.7% | $580,600 +9.7% |
| 2023 | $5,885 | $529,200 |
| 2022 | $5,885 +1.5% | $529,200 +1.5% |
| 2021 | $5,795 +0.8% | $521,133 +0.8% |
| 2020 | $5,750 -8.1% | $517,100 +22.9% |
| 2019 | $6,255 | $420,900 |
| 2018 | $6,255 +12.9% | $420,900 +12.9% |
| 2017 | $5,540 -12.5% | $372,800 +6% |
| 2016 | $6,332 | $351,567 +6.4% |
| 2015 | $6,332 | $330,333 +6.9% |
| 2014 | $6,332 | $309,100 |
| 2013 | -- | $309,100 |
| 2012 | -- | $309,100 -18.1% |
| 2011 | -- | $377,500 -13.8% |
| 2010 | -- | $437,710 |
| 2009 | -- | $437,710 -18.5% |
| 2008 | -- | $537,330 +13.8% |
| 2007 | -- | $472,226 +16% |
| 2006 | -- | $407,123 +19% |
| 2005 | -- | $342,020 +5.1% |
| 2004 | -- | $325,456 |
| 2003 | -- | $325,456 +11.3% |
| 2002 | -- | $292,330 +4167.6% |
| 2001 | -- | $6,850 |
Find assessor info on the county website
Monthly payment
Est. payment
Payment breakdown
Explore the cost of this home by adjusting the details. Changes won't be saved.Climate risks
Neighborhood: 20720
Nearby schools
GreatSchools rating
- 5/10Woodmore Elementary SchoolGrades: PK-5Distance: 4.2 mi
- 2/10Thomas Johnson Middle SchoolGrades: 6-8Distance: 1.5 mi
- 3/10Duval High SchoolGrades: 9-12Distance: 2.9 mi
Schools provided by the listing agent
- District: Prince George's County Public Schools
Source: Bright MLS. This data may not be complete. We recommend contacting the local school district to confirm school assignments for this home.
- $651,3004 bd4 ba3.6k sqft11109 Superior Lndg, Bowie, MD 20720Off Market
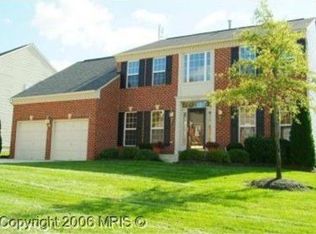
- $678,1005 bd4 ba2.9k sqft11105 Superior Lndg, Bowie, MD 20720Off Market
- $673,900-- bd2 ba3k sqft11113 Superior Lndg, Bowie, MD 20720Off Market
- $681,2006 bd3 ba3.1k sqft10910 Atwell Ave, Bowie, MD 20720Off Market
- $750,500-- bd2 ba3.6k sqft11108 Superior Lndg, Bowie, MD 20720Off Market
- $742,300-- bd3 ba3.4k sqft10912 Atwell Ave, Bowie, MD 20720Off Market
- $716,9004 bd4 ba3.7k sqft10908 Atwell Ave, Bowie, MD 20720Off Market
- $730,500-- bd3 ba3.4k sqft11103 Superior Lndg, Bowie, MD 20720Off Market
A local agent can set up tours, give advice and negotiate with sellers.
Similar homes
- $795,0004 bd3 ba3.2k sqft11912 Shadystone Ter, Bowie, MD 20721For Sale
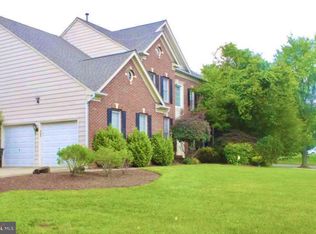
 MLS ID #MDPG2208914, George DuBose, Samson Properties. Bright MLS
 - $749,9004 bd4 ba4.7k sqft14518 Dolbrook Ln, Bowie, MD 20721For Sale
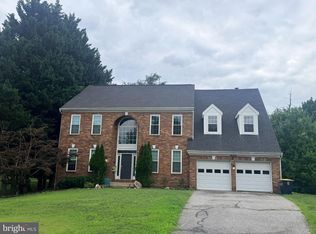 MLS ID #MDPG2203170, Karyn Freeman, Samson Properties. Bright MLS
 - $699,0004 bd5 ba2.4k sqft9613 Utica Pl, Upper Marlboro, MD 20774For Sale
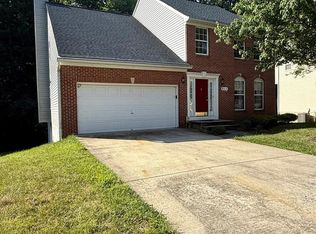 MLS ID #MDPG2208428, Leslie A. Pladna, Picket Fence Properties LLC. Bright MLS
 - $550,0004 bd3 ba2.4k sqft3901 Hudee Dr, Bowie, MD 20721For Sale
 MLS ID #MDPG2204788, Christina Hedgepeth, Spring Hill Real Estate, LLC.. Bright MLS
 - $687,9995 bd4 ba3.5k sqft1602 Sundew Ct, Bowie, MD 20721For SaleMLS ID #MDPG2202042, Daniel A Moxley, Elite Business Solutions Inc.. Bright MLS
- $499,9004 bd4 ba2.5k sqft10508 Meadowridge Ln, Bowie, MD 20721For SaleMLS ID #MDPG2212624, Patrick Joy, Bennett Realty Solutions. Bright MLS
- $820,0005 bd5 ba4.9k sqft15407 Jennings Ln, Bowie, MD 20721For SaleMLS ID #MDPG2207254, SUNKARIE KEITA, Long & Foster Real Estate, Inc.. Bright MLS
- $679,9004 bd3 ba2.7k sqft5704 Allwood Ct, Lanham, MD 20706For SaleMLS ID #MDPG2190912, Dana Wang, Fairfax Realty Select. Bright MLS
- $899,9006 bd5 ba6.2k sqft10807 Glenshire Dr, Glenn Dale, MD 20769For SaleMLS ID #MDPG2204644, Elvis Munjong, EXP Realty, LLC. Bright MLS
- $729,0006 bd4 ba2.4k sqft3108 Upshur St, Mount Rainier, MD 20712For SaleMLS ID #MDPG2212684, Lily Chang, Samson Properties. Bright MLS
- $649,9005 bd4 ba3.2k sqft4805 Ashford Pl, Upper Marlboro, MD 20772For SaleMLS ID #MDPG2213114, Patrick Odidika, Weichert, REALTORS. Bright MLS
- $729,9004 bd4 ba3.5k sqft906 Whistling Duck Dr, Upper Marlboro, MD 20774For SaleMLS ID #MDPG2203842, Dorothy Cosby, Coldwell Banker Realty. Bright MLS
- $620,0005 bd4 ba2.3k sqft1511 Kingsgate St, Bowie, MD 20721For SaleMLS ID #MDPG2191270, SUNKARIE KEITA, Long & Foster Real Estate, Inc.. Bright MLS
- $779,9995 bd4 ba3.4k sqft11041 N Keys Rd, Brandywine, MD 20613For SaleMLS ID #MDPG2212092, Ray Edwards, Own Real Estate. Bright MLS
- $789,0005 bd5 ba4.2k sqft2118 Bell Tower Dr, Crownsville, MD 21032For SaleMLS ID #MDAA2142268, Tracy Gold Morgan, Long & Foster Real Estate, Inc.. Bright MLS
- $740,0004 bd4 ba2.6k sqft14616 Sturtevant Rd, Silver Spring, MD 20905For SaleMLS ID #MDMC2242908, Ailene Cabalida, EXP Realty, LLC. Bright MLS
- $999,0005 bd5 ba5.6k sqft2300 Bermondsey Dr, Bowie, MD 20721For SaleMLS ID #MDPG2202852, Ann Holtz, Coldwell Banker Realty. Bright MLS
- $629,0004 bd4 ba2.6k sqft10503 Woodbine Rd, Beltsville, MD 20705For SaleMLS ID #MDPG2212126, Denio Abreu, HomeSmart. Bright MLS
- $799,9905 bd4 ba3.8k sqft13003 Alpenhorn Way, Silver Spring, MD 20904For SaleMLS ID #MDMC2238942, Vinay Gulati, Dream Realty, Inc.. Bright MLS
- $793,0004 bd3 ba2.7k sqft7306 Musical Way, Severn, MD 21144For SaleMLS ID #MDAA2151930, Pamela Debnam, Houwzer, LLC. Bright MLS
