MASSIVE PRICE ADJUSTMENT – THE BEST VALUE PER SQ. FT. IN CROWNSVILLE! Welcome to 2118 Bell Tower Drive! Priced well below market average at $789,000, this home offers an incredible opportunity to step into instant equity in one of Crownsville's premier communities. The seller has decided to bypass the hassle of cosmetic updates and lower the list price to accommodate . The structural bones, major systems, and layout are solid and ready to go—inspections are fully welcome for buyer peace of mind—it simply needs your cosmetic TLC (fresh paint and updated lighting) to transform into a high-end luxury estate tailored to your personal style! PROPERTY HIGHLIGHTS: *Expansive Living Space: Over 4,500 sq. ft. featuring 5 large bedrooms, 4.5 baths, a formal dining room, and a sun-drenched family room with a cozy fireplace. *Complete Secondary Residence: The fully finished walk-up basement functions as a true, self-contained second living space—complete with its own private entrance, full kitchen, dedicated laundry room, spacious bedroom, full bath, and living area. Ideal for multi-generational living, long-term guests, or extra family space. *Private Outdoor Sanctuary: Nestled on an ultra-private 0.56-acre cul-de-sac lot with no thru-traffic. Enjoy a covered patio, a shed/workshop with electricity, mature fruit trees, and an exceptionally large backyard perfect for recreation or a future in-ground pool. Unbeatable location with easy access to I-97, Route 50, and all the dining, shopping, and maritime charm of nearby Annapolis. Don't pay a premium for someone else's finishes when you can buy at a steep discount and make this home your own. Schedule your tour today!
For sale
Price cut: $70K (7/24)
$789,000
2118 Bell Tower Dr, Crownsville, MD 21032
5beds
4,263sqft
:
Get pre-qualified$5,378/mo
Single Family Residence
Built in 2003
0.56 Acres Lot
$786,800 Zestimate®
$185/sqft
$100/mo HOA
What's special
Private entranceCozy fireplaceComplete secondary residenceMature fruit treesPrivate outdoor sanctuaryCovered patioExceptionally large backyard
- 83 days |
- 1,719 |
- 71 |
Zillow last checked:
Listing updated:
Listed by:
Tracy Gold Morgan 301-928-3927,
Long & Foster Real Estate, Inc. 410-721-1500
Source: Bright MLS,MLS#: MDAA2142268
Facts & features
Interior
Bedrooms & bathrooms
- Bedrooms: 5
- Bathrooms: 5
- Full bathrooms: 4
- 1/2 bathrooms: 1
- Main level bathrooms: 1
Basement
- Area: 1348
Heating
- Heat Pump, Electric
Cooling
- Other, Electric
Appliances
- Included: Electric Water Heater
Features
- Basement: Finished,Exterior Entry
- Number of fireplaces: 1
Interior area
- Total structure area: 4,533
- Total interior livable area: 4,263 sqft
- Finished area above ground: 3,185
- Finished area below ground: 1,078
Property
Parking
- Total spaces: 6
- Parking features: Built In, Garage Door Opener, Attached, Driveway
- Attached garage spaces: 2
- Uncovered spaces: 4
Accessibility
- Accessibility features: None
Features
- Levels: Three
- Stories: 3
- Pool features: None
Lot
- Size: 0.56 Acres
Details
- Additional structures: Above Grade, Below Grade
- Parcel number: 020275690211148
- Zoning: R1
- Special conditions: Standard
Construction
Type & style
- Home type: SingleFamily
- Architectural style: Colonial
- Property subtype: Single Family Residence
Materials
- Brick, Vinyl Siding
- Foundation: Concrete Perimeter
Condition
- New construction: No
- Year built: 2003
Utilities & green energy
- Sewer: Private Septic Tank
- Water: Private
Community & HOA
Community
- Subdivision: St Stephens Farms
HOA
- Has HOA: Yes
- HOA fee: $1,200 annually
Location
- Region: Crownsville
Financial & listing details
- Price per square foot: $185/sqft
- Tax assessed value: $926,300
- Annual tax amount: $9,751
- Date on market: 5/22/2026
- Listing agreement: Exclusive Right To Sell
- Listing terms: Cash,Conventional,FHA,Farm Credit Service
- Ownership: Fee Simple
Estimated market value
$786,800
$747,000 - $826,000
$5,260/mo
Price history
| Date | Event | Price |
|---|---|---|
| 7/24/2026 | Price change | $789,000-8.1%$185/sqft |
Source:  Bright MLS #MDAA2142268 Report a problem Bright MLS #MDAA2142268 Report a problem | ||
| 6/19/2026 | Price change | $859,000-4%$202/sqft |
Source: Bright MLS #MDAA2142268 Report a problem | ||
| 5/22/2026 | Listed for sale | $895,000+68.9%$210/sqft |
Source: Bright MLS #MDAA2142268 Report a problem | ||
| 1/24/2018 | Sold | $530,000-1.3%$124/sqft |
Source: Public Record Report a problem | ||
| 11/9/2017 | Listed for sale | $537,000$126/sqft |
Source: Tristar Realty Inc #1000131639 Report a problem | ||
| 9/27/2017 | Pending sale | $537,000$126/sqft |
Source: TRISTAR REALTY INC #AA9834728 Report a problem | ||
| 9/1/2017 | Price change | $537,000-10.4%$126/sqft |
Source: TRISTAR REALTY INC #AA9834728 Report a problem | ||
| 7/31/2017 | Price change | $599,000-0.2%$141/sqft |
Source: TRISTAR REALTY INC #AA9834728 Report a problem | ||
| 7/6/2017 | Listed for sale | $600,000$141/sqft |
Source: TRISTAR REALTY INC #AA9834728 Report a problem | ||
| 3/17/2017 | Pending sale | $600,000$141/sqft |
Source: TRISTAR REALTY INC #AA9834728 Report a problem | ||
| 1/13/2017 | Price change | $600,000-6.2%$141/sqft |
Source: TRISTAR REALTY INC #AA9834728 Report a problem | ||
| 1/5/2017 | Listed for sale | $639,900-5.2%$150/sqft |
Source: TRISTAR REALTY INC #AA9834728 Report a problem | ||
| 12/5/2016 | Listing removed | $675,000$158/sqft |
Source: TRISTAR REALTY INC #AA9620065 Report a problem | ||
| 7/2/2016 | Price change | $675,000-3.6%$158/sqft |
Source: TRISTAR REALTY INC #AA9620065 Report a problem | ||
| 4/7/2016 | Listed for sale | $699,900$164/sqft |
Source: TRISTAR REALTY INC #AA9620065 Report a problem | ||
| 1/1/2016 | Listing removed | $699,900$164/sqft |
Source: TRISTAR REALTY INC #AA8655494 Report a problem | ||
| 6/10/2015 | Listed for sale | $699,900+2.9%$164/sqft |
Source: TRISTAR REALTY INC #AA8655494 Report a problem | ||
| 3/16/2014 | Listing removed | $680,000$160/sqft |
Source: Owner Report a problem | ||
| 3/6/2014 | Price change | $680,000+0.7%$160/sqft |
Source: Owner Report a problem | ||
| 2/11/2014 | Listed for sale | $675,000$158/sqft |
Source: Owner Report a problem | ||
| 5/30/2013 | Listing removed | $675,000$158/sqft |
Source: Owner Report a problem | ||
| 3/1/2013 | Price change | $675,000+1.5%$158/sqft |
Source: Owner Report a problem | ||
| 2/3/2013 | Listed for sale | $665,000-1.5%$156/sqft |
Source: Owner Report a problem | ||
| 9/20/2012 | Listing removed | $674,900$158/sqft |
Source: Weichert Realtors #AA7836330 Report a problem | ||
| 5/12/2012 | Listed for sale | $674,900+16%$158/sqft |
Source: Weichert Realtors #AA7836330 Report a problem | ||
| 9/9/2004 | Sold | $581,950+20.6%$137/sqft |
Source: Public Record Report a problem | ||
| 9/8/2003 | Sold | $482,385+223.2%$113/sqft |
Source: Public Record Report a problem | ||
| 1/31/2003 | Sold | $149,237$35/sqft |
Source: Public Record Report a problem | ||
Public tax history
| Year | Property taxes | Tax assessment |
|---|---|---|
| 2025 | $9,910 +15.1% | $856,333 +8.9% |
| 2024 | $8,611 +10.1% | $786,367 +9.8% |
| 2023 | $7,823 +5.3% | $716,400 +0.7% |
| 2022 | $7,433 +0.7% | $711,267 +0.7% |
| 2021 | $7,379 +0.6% | $706,133 +0.7% |
| 2020 | $7,332 +1.5% | $701,000 |
| 2019 | $7,227 +4.9% | $701,000 +3.2% |
| 2018 | $6,890 +1.1% | $679,467 +1.6% |
| 2017 | $6,816 | $668,700 +4% |
| 2016 | -- | $643,267 +4.1% |
| 2015 | -- | $617,833 +4.3% |
| 2014 | -- | $592,400 |
| 2013 | -- | $592,400 |
| 2012 | -- | $592,400 -17% |
| 2011 | -- | $713,370 |
| 2010 | -- | $713,370 |
| 2009 | -- | $713,370 -23.6% |
| 2008 | -- | $934,330 +20.3% |
| 2007 | -- | $776,582 +25.5% |
| 2006 | -- | $618,836 +34.2% |
| 2005 | -- | $461,090 +1.7% |
| 2004 | -- | $453,396 +727.9% |
| 2003 | -- | $54,766 +124.9% |
| 2002 | -- | $24,350 +8.9% |
| 2001 | -- | $22,350 |
Find assessor info on the county website
Monthly payment
Est. payment
Payment breakdown
Explore the cost of this home by adjusting the details. Changes won't be saved.Climate risks
Neighborhood: 21032
Nearby schools
GreatSchools rating
- 6/10Millersville Elementary SchoolGrades: K-5Distance: 2 mi
- 4/10Old Mill Middle NorthGrades: 6-8Distance: 6.8 mi
- 7/10Crofton High SchoolGrades: 9-12Distance: 1.9 mi
Schools provided by the listing agent
- District: Anne Arundel County Public Schools
Source: Bright MLS. This data may not be complete. We recommend contacting the local school district to confirm school assignments for this home.
- $1,218,3005 bd5 ba5.4k sqft2116 Bell Tower Dr, Crownsville, MD 21032Off Market

- $1,059,3006 bd4 ba5k sqft2120 Bell Tower Dr, Crownsville, MD 21032Off Market
- $1,237,3005 bd4 ba5k sqft2114 Bell Tower Dr, Crownsville, MD 21032Off Market
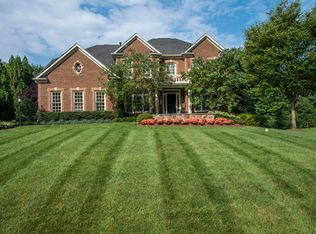
- $630,4003 bd1 ba1.2k sqft2000 Johns Hopkins Rd, Crownsville, MD 21032Off Market
- $953,7004 bd3 ba3.4k sqft2105 Bell Tower Dr, Crownsville, MD 21032Off Market
- $1,020,700-- bd3 ba4.3k sqft2112 Bell Tower Dr, Crownsville, MD 21032Off Market
- $---- bd-- ba-- sqftBell Tower Dr, Crownsville, MD 21032Off Market
- $1,735,200-- bd4 ba6.9k sqft2110 Bell Tower Dr, Crownsville, MD 21032Off Market
A local agent can set up tours, give advice and negotiate with sellers.
Similar homes
- $847,0004 bd4 ba3.9k sqft905 Gunnison Ct, Gambrills, MD 21054For Sale

 MLS ID #MDAA2140502, Mike McVearry, Berkshire Hathaway HomeServices PenFed Realty. Bright MLS
 - $833,0005 bd4 ba4.6k sqft62 Richard Ave, Severn, MD 21144For Sale
 MLS ID #MDAA2150688, Van Mason, Maryland Dream Home Realty. Bright MLS
 - $1,050,0005 bd4 ba4.8k sqft1527 Wild Cranberry Dr, Crownsville, MD 21032For Sale
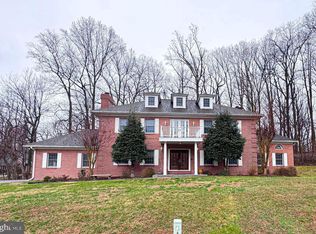 MLS ID #MDAA2138514, Rita Cordova, Taylor Properties. Bright MLS
 - $825,0006 bd4 ba4.2k sqft8421 W Grove Rd, Ellicott City, MD 21043For Sale
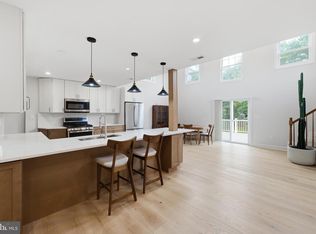 MLS ID #MDHW2072764, Rebecca Wuren, DMV Landmark Realty, LLC. Bright MLS
 - $889,9995 bd5 ba5.3k sqft14004 Tollison Dr, Bowie, MD 20720For SaleMLS ID #MDPG2211872, Jennifer Drennan, Taylor Properties. Bright MLS
- $749,9004 bd4 ba4.7k sqft14518 Dolbrook Ln, Bowie, MD 20721For SaleMLS ID #MDPG2203170, Karyn Freeman, Samson Properties. Bright MLS
- $799,9004 bd3 ba2.4k sqft4695 Sands Rd, Harwood, MD 20776For SaleMLS ID #MDAA2134318, Denise Curtiss, Century 21 Don Gurney. Bright MLS
- $749,0005 bd4 ba4.8k sqft5512 Axton Ct, Lanham, MD 20706For SaleMLS ID #MDPG2213254, Mikal Walker, Samson Properties. Bright MLS
- $775,0004 bd3 ba2.7k sqft7306 Musical Way, Severn, MD 21144For SaleMLS ID #MDAA2151930, Pamela Debnam, Houwzer, LLC. Bright MLS
- $770,0004 bd3 ba3.2k sqft11912 Shadystone Ter, Bowie, MD 20721For SaleMLS ID #MDPG2208914, George DuBose, Samson Properties. Bright MLS
- $820,0003 bd2 ba2.1k sqft1339 Chicory Way, Odenton, MD 21113For SaleMLS ID #MDAA2148582, Brian Wenk, Long & Foster Real Estate, Inc.. Bright MLS
- $799,9905 bd4 ba3.8k sqft13003 Alpenhorn Way, Silver Spring, MD 20904For SaleMLS ID #MDMC2238942, Vinay Gulati, Dream Realty, Inc.. Bright MLS
- $775,0005 bd3 ba3.1k sqft6066 Shady Side Rd, Shady Side, MD 20764For SaleMLS ID #MDAA2153376, Peter Costello, Century 21 Downtown. Bright MLS
- $820,0005 bd5 ba4.9k sqft15407 Jennings Ln, Bowie, MD 20721For SaleMLS ID #MDPG2207254, SUNKARIE KEITA, Long & Foster Real Estate, Inc.. Bright MLS
- $681,6004 bd3 ba2.2k sqft736 Hillmeade Rd, Edgewater, MD 21037For SaleMLS ID #MDAA2149732, Holly Worthington, Worthington Realty Group, LLC. Bright MLS
- $799,0004 bd4 ba4.3k sqft6707 Sandy View Ct, Laurel, MD 20707For SaleMLS ID #MDPG2202188, Bebi Wolfe, HomeSmart. Bright MLS
- $930,0006 bd4 ba5.1k sqft14120 Alfalfa Field Ct, Bowie, MD 20720For SaleMLS ID #MDPG2213842, Debbie Reynolds, Berkshire Hathaway HomeServices Homesale Realty. Bright MLS
- $744,9994 bd4 ba4.6k sqft11107 Superior Lndg, Bowie, MD 20720For SaleMLS ID #MDPG2209550, Marcus Martin, Fairfax Realty Premier. Bright MLS
- $830,0004 bd3 ba2.8k sqft285 Arundel Beach Rd, Severna Park, MD 21146For SaleMLS ID #MDAA2152432, James Harrison, Exurbhomes, LLC. Bright MLS
- $800,0004 bd4 ba4.1k sqft15705 Norus St, Upper Marlboro, MD 20772For SaleMLS ID #MDPG2213630, Kenneth Humphries, Fairfax Realty Premier. Bright MLS
