Inquire about a VA assumable loan lower than the current market rate Set on nearly an acre in Ellicott City, this 6-bedroom, 4-bath home features two kitchens fully renovated in 2026 and a lower-level suite with its own private entrance. Since purchasing the home, the current owners have invested more than $140,000 in improvements, including two completely renovated kitchens, new flooring, new fencing and landscaping, fresh interior paint, and numerous additional upgrades throughout the property. The showpiece kitchen features crisp cream on oak finished shaker cabinetry, quartz countertops with a full height quartz backsplash, stainless steel appliances, a gas range, and an oversized island bar with pendant lighting. Perfect for casual mornings and effortless entertaining. Wide plank luxury engineered hardwood flooring runs throughout the home. Upstairs you'll find generously sized bedrooms offering room for everyone, including a primary suite with a large closet and updated private en suite bath. The standout is a full two bedroom, one bath in-law suite on the lower level with its own private entrance, complete kitchen with stainless appliances, new cabinets, and spacious living area. This is ideal for multigenerational living, long term guests, or rental income potential. Out back a low maintenance composite vinyl deck with white railing overlooks a large, flat, and level tree lined oasis with a fire pit - your own private retreat. The oversized attached two-car garage provides space for vehicles, storage, and projects. Owned solar panels have covered the current owners’ entire electricity bill, and there is no HOA. This home is minutes from Historic Ellicott City's shops and dining, Howard County public schools, and connections to Routes 29, 40, and I-70 for travel throughout the Baltimore–Washington region, including BWI and the Fort Meade/NSA area. Move in ready and truly turnkey this home offers convenient solar panels covering the entire electricity bill as well as a newer roof, hvac system, and water heater giving the new owner peace of mind. Don't miss out, schedule your tour today! There is audio and video recording on the property.
For sale
Price cut: $26K (8/22)
$799,000
8421 W Grove Rd, Ellicott City, MD 21043
6beds
4,296sqft
Single Family Residence
Built in 1961
0.99 Acres Lot
$784,700 Zestimate®
$186/sqft
$-- HOA
What's special
Two completely renovated kitchensOversized attached two-car garageFresh interior paintNew flooringStainless steel appliancesNew fencing and landscapingGas range
- 51 days
- 2,676
- 222
Likely to sell faster than
Zillow last checked:
Listing updated:
Listed by:
Rebecca Wuren 202-744-0969,
DMV Landmark Realty, LLC 3015872999
Source: Bright MLS,MLS#: MDHW2072764
Facts & features
Interior
Bedrooms & bathrooms
- Bedrooms: 6
- Bathrooms: 4
- Full bathrooms: 4
- Main level bathrooms: 4
- Main level bedrooms: 6
Basement
- Area: 1200
Heating
- Forced Air, Natural Gas
Cooling
- Ceiling Fan(s), Central Air, Electric
Appliances
- Included: Electric Water Heater
Features
- Kitchen Island, Eat-in Kitchen, Primary Bath(s), Recessed Lighting
- Flooring: Engineered Wood, Wood
- Basement: Connecting Stairway,Full,Finished,Improved,Exterior Entry,Walk-Out Access
- Number of fireplaces: 1
Interior area
- Total structure area: 4,296
- Total interior livable area: 4,296 sqft
- Finished area above ground: 3,096
- Finished area below ground: 1,200
Property
Parking
- Total spaces: 2
- Parking features: Storage, Covered, Inside Entrance, Oversized, Asphalt, Attached, Driveway
- Attached garage spaces: 2
- Has uncovered spaces: Yes
Accessibility
- Accessibility features: Accessible Entrance
Features
- Levels: Three
- Stories: 3
- Pool features: None
- Has view: Yes
- View description: Trees/Woods
Lot
- Size: 0.99 Acres
- Features: Backs to Trees, Cleared, Open Lot, Wooded
Details
- Additional structures: Above Grade, Below Grade
- Parcel number: 1402212684
- Zoning: R20
- Special conditions: Standard
Construction
Type & style
- Home type: SingleFamily
- Architectural style: Other,Colonial
- Property subtype: Single Family Residence
Materials
- Frame, Brick, Brick Veneer
- Foundation: Permanent
- Roof: Architectural Shingle
Condition
- New construction: No
- Year built: 1961
- Major remodel year: 2025
Utilities & green energy
- Sewer: Public Sewer
- Water: Public
Green energy
- Energy generation: PV Solar Array(s) Owned
Community & HOA
Community
- Subdivision: None Available
HOA
- Has HOA: No
Location
- Region: Ellicott City
Financial & listing details
- Price per square foot: $186/sqft
- Tax assessed value: $638,233
- Annual tax amount: $9,112
- Date on market: 8/13/2026
- Listing agreement: Exclusive Right To Sell
- Listing terms: Cash,Conventional,FHA,VA Loan,USDA Loan,VHDA
- Inclusions: Solar Panels
- Ownership: Fee Simple
Estimated market value
$784,700
$745,000 - $824,000
$4,457/mo
Price history
| Date | Event | Price |
|---|---|---|
| 8/22/2026 | Price change | $799,000-3.2%$186/sqft |
Source:  Bright MLS #MDHW2072764 Report a problem Bright MLS #MDHW2072764 Report a problem | ||
| 8/13/2026 | Listed for sale | $825,000+8.6%$192/sqft |
Source: Bright MLS #MDHW2072764 Report a problem | ||
| 9/5/2025 | Sold | $760,000+1.3%$177/sqft |
Source: Bright MLS #MDHW2051728 Report a problem | ||
| 8/18/2025 | Contingent | $750,000$175/sqft |
Source: Bright MLS #MDHW2051728 Report a problem | ||
| 8/16/2025 | Listing removed | $750,000$175/sqft |
Source: Bright MLS #MDHW2051728 Report a problem | ||
| 8/5/2025 | Price change | $750,000-5.1%$175/sqft |
Source: Bright MLS #MDHW2051728 Report a problem | ||
| 7/21/2025 | Listed for sale | $790,000-2.5%$184/sqft |
Source: Bright MLS #MDHW2051728 Report a problem | ||
| 5/23/2025 | Listing removed | $810,000$189/sqft |
Source: Bright MLS #MDHW2051728 Report a problem | ||
| 4/30/2025 | Price change | $810,000-3%$189/sqft |
Source: Bright MLS #MDHW2051728 Report a problem | ||
| 4/13/2025 | Listed for sale | $835,000+116.3%$194/sqft |
Source: Bright MLS #MDHW2051728 Report a problem | ||
| 2/27/2018 | Sold | $386,000-1%$90/sqft |
Source: Public Record Report a problem | ||
| 1/2/2018 | Pending sale | $389,900$91/sqft |
Source: CENTURY 21 New Millennium #1000097575 Report a problem | ||
| 10/30/2017 | Price change | $389,900-2.5%$91/sqft |
Source: CENTURY 21 New Millennium #1000097575 Report a problem | ||
| 9/5/2017 | Listed for sale | $400,000$93/sqft |
Source: Century 21 New Millennium #HW9895784 Report a problem | ||
| 7/13/2017 | Listing removed | $400,000$93/sqft |
Source: CENTURY 21 New Millennium #HW9895784 Report a problem | ||
| 5/10/2017 | Price change | $400,000-5.9%$93/sqft |
Source: CENTURY 21 New Millennium #HW9895784 Report a problem | ||
| 4/18/2017 | Price change | $425,000-5.6%$99/sqft |
Source: CENTURY 21 New Millennium #HW9895784 Report a problem | ||
| 3/24/2017 | Listed for sale | $450,000+55.2%$105/sqft |
Source: Century 21 New Millennium #HW9895784 Report a problem | ||
| 8/13/2002 | Sold | $290,000$68/sqft |
Source: Public Record Report a problem | ||
Public tax history
| Year | Property taxes | Tax assessment |
|---|---|---|
| 2025 | $2,305 -65.8% | $638,233 +6.6% |
| 2024 | $6,744 +7% | $598,967 +7% |
| 2023 | $6,302 +41% | $559,700 +34.3% |
| 2022 | $4,470 +5.2% | $416,600 +10.4% |
| 2021 | $4,250 +5.5% | $377,400 +5.5% |
| 2020 | $4,029 | $357,800 |
| 2019 | $4,029 -7.4% | $357,800 |
| 2018 | $4,351 -18.2% | $357,800 -1.1% |
| 2017 | $5,316 | $361,900 +4.6% |
| 2016 | -- | $346,067 +4.8% |
| 2015 | -- | $330,233 +5% |
| 2014 | -- | $314,400 |
| 2013 | -- | $314,400 |
| 2012 | -- | $314,400 -10.9% |
| 2011 | -- | $352,900 0% |
| 2010 | -- | $352,970 |
| 2009 | -- | $352,970 -4.1% |
| 2008 | -- | $368,220 +9% |
| 2007 | -- | $337,826 +1.6% |
| 2006 | -- | $332,433 +20% |
| 2005 | -- | $277,040 +18.3% |
| 2004 | -- | $234,276 +22.3% |
| 2003 | -- | $191,513 +28.7% |
| 2002 | -- | $148,750 |
| 2001 | -- | $148,750 +150% |
| 2000 | -- | $59,500 |
Find assessor info on the county website
Monthly payment
Est. payment
Payment breakdown
Explore the cost of this home by adjusting the details. Changes won't be saved.Climate risks
Neighborhood: 21043
Nearby schools
Schools provided by the listing agent
- Middle: Ellicott Mills
- High: Howard
- District: Howard County Public Schools
Source: Bright MLS. This data may not be complete. We recommend contacting the local school district to confirm school assignments for this home.
- $467,1003 bd1 ba1.1k sqft8428 W Grove Rd, Ellicott City, MD 21043Off Market
- $700,4008 bd4 ba4.6k sqft8417 W Grove Rd, Ellicott City, MD 21043Off Market
- $954,3005 bd4 ba3.4k sqft8432 W Grove Rd, Ellicott City, MD 21043Off Market
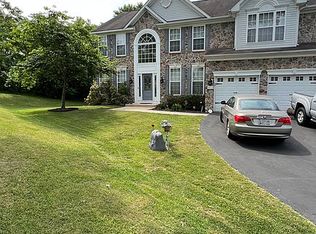
- $547,400-- bd3 ba2.2k sqft8418 W Grove Rd, Ellicott City, MD 21043Off Market
Similar homes
- $799,0004 bd3 ba2.3k sqft5111 Marlo Austin Way, Ellicott City, MD 21043For Sale

 MLS ID #MDHW2072960, Gal Mesika, Keller Williams Capital Properties. Bright MLS
 - $849,9004 bd3 ba3k sqft8200 Tyson Rd, Ellicott City, MD 21043For Sale
 MLS ID #MDHW2073128, Un McAdory, Realty 1 Maryland, LLC. Bright MLS
 - $635,0004 bd3 ba2.3k sqft4633 S Leisure Ct, Ellicott City, MD 21043For Sale
 MLS ID #MDHW2068400, James Weiskerger, Next Step Realty. Bright MLS
 - $835,0006 bd3 ba3.9k sqft1750 Overlook Dr, Silver Spring, MD 20903For Sale
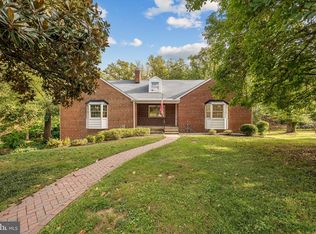 MLS ID #MDMC2258182, Khaneisha Pagan, KW Metro Center. Bright MLS
 - $799,9005 bd4 ba3.4k sqft800 Berrymans Ln, Reisterstown, MD 21136For SaleMLS ID #MDBC2175662, Chris Cooke, Berkshire Hathaway HomeServices Homesale Realty. Bright MLS
- $725,0004 bd4 ba2.9k sqft9521 Pamplona Rd, Columbia, MD 21045For SaleMLS ID #MDHW2072250, Carlos Espinoza, Jason Mitchell Group. Bright MLS
- $750,0004 bd4 ba3.1k sqft16005 Wallingford Rd, Silver Spring, MD 20906For SaleMLS ID #MDMC2258496, Dave Savercool, Long & Foster Real Estate, Inc.. Bright MLS
- $797,5006 bd4 ba2.5k sqft2420 Stratton Dr, Marriottsville, MD 21104For SaleMLS ID #MDCR2036816, Juna Korreta, Monument Sotheby's International Realty. Bright MLS
- $650,0004 bd3 ba2.1k sqft2610 Liter Dr, Ellicott City, MD 21042For SaleMLS ID #MDHW2073424, Mike Sloan, Northrop Realty. Bright MLS
- $899,0004 bd3 ba2.7k sqft2163 McKendree Rd, West Friendship, MD 21794For SaleMLS ID #MDHW2074256, Tracy Diamond, EXP Realty, LLC. Bright MLS
- $774,9005 bd4 ba3.1k sqft10421 Rosemont Dr, Laurel, MD 20723For SaleMLS ID #MDHW2070152, Adam Murphy, RE/MAX Realty Centre, Inc.. Bright MLS
- $874,9904 bd4 ba4k sqft7142 Rivers Edge Rd, Columbia, MD 21044For SaleMLS ID #MDHW2068710, Gregory Osborn, Long & Foster Real Estate, Inc.. Bright MLS
- $799,9004 bd4 ba2.8k sqft6210 Hunters Hollow Rd, Elkridge, MD 21075For SaleMLS ID #MDHW2066288, Nicole Callender, Keller Williams Realty Delmarva. Bright MLS
- $700,0005 bd3 ba2.5k sqft11713 Wayneridge St, Fulton, MD 20759For SaleMLS ID #MDHW2074436, Sam Gupta, FAB Realty LLC. Bright MLS
- $825,0004 bd3 ba3.4k sqft21830 New Hampshire Ave, Brookeville, MD 20833For SaleMLS ID #MDMC2242112, Jay Day, LPT Realty, LLC. Bright MLS
- $669,0005 bd4 ba3k sqft8715 Crestmont Ln, Laurel, MD 20708For SaleMLS ID #MDPG2220854, John Williams, RE/MAX Realty Services. Bright MLS
- $775,0003 bd3 ba2.9k sqft13949 Brighton Dam Rd, Clarksville, MD 21029For SaleMLS ID #MDHW2073952, Rich Fox, RE/MAX Realty Centre, Inc.. Bright MLS
- $599,0003 bd3 ba2.2k sqft10124 Pasture Gate Ln, Columbia, MD 21044For SaleMLS ID #MDHW2072786, Paula Amaker, Keller Williams Realty Centre. Bright MLS
- $799,9004 bd4 ba2.7k sqft2400 Sugarcone Rd, Baltimore, MD 21209For SaleMLS ID #MDBC2172020, Bruce Blum, Coldwell Banker Realty. Bright MLS
- $699,9004 bd4 ba3.6k sqft21 Deep Powder Ct, Woodstock, MD 21163For SaleMLS ID #MDBC2169268, Vanity James, Weichert, Realtors - Integrity Home Team. Bright MLS
