Six bedrooms, 3.5 baths and about 3,540 finished square feet on nearly an acre at the end of a quiet, no-thru drive in West Towson. Renovated and ready, with an attached two-car garage and a covered flagstone porch over terraced gardens. The kitchen and family room were opened into one space and fully renovated: white cabinetry, richly veined countertops, a large island with a gas cooktop and seating for four, and KitchenAid appliances. A wood-burning fireplace anchors the family room. Across the center hall, the living room has a second wood-burning fireplace and the dining room opens through French doors to the yard. Refinished hardwood floors run throughout and natural sunlight floods the entire main level. From the kitchen, French doors lead to the home's signature feature: a covered flagstone porch with a paneled ceiling and room for a full dining table and a lounge area. Beyond it, flagstone paths and stone walls lead to a grilling area, a hot tub and an open lawn at the edge of the woods. Upstairs are five bedrooms, including a primary suite with a renovated bath and frameless glass shower, plus a renovated hall bath. The walkout lower level adds a 26-foot recreation room with built-ins, a sixth bedroom with French doors, a full bath and direct access to the garage, an easy setup for guests, an au pair or a home office. Recent updates include a newer boiler and water heater, leaf-protected gutters, fresh interior and exterior paint and an EV charger. Minutes to downtown Towson, I-695, I-83 and downtown Baltimore, and close to well-regarded public and private schools.
For sale
$839,000
1428A W Joppa Rd, Towson, MD 21204
6beds
3,540sqft
Single Family Residence
Built in 1967
0.92 Acres Lot
$-- Zestimate®
$237/sqft
$-- HOA
What's special
Leaf-protected guttersAttached two-car garageGrilling areaHot tubWhite cabinetryKitchenaid appliancesSix bedrooms
- 17 hours
- 293
- 28
Zillow last checked:
Listing updated:
Listed by:
Claudia O'Hara 410-274-2936,
Monument Sotheby's International Realty (443) 906-3840,
Listing Team: The O'hara Group Of Monument Sotheby's International Realty
Source: Bright MLS,MLS#: MDBC2179566
Facts & features
Interior
Bedrooms & bathrooms
- Bedrooms: 6
- Bathrooms: 4
- Full bathrooms: 3
- 1/2 bathrooms: 1
- Main level bathrooms: 1
Rooms
- Room types: Living Room, Dining Room, Primary Bedroom, Bedroom 2, Bedroom 3, Bedroom 4, Bedroom 5, Kitchen, Family Room, Foyer, Recreation Room, Utility Room, Bedroom 6, Primary Bathroom
Primary bedroom
- Level: Upper
- Area: 221 Square Feet
- Dimensions: 13 X 17
Bedroom 2
- Level: Upper
- Area: 221 Square Feet
- Dimensions: 13 X 17
Bedroom 3
- Level: Upper
- Area: 100 Square Feet
- Dimensions: 10 X 10
Bedroom 4
- Level: Upper
- Area: 169 Square Feet
- Dimensions: 13 X 13
Bedroom 5
- Level: Upper
- Area: 132 Square Feet
- Dimensions: 12 X 11
Bedroom 6
- Level: Lower
- Area: 260 Square Feet
- Dimensions: 13 X 20
Primary bathroom
- Level: Upper
Dining room
- Level: Main
- Area: 204 Square Feet
- Dimensions: 12 X 17
Family room
- Level: Main
- Area: 225 Square Feet
- Dimensions: 15 X 15
Foyer
- Level: Main
- Area: 105 Square Feet
- Dimensions: 7 X 15
Kitchen
- Level: Main
- Area: 204 Square Feet
- Dimensions: 12 X 17
Living room
- Level: Main
- Area: 238 Square Feet
- Dimensions: 14 X 17
Recreation room
- Level: Lower
- Area: 494 Square Feet
- Dimensions: 26 X 19
Utility room
- Level: Lower
- Area: 323 Square Feet
- Dimensions: 19 X 17
Heating
- Hot Water, Natural Gas
Cooling
- Central Air, Electric
Appliances
- Included: Dishwasher, Exhaust Fan, Refrigerator, Washer, Dryer, Microwave, Self Cleaning Oven, Water Heater, Stainless Steel Appliance(s), Oven/Range - Gas, Gas Water Heater
- Laundry: Lower Level
Features
- Kitchen Island, Dining Area, Primary Bath(s), Chair Railings, Crown Molding, Ceiling Fan(s), Kitchen - Gourmet, Recessed Lighting, Upgraded Countertops, Bathroom - Stall Shower, Built-in Features, Family Room Off Kitchen, Open Floorplan
- Flooring: Hardwood, Carpet, Wood
- Doors: French Doors
- Windows: Window Treatments
- Basement: Sump Pump,Finished,Windows,Walk-Out Access,Shelving,Interior Entry,Exterior Entry,Improved,Heated,Garage Access,Full
- Number of fireplaces: 2
- Fireplace features: Wood Burning
Interior area
- Total structure area: 3,804
- Total interior livable area: 3,540 sqft
- Finished area above ground: 2,253
- Finished area below ground: 1,287
Property
Parking
- Total spaces: 2
- Parking features: Garage Faces Side, Garage Door Opener, Inside Entrance, Circular Driveway, Electric Vehicle Charging Station(s), Driveway, Attached
- Attached garage spaces: 2
- Has uncovered spaces: Yes
- Details: Garage Sqft: 420
Accessibility
- Accessibility features: None
Features
- Levels: Two
- Stories: 2
- Patio & porch: Porch, Deck
- Exterior features: Barbecue, Extensive Hardscape, Stone Retaining Walls
- Pool features: None
- Spa features: Hot Tub
- Has view: Yes
- View description: Trees/Woods
Lot
- Size: 0.92 Acres
- Features: Wooded, No Thru Street, Landscaped
Details
- Additional structures: Above Grade, Below Grade
- Parcel number: 04090903005470
- Zoning: RESIDENTIAL
- Special conditions: Standard
Construction
Type & style
- Home type: SingleFamily
- Architectural style: Colonial
- Property subtype: Single Family Residence
Materials
- Wood Siding
- Foundation: Block, Active Radon Mitigation
Condition
- Excellent
- New construction: No
- Year built: 1967
Utilities & green energy
- Sewer: Septic Exists
- Water: Public
Community & HOA
Community
- Subdivision: Ruxton
HOA
- Has HOA: No
Location
- Region: Towson
Financial & listing details
- Price per square foot: $237/sqft
- Tax assessed value: $672,900
- Annual tax amount: $8,156
- Date on market: 11/15/2026
- Listing agreement: Exclusive Right To Sell
- Inclusions: Hot Tub Conveys As-is
- Ownership: Fee Simple
Estimated market value
Not available
Estimated sales range
Not available
Not available
Price history
| Date | Event | Price |
|---|---|---|
| 11/15/2026 | Listed for sale | $839,000$237/sqft |
Source:  Bright MLS #MDBC2179566 Report a problem | ||
Public tax history
Tax history is unavailable.
Monthly payment
Est. payment
Payment breakdown
Explore the cost of this home by adjusting the details. Changes won't be saved.Climate risks
Neighborhood: 21204
Nearby schools
Schools provided by the listing agent
- District: Baltimore County Public Schools
Source: Bright MLS. This data may not be complete. We recommend contacting the local school district to confirm school assignments for this home.


Similar homes
- $1,119,0004 bd3 ba4.5k sqft6 Chapel Ct, Lutherville Timonium, MD 21093For Sale
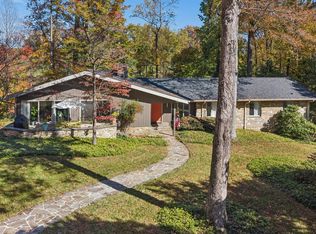
 MLS ID #MDBC2180564, Claudia O'Hara, Monument Sotheby's International Realty. Bright MLS
- $699,0003 bd4 ba2k sqft601 Debaugh Ave, Towson, MD 21204For Sale
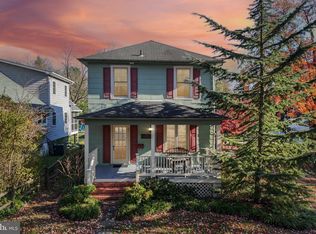 MLS ID #MDBC2180416, Willi Bickford, Berkshire Hathaway HomeServices Homesale Realty. Bright MLS
- $849,0005 bd4 ba4.5k sqft1302 Woodshole Rd, Baltimore, MD 21286For Sale
 MLS ID #MDBC2167260, Diana Pham, EXP Realty, LLC. Bright MLS
- $749,5005 bd4 ba2.5k sqft11212 Old Carriage Rd, Glen Arm, MD 21057For Sale
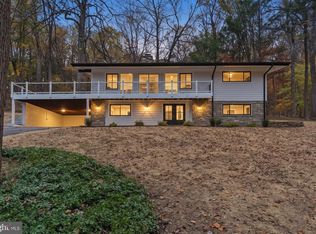 MLS ID #MDBC2180436, John Rolfes, Cummings & Co. Realtors. Bright MLS
- $849,0005 bd5 ba4.4k sqft5 Lochview Ct, Lutherville Timonium, MD 21093For SaleMLS ID #MDBC2158146, Heidi Krauss, Krauss Real Property Brokerage. Bright MLS
- $799,0003 bd3 ba3.1k sqft5 Glencliffe Cir, Baltimore, MD 21208For SaleMLS ID #MDBC2174712, Jim Bim, Winning Edge. Bright MLS
- $800,0004 bd4 ba2.7k sqft7218 Denberg Rd, Baltimore, MD 21209For SaleMLS ID #MDBC2176158, Marni Sacks, Northrop Realty. Bright MLS
- $849,0005 bd4 ba4k sqft1926 Broadway Rd, Lutherville Timonium, MD 21093For SaleMLS ID #MDBC2168202, Amanda Mitchell, Monument Sotheby's International Realty. Bright MLS
- $585,0004 bd3 ba2.8k sqft1 Pinewood Farm Ct, Owings Mills, MD 21117For SaleMLS ID #MDBC2180804, Carole Glick, Long & Foster Real Estate, Inc.. Bright MLS
- $875,0005 bd5 ba5k sqft5555 Watson Ct, Eldersburg, MD 21784For SaleMLS ID #MDCR2038492, Kimberly Fitzgerald, Long & Foster Real Estate, Inc.. Bright MLS
- $750,0004 bd3 ba3.3k sqft804 Huntsman Rd, Baltimore, MD 21286For SaleMLS ID #MDBC2161272, Linda Beckham, Corner House Realty. Bright MLS
- $799,0005 bd4 ba3.5k sqft13712 Manda Mill Ln, Phoenix, MD 21131For SaleMLS ID #MDBC2175516, Al Walsh, O'Connell Walsh Real Estate. Bright MLS
- $900,0005 bd6 ba4.3k sqft211 Greenspring Valley Rd, Owings Mills, MD 21117For SaleMLS ID #MDBC2176910, Missy Aldave, Northrop Realty. Bright MLS
- $850,0006 bd5 ba3.7k sqft1521 Stablersville Rd, White Hall, MD 21161For SaleMLS ID #MDBC2179680, Heidi Krauss, Krauss Real Property Brokerage. Bright MLS
- $842,5004 bd4 ba3.2k sqft205 Kemble Rd, Baltimore, MD 21218For SaleMLS ID #MDBA2232760, Laura Grier, Cummings & Co. Realtors. Bright MLS
- $698,0006 bd3 ba3.2k sqft3228 Midfield Rd, Baltimore, MD 21208For SaleMLS ID #MDBC2167878, Jason Rubenstein, Cummings & Co. Realtors. Bright MLS
- $797,0004 bd5 ba4k sqft5A Dellwood Ct, Cockeysville, MD 21030For SaleMLS ID #MDBC2175482, Heidi Krauss, Krauss Real Property Brokerage. Bright MLS
- $775,0004 bd4 ba3.6k sqft3915 Dance Mill Rd, Phoenix, MD 21131For SaleMLS ID #MDBC2177436, Del Schmidt, O'Conor, Mooney & Fitzgerald. Bright MLS
- $799,9004 bd4 ba3.9k sqft6 Stonehurst Rd, Phoenix, MD 21131For SaleMLS ID #MDBC2165716, Joan Davila, Berkshire Hathaway HomeServices Homesale Realty. Bright MLS
- $799,0003 bd4 ba3.1k sqft5419 Springlake Way, Baltimore, MD 21212For SaleMLS ID #MDBA2231358, Ryan Murphy, Cummings & Co. Realtors. Bright MLS
