OPEN HOUSE SUNDAY NOV 15th11:30 AM to 1:00 PM Nestled amongst the trees, this stunning home is a true masterpiece of design and craftsmanship. Set on a generous 3.01-acre lot, the property boasts panoramic views of lush trees and woods, creating a tranquil backdrop that invites relaxation and peace. Fully renovated in 2026, the home boasts new everything…. Kitchen, baths, appliances, flooring, roof, HVAC, windows, electric service, cement board siding, maintenace free deck and railings,and septic system so you can move right in and enjoy the beautiful setting. Featuring five spacious bedrooms and four renovated baths, each area is bathed in natural light, enhancing the warm and inviting atmosphere that makes this house a true home. The primary suite includes a vaulted ceiling, glorious bath with large shower and soaking tub, plus a large walk-in closet. The main floor laundry adds to the ease of living, ensuring that daily tasks are effortlessly managed. The attached carport and ample driveway parking provide convenience for residents and guests alike, while the expansive outdoor space offers endless possibilities for gardening, recreation, or simply enjoying the beauty of nature. Loch Raven reservoir and its beautiful trail system is just over the hill behind the house. This property is not just a home; it's a sanctuary where comfort meets elegance, and every detail has been carefully considered to create a welcoming environment. Experience the unique charm and exceptional quality of this gem, where your dream lifestyle awaits. Also a second lot tax ID 1112060121 is included in the purchase. This lot is 23,950 SF bringing total to 131,107SF or 3.001 Acres
For sale
$749,500
11212 Old Carriage Rd, Glen Arm, MD 21057
5beds
2,588sqft
Single Family Residence
Built in 1962
3.01 Acres Lot
$-- Zestimate®
$290/sqft
$-- HOA
What's special
Four renovated bathsLarge walk-in closetAttached carportNestled amongst the treesAmple driveway parkingWarm and inviting atmosphereMain floor laundry
- 10 days
- 1,629
- 213
Likely to sell faster than
Zillow last checked:
Listing updated:
Listed by:
John Rolfes 443-676-1678,
Cummings & Co. Realtors (410) 823-0033
Source: Bright MLS,MLS#: MDBC2180436
Facts & features
Interior
Bedrooms & bathrooms
- Bedrooms: 5
- Bathrooms: 4
- Full bathrooms: 4
- Main level bathrooms: 3
- Main level bedrooms: 3
Rooms
- Room types: Living Room, Dining Room, Kitchen, Family Room, Laundry, Utility Room
Dining room
- Level: Main
Family room
- Level: Lower
Kitchen
- Level: Main
Laundry
- Level: Main
Living room
- Level: Main
Utility room
- Level: Lower
Heating
- Central, Electric
Cooling
- Central Air, Electric
Appliances
- Included: Electric Water Heater
- Laundry: Has Laundry, Dryer In Unit, Washer In Unit, Main Level, Laundry Room
Features
- Basement: Finished,Walk-Out Access
- Number of fireplaces: 2
Interior area
- Total structure area: 2,588
- Total interior livable area: 2,588 sqft
- Finished area above ground: 2,588
Property
Parking
- Total spaces: 8
- Parking features: Asphalt, Attached Carport, Driveway
- Carport spaces: 2
- Uncovered spaces: 6
Accessibility
- Accessibility features: None
Features
- Levels: Two
- Stories: 2
- Exterior features: Lighting, Rain Gutters
- Pool features: None
- Has view: Yes
- View description: Panoramic, Trees/Woods
Lot
- Size: 3.01 Acres
- Features: Additional Lot(s)
Details
- Additional structures: Above Grade
- Parcel number: 04111112060120
- Zoning: RC5
- Special conditions: Standard
Construction
Type & style
- Home type: SingleFamily
- Architectural style: Traditional
- Property subtype: Single Family Residence
Materials
- Frame
- Foundation: Slab
- Roof: Architectural Shingle
Condition
- Excellent
- New construction: No
- Year built: 1962
- Major remodel year: 2026
Utilities & green energy
- Sewer: On Site Septic
- Water: Well
- Utilities for property: Cable Available, Electricity Available, Phone Available
Community & HOA
Community
- Subdivision: Honeysuckle Hill
HOA
- Has HOA: No
Location
- Region: Glen Arm
Financial & listing details
- Price per square foot: $290/sqft
- Tax assessed value: $499,000
- Annual tax amount: $6,048
- Date on market: 11/5/2026
- Listing agreement: Exclusive Right To Sell
- Listing terms: Cash,Conventional,FHA,VA Loan
- Inclusions: All Appliances
- Exclusions: All Staging Furniture And Decor
- Ownership: Fee Simple
Estimated market value
Not available
Estimated sales range
Not available
Not available
Price history
| Date | Event | Price |
|---|---|---|
| 11/5/2026 | Listed for sale | $749,500+116.6%$290/sqft |
Source:  Bright MLS #MDBC2180436 Report a problem | ||
| 2/10/2026 | Sold | $346,000$134/sqft |
Source: Public Record Report a problem | ||
Public tax history
| Year | Property taxes | Tax assessment |
|---|---|---|
| 2026 | $6,108 +9.5% | $499,000 +9.6% |
| 2025 | $5,577 +11.8% | $455,200 +10.6% |
| 2024 | $4,986 +11.9% | $411,400 +11.9% |
| 2023 | $4,455 +4.6% | $367,600 |
| 2022 | $4,260 +4.8% | $367,600 +9.6% |
| 2021 | $4,064 +5.1% | $335,333 +5.1% |
| 2020 | $3,869 | $319,200 |
| 2019 | $3,869 | $319,200 |
| 2018 | $3,869 -1.1% | $319,200 -1.1% |
| 2017 | $3,914 -1% | $322,900 |
| 2016 | $3,955 | $322,900 |
| 2015 | $3,955 | $322,900 -1.1% |
| 2014 | $3,955 | $326,600 |
| 2013 | -- | $326,600 |
| 2012 | -- | $326,600 -16.5% |
| 2011 | -- | $391,100 +0.3% |
| 2010 | -- | $390,060 +0.3% |
| 2009 | -- | $388,990 +0.3% |
| 2008 | -- | $387,920 +13.1% |
| 2007 | -- | $342,960 +15.1% |
| 2006 | -- | $298,000 +17.8% |
| 2005 | -- | $253,040 +1.1% |
| 2004 | -- | $250,216 +1.1% |
| 2003 | -- | $247,393 +1.2% |
| 2002 | -- | $244,570 +0.3% |
| 2001 | -- | $243,946 |
Find assessor info on the county website
Monthly payment
Est. payment
Payment breakdown
Explore the cost of this home by adjusting the details. Changes won't be saved.Climate risks
Neighborhood: 21057
Nearby schools
Schools provided by the listing agent
- District: Baltimore County Public Schools
Source: Bright MLS. This data may not be complete. We recommend contacting the local school district to confirm school assignments for this home.

Similar homes
- $774,9004 bd3 ba2.4k sqft13001 Dulaney Valley Rd, Glen Arm, MD 21057For Sale
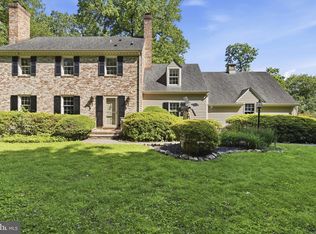
 MLS ID #MDBC2165392, Jose Rivas, Keller Williams Gateway LLC. Bright MLS
- $640,0003 bd3 ba2.5k sqft10 Winterberry Ct, Glen Arm, MD 21057For Sale
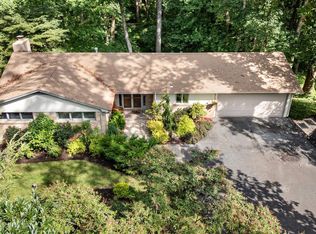 MLS ID #MDBC2174546, Trish Thibeault, O'Conor, Mooney & Fitzgerald. Bright MLS
- $699,9005 bd4 ba3k sqft7914 Bradshaw Rd, Upper Falls, MD 21156For Sale
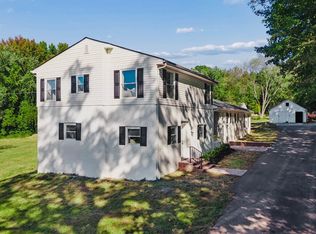 MLS ID #MDBC2177876, Andrew Lehr, LPT Realty, LLC. Bright MLS
- $799,0005 bd4 ba2.6k sqft14004 Manor Rd, Phoenix, MD 21131For Sale
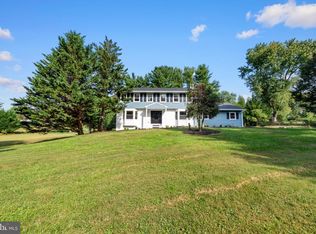 MLS ID #MDBC2177678, Thomas Mooney, O'Conor, Mooney & Fitzgerald. Bright MLS
- $600,0004 bd3 ba2.7k sqft1433 Providence Rd, Towson, MD 21286For SaleMLS ID #MDBC2178444, Kim Barton, Keller Williams Legacy. Bright MLS
- $683,4994 bd4 ba3.4k sqft4722 Stellabrooke Ln, Baltimore, MD 21237For SaleMLS ID #MDBC2180542, Bryce Jenifer, Keller Williams Legacy. Bright MLS
- $799,0004 bd4 ba1.8k sqft13540 Jarrettsville Pike, Phoenix, MD 21131For SaleMLS ID #MDBC2166220, Arabella Brockett, Samson Properties. Bright MLS
- $750,0004 bd3 ba2.5k sqft4244 Butler Rd, Glyndon, MD 21136For SaleMLS ID #MDBC2178446, Kim Barton, Keller Williams Legacy. Bright MLS
- $899,0004 bd4 ba3k sqftBlenheim Rd, Phoenix, MD 21131New ConstructionMLS ID #MDBC2167912, Lou Chirgott, Core Maryland Real Estate LLC. Bright MLS
- $725,0004 bd3 ba3k sqft3422 Philips Dr, Pikesville, MD 21208For SaleMLS ID #MDBC2178986, Shannon Smith, Cummings & Co. Realtors. Bright MLS
- $639,0004 bd3 ba3.1k sqft10002 Lodge Rd, Baltimore, MD 21234For SaleMLS ID #MDBC2178404, Melissa Kesner-Fultz, Coldwell Banker Realty. Bright MLS
- $795,0005 bd4 ba3.4k sqft800 Berrymans Ln, Reisterstown, MD 21136For SaleMLS ID #MDBC2175662, Chris Cooke, Berkshire Hathaway HomeServices Homesale Realty. Bright MLS
- $725,0005 bd4 ba2.1k sqft2130 Western Run Dr, Baltimore, MD 21209For SaleMLS ID #MDBA2237018, Christina Elliott, The KW Collective. Bright MLS
- $839,0004 bd4 ba2.6k sqft3108 Bennington Ct, Baldwin, MD 21013For SaleMLS ID #MDHR2060810, Tony Migliaccio, Long & Foster Real Estate, Inc.. Bright MLS
- $549,0005 bd3 ba2.9k sqft3743 Schroeder Ave, Perry Hall, MD 21128For SaleMLS ID #MDBC2176938, Tammy Holtgrefe, Douglas Realty, LLC. Bright MLS
- $800,0004 bd4 ba2.7k sqft7218 Denberg Rd, Baltimore, MD 21209For SaleMLS ID #MDBC2176158, Marni Sacks, Northrop Realty. Bright MLS
- $655,0004 bd3 ba1.9k sqft3900 Falls Run Rd, Randallstown, MD 21133For SaleMLS ID #MDBC2179080, Tony Zowd, Coldwell Banker Realty. Bright MLS
- $899,9004 bd4 ba3.4k sqft116 Edgewood Rd, Towson, MD 21286For SaleMLS ID #MDBC2180126, Anthony Friedman, Northrop Realty. Bright MLS
- $725,0003 bd4 ba2.1k sqft6 Old Garrett Ct, White Hall, MD 21161For SaleMLS ID #MDBC2159336, Laura Christensen, Berkshire Hathaway HomeServices PenFed Realty. Bright MLS
- $850,0006 bd3 ba3.6k sqft2308 Sugarcone Rd, Baltimore, MD 21209For SaleMLS ID #MDBC2180076, Jory Frankle, Northrop Realty. Bright MLS
