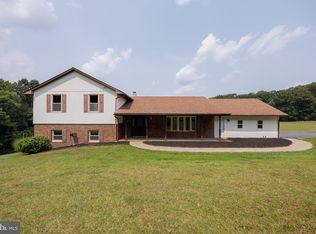
Nestled on a private and picturesque 4.2-acre lot in the sought-after Hereford Zone, this custom-built unique Colonial/ Split Level combo offers the perfect blend of charm, space, and serenity. Tucked away at the end of a quiet court and long flag lot driveway, surrounded by mature trees, this beautifully maintained home has been thoughtfully updated while preserving its warmth and character. Inside, you’ll find an open and inviting floor plan featuring spacious living and dining areas, a cozy family room just off the kitchen, and a stunning hand-built stone wood-burning fireplace that creates the perfect gathering space. The updated kitchen and modern bathrooms blend convenience with timeless style, making the home move-in ready. Quartz counter-tops, stainless steel appliances. Two of the three bedrooms feature en-suite baths, one with a walk in shower and the other will a free standing soaking tub and a walk in shower for two, offering comfort and privacy for family or guests. Large windows throughout the home bring in natural light and showcase peaceful wooded views year-round. This home offers 3 bedrooms and 3.5 baths, providing a comfortable living space with room to grow. The partially finished lower level offers endless possibilities for additional living space, recreation, hobbies. A massive workshop with high ceilings, walk-out access adds exceptional storage and workspace opportunities. Attached 2 car garage. The expansive property is ideal for those dreaming of a hobby farm, with open space, a former horse barn, and a tranquil stream running along the back of the property, creating the perfect peaceful country setting. A rare opportunity to own a beautifully maintained home in an idyllic setting with timeless character and unlimited potential.
For sale
Price cut: $25K (7/8)
$725,000
6 Old Garrett Ct, White Hall, MD 21161
3beds
2,135sqft
Single Family Residence
Built in 1979
4.2 Acres Lot
$726,300 Zestimate®
$340/sqft
$-- HOA
What's special
Former horse barnPeaceful wooded views year-roundModern bathroomsSurrounded by mature treesStainless steel appliancesUpdated kitchenFree standing soaking tub
- 121 days
- 626
- 32
Zillow last checked:
Listing updated:
Listed by:
Laura Christensen 410-456-4450,
Berkshire Hathaway HomeServices PenFed Realty 4103292100
Source: Bright MLS,MLS#: MDBC2159336
Facts & features
Interior
Bedrooms & bathrooms
- Bedrooms: 3
- Bathrooms: 4
- Full bathrooms: 3
- 1/2 bathrooms: 1
- Main level bathrooms: 2
- Main level bedrooms: 1
Rooms
- Room types: Bedroom 2, Family Room, Workshop, Bathroom 1, Bathroom 2
Bedroom 2
- Level: Upper
Bedroom 2
- Level: Upper
Bathroom 1
- Level: Upper
Bathroom 2
- Level: Upper
Family room
- Level: Lower
Workshop
- Level: Lower
Heating
- Heat Pump, Zoned, Electric
Cooling
- Ceiling Fan(s), Central Air, Zoned, Electric
Appliances
- Included: Electric Water Heater
- Laundry: In Basement
Features
- Flooring: Engineered Wood, Tile/Brick, Ceramic Tile
- Doors: Insulated, Sliding Glass, Storm Door(s)
- Windows: Bay/Bow, Casement, Double Pane Windows, Screens, Skylight(s), Storm Window(s)
- Basement: Other,Partial,Improved,Exterior Entry,Connecting Stairway,Walk-Out Access
- Number of fireplaces: 1
Interior area
- Total structure area: 3,491
- Total interior livable area: 2,135 sqft
- Finished area above ground: 2,135
- Finished area below ground: 0
Property
Parking
- Total spaces: 2
- Parking features: Inside Entrance, Garage Faces Front, Crushed Stone, Driveway, Attached
- Attached garage spaces: 2
- Has uncovered spaces: Yes
Accessibility
- Accessibility features: None
Features
- Levels: Multi/Split,Two
- Stories: 2
- Pool features: None
- Fencing: Split Rail
Lot
- Size: 4.2 Acres
- Dimensions: 5.00 x
Details
- Additional structures: Above Grade, Below Grade
- Parcel number: 04071700000292
- Zoning: RESIDENTIAL
- Special conditions: Standard
Construction
Type & style
- Home type: SingleFamily
- Architectural style: Colonial
- Property subtype: Single Family Residence
Materials
- Frame
- Foundation: Block
- Roof: Asphalt
Condition
- New construction: No
- Year built: 1979
- Major remodel year: 1995
Utilities & green energy
- Sewer: Septic = # of BR, Private Septic Tank, On Site Septic
- Water: Well
- Utilities for property: Underground Utilities, Cable, Satellite Internet Service, Other Internet Service
Community & HOA
Community
- Subdivision: Nottinghamshire Farms
HOA
- Has HOA: No
- Amenities included: None
Location
- Region: White Hall
- Municipality: Unincorporated
Financial & listing details
- Price per square foot: $340/sqft
- Tax assessed value: $423,900
- Annual tax amount: $5,007
- Date on market: 6/3/2026
- Listing agreement: Exclusive Right To Sell
- Listing terms: Cash,Conventional,FHA,VA Loan
- Ownership: Fee Simple
Estimated market value
$726,300
$690,000 - $763,000
$3,645/mo
Price history
| Date | Event | Price |
|---|---|---|
| 7/8/2026 | Price change | $725,000-3.3%$340/sqft |
Source:  Bright MLS #MDBC2159336 Report a problem Bright MLS #MDBC2159336 Report a problem | ||
| 6/3/2026 | Listed for sale | $750,000+125.9%$351/sqft |
Source: Bright MLS #MDBC2159336 Report a problem | ||
| 3/21/2019 | Sold | $332,000-11.5%$156/sqft |
Source: Public Record Report a problem | ||
| 2/1/2019 | Listed for sale | $375,000$176/sqft |
Source: Keller Williams Legacy #MDBC332546 Report a problem | ||
Public tax history
| Year | Property taxes | Tax assessment |
|---|---|---|
| 2025 | $5,067 +5.4% | $413,100 +4.1% |
| 2024 | $4,809 +4.3% | $396,800 +4.3% |
| 2023 | $4,612 +4.5% | $380,500 +4.5% |
| 2022 | $4,414 +2.4% | $364,200 +2.4% |
| 2021 | $4,311 +2.4% | $355,700 +2.4% |
| 2020 | $4,208 +2.5% | $347,200 +2.5% |
| 2019 | $4,105 | $338,700 |
| 2018 | $4,105 | $338,700 |
| 2017 | $4,105 +23.6% | $338,700 -1.3% |
| 2016 | $3,320 | $343,000 +1.4% |
| 2015 | $3,320 | $338,200 +1.4% |
| 2014 | $3,320 | $333,400 +1.5% |
| 2013 | -- | $328,600 |
| 2012 | -- | $328,600 |
| 2011 | -- | $328,600 -21.7% |
| 2010 | -- | $419,480 +8.7% |
| 2009 | -- | $386,056 +9.5% |
| 2008 | -- | $352,633 +10.5% |
| 2007 | -- | $319,210 +12.6% |
| 2006 | -- | $283,522 +14.4% |
| 2005 | -- | $247,836 +16.8% |
| 2004 | -- | $212,150 +3.7% |
| 2003 | -- | $204,566 +3.8% |
| 2002 | -- | $196,983 +4% |
| 2001 | -- | $189,400 |
Find assessor info on the county website
Monthly payment
Est. payment
Payment breakdown
Explore the cost of this home by adjusting the details. Changes won't be saved.Climate risks
Neighborhood: 21161
Nearby schools
Schools provided by the listing agent
- Middle: Hereford
- High: Hereford
- District: Baltimore County Public Schools
Source: Bright MLS. This data may not be complete. We recommend contacting the local school district to confirm school assignments for this home.
Similar homes
- $735,0004 bd3 ba2.4k sqft14226 Sawmill Ct, Phoenix, MD 21131For Sale

 MLS ID #MDBC2173490, Deborah Sweeney, Long & Foster Real Estate, Inc.. Bright MLS
 - $674,9902 bd2 ba1.3k sqft2230 Harris Mill Rd, Parkton, MD 21120New Construction
 MLS ID #MDBC2170546, Jordan Prochazka, LPT Realty, LLC. Bright MLS
 - $659,9004 bd2 ba1.8k sqft4538 Long Green Rd, Glen Arm, MD 21057For Sale
 MLS ID #MDBC2165960, Erin Chassange, Better Choice Real Estate. Bright MLS
 - $649,9004 bd3 ba2.7k sqft1951 Albert Rill Rd, Hampstead, MD 21074For Sale
 MLS ID #MDCR2036424, Trent Gladstone, The KW Collective. Bright MLS
 - $849,9003 bd3 ba2.5k sqft1547 Morse Rd, Forest Hill, MD 21050For SaleMLS ID #MDHR2059918, Rebecca Warble, Allfirst Realty, Inc.. Bright MLS
- $615,0004 bd3 ba2.5k sqft5135 Dusty Ln, Manchester, MD 21102For SaleMLS ID #MDCR2037800, Nathan Barshinger, EXP Realty, LLC. Bright MLS
- $779,0004 bd3 ba2.5k sqft414 Ivy Church Rd, Lutherville Timonium, MD 21093For SaleMLS ID #MDBC2175550, Tanya K Hall, Bay View Realty. Bright MLS
- $599,0004 bd4 ba2.8k sqft1362 Rockridge Rd, Jarrettsville, MD 21084For SaleMLS ID #MDHR2059868, Drew Burgess, Berkshire Hathaway HomeServices PenFed Realty. Bright MLS
- $774,9004 bd3 ba2.4k sqft13001 Dulaney Valley Rd, Glen Arm, MD 21057For SaleMLS ID #MDBC2165392, Jose Rivas, Keller Williams Gateway LLC. Bright MLS
- $895,0004 bd4 ba3.1k sqft14817 Manor Rd, Monkton, MD 21111For SaleMLS ID #MDBC2174870, Catherine Miller, Monument Sotheby's International Realty. Bright MLS
- $475,0004 bd2 ba1.8k sqft21101 York Rd, Parkton, MD 21120For SaleMLS ID #MDBC2172772, Laura M. Ball, Cummings & Co. Realtors. Bright MLS
- $528,0003 bd2 ba1.7k sqft20321 Middletown Rd, Freeland, MD 21053For SaleMLS ID #MDBC2171368, Thomas Moore, Berkshire Hathaway HomeServices Homesale Realty. Bright MLS
- $599,9003 bd3 ba2.4k sqft4800 Zeiglers Church Rd, Spring Grove, PA 17362For SaleMLS ID #PAYK2110358, Adam Flinchbaugh, Keller Williams Keystone Realty. Bright MLS
- $525,0003 bd3 ba2.3k sqft3612 Woodholme Dr, Jarrettsville, MD 21084For SaleMLS ID #MDHR2057968, Joseph Farinetti, Black Dog Realty, LLC. Bright MLS
- $649,9004 bd4 ba2.9k sqft10902 Baronet Rd, Owings Mills, MD 21117For SaleMLS ID #MDBC2168302, Sophia Marquez, Compass. Bright MLS
- $575,0005 bd3 ba2.3k sqft3809 Sweet Air Rd, Phoenix, MD 21131For SaleMLS ID #MDBC2173434, Aphy Liebno, Long & Foster Real Estate, Inc.. Bright MLS
- $719,9954 bd3 ba2k sqft8339 Tally Ho Rd, Lutherville Timonium, MD 21093For SaleMLS ID #MDBC2169294, Blandy Becker, Cummings & Co. Realtors. Bright MLS
- $587,7004 bd3 ba2.3k sqft4875 Arnold Rd, Glenville, PA 17329For SaleMLS ID #PAYK2108656, Stacey White, Coldwell Banker Realty. Bright MLS
- $634,9005 bd4 ba2.9k sqft7 McGregor Way, Bel Air, MD 21014For SaleMLS ID #MDHR2059250, Kathleen Marsden, RE/MAX Distinctive Real Estate, Inc.. Bright MLS
- $515,0004 bd3 ba2k sqft2406 Putnam Rd, Forest Hill, MD 21050For SaleMLS ID #MDHR2058150, Aidan Jones, Northrop Realty. Bright MLS
