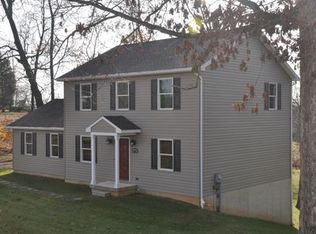
**MAJOR Price Improvement!! Open House - Saturday 9/19 1 pm - 3 pm** This one is a must see! Welcome to Deer Valley, a private hilltop retreat sitting on over 7+ acres with breathtaking panoramic views of the rolling countryside in Parkton. Built in 2022, this thoughtfully designed custom home combines modern craftsmanship, peaceful surroundings, and exceptional attention to detail, creating a truly one-of-a-kind property! Offering 2 bedrooms, 2 full bathrooms, the home features soaring vaulted ceilings, abundant natural light, luxury vinyl plank flooring throughout the main living areas, memory foam-padded carpeting in the bedrooms, and beautifully finished tile bathrooms. Including a loft and bonus room, provide flexible space for a home office, powder room, or hobby room. The stunning gourmet kitchen is the centerpiece of the home, showcasing elegant Panda White quartz countertops, a ceramic subway tile backsplash in a herringbone pattern, custom Amish-built soft-close cabinetry and pantry, matte black hardware, a Kohler farmhouse sink, pot filler, and all Samsung stainless steel appliances. The open-concept layout flows seamlessly into the living area, where recessed lighting, vaulted ceilings, and a Sonos home theater surround sound system create the perfect setting for entertaining or relaxing! The spacious primary suite offers a peaceful retreat overlooking the valley with a walk-in closet and a beautifully appointed en-suite bath featuring a custom Amish-built vanity with Black Leather granite, a luxurious glass tile walk-in shower with bench seating, rainfall showerhead, and a Moen Smart Digital Shower System, all accented by sophisticated matte black finishes. Step outside to enjoy the scenic surroundings from the large stamped concrete patio, complete with a new Polywood swing, exterior surround sound speakers, exterior lighting, and stunning views in every direction. The home's impressive exterior includes Dark Arundel stacked stone, vinyl siding, black Andersen double-hung windows, a 30-year architectural roof, stamped concrete walkway. The attached three-car garage is heated and cooled, has surround sound sonos speakers, insulated garage doors with desired side motors, and the plumbing roughed in for another full bathroom if desired! Additional highlights throughout include spray foam insulation, central air with a RUUD propane furnace, an electric tankless water heater, Samsung washer and dryer, a sprinkler system, Andersen sliding glass doors, four-inch trim throughout, a new well (2025), septic system, and a shared private driveway. The expansive acreage includes a farmable section that has previously been leased, offering endless possibilities for farming, recreation, or livestock. Experience the perfect blend of privacy, quality construction, and breathtaking country views at Deer Valley—a remarkable opportunity to enjoy peaceful rural living while remaining conveniently close to everyday amenities.
New construction
Price cut: $20K (9/16)
$674,990
2230 Harris Mill Rd, Parkton, MD 21120
2beds
1,332sqft
Single Family Residence
Built in 2022
7.04 Acres Lot
$663,200 Zestimate®
$507/sqft
$-- HOA
What's special
Sophisticated matte black finishesDark arundel stacked stoneWalk-in closetBreathtaking country viewsShared private drivewayFour-inch trim throughoutSoaring vaulted ceilings
- 45 days
- 690
- 17
Zillow last checked:
Listing updated:
Listed by:
Jordan Prochazka 443-301-5396,
LPT Realty, LLC 8773662213,
Listing Team: Vybe
Source: Bright MLS,MLS#: MDBC2170546
Facts & features
Interior
Bedrooms & bathrooms
- Bedrooms: 2
- Bathrooms: 2
- Full bathrooms: 2
- Main level bathrooms: 2
- Main level bedrooms: 2
Rooms
- Room types: Loft, Bonus Room
Bonus room
- Level: Main
Loft
- Level: Main
Heating
- Forced Air, Heat Pump, Electric, Propane
Cooling
- Central Air, Ceiling Fan(s), Electric
Appliances
- Included: Microwave, Dishwasher, Disposal, Dryer, Oven/Range - Gas, Range Hood, Refrigerator, Washer, Tankless Water Heater
- Laundry: In Basement, Has Laundry
Features
- Bathroom - Tub Shower, Bathroom - Walk-In Shower, Built-in Features, Ceiling Fan(s), Family Room Off Kitchen, Open Floorplan, Kitchen Island, Recessed Lighting, Sound System, Upgraded Countertops, Walk-In Closet(s), Other, 9'+ Ceilings, Vaulted Ceiling(s), Dry Wall
- Flooring: Carpet, Ceramic Tile, Luxury Vinyl, Other
- Doors: Insulated, Sliding Glass
- Windows: Double Hung, Double Pane Windows
- Basement: Garage Access,Exterior Entry,Interior Entry,Heated,Rough Bath Plumb,Windows,Other
- Has fireplace: No
Interior area
- Total structure area: 1,332
- Total interior livable area: 1,332 sqft
- Finished area above ground: 1,332
- Finished area below ground: 0
Property
Parking
- Total spaces: 3
- Parking features: Storage, Basement, Garage Faces Front, Garage Door Opener, Inside Entrance, Other, Crushed Stone, Private, Shared Driveway, Unpaved, Driveway, Attached, Off Street, Parking Lot
- Attached garage spaces: 3
- Has uncovered spaces: Yes
Accessibility
- Accessibility features: None
Features
- Levels: One
- Stories: 1
- Patio & porch: Deck, Patio
- Exterior features: Extensive Hardscape, Lighting, Flood Lights, Rain Gutters, Sidewalks, Stone Retaining Walls, Other
- Pool features: None
- Has view: Yes
- View description: Garden, Panoramic, Scenic Vista, Valley, Other
Lot
- Size: 7.04 Acres
- Features: Backs to Trees, Cleared, Flag Lot, Hunting Available, Landscaped, Secluded, Other, Rural
Details
- Additional structures: Above Grade, Below Grade
- Parcel number: 04072100003025
- Zoning: RC-2
- Special conditions: Standard
Construction
Type & style
- Home type: SingleFamily
- Architectural style: Raised Ranch/Rambler,Other
- Property subtype: Single Family Residence
Materials
- Block, CPVC/PVC, Spray Foam Insulation, Stone, Vinyl Siding, Other
- Foundation: Block
- Roof: Shingle,Composition
Condition
- Excellent,Very Good
- New construction: Yes
- Year built: 2022
Utilities & green energy
- Electric: 200+ Amp Service
- Sewer: Septic Exists
- Water: Well
- Utilities for property: Propane
Community & HOA
Community
- Security: Exterior Cameras, Fire Sprinkler System
- Subdivision: Parkton
HOA
- Has HOA: No
Location
- Region: Parkton
Financial & listing details
- Price per square foot: $507/sqft
- Tax assessed value: $393,933
- Annual tax amount: $4,602
- Date on market: 8/14/2026
- Listing agreement: Exclusive Right To Sell
- Listing terms: Cash,Conventional,FHA,Private Financing Available,Rural Development,VA Loan,Other
- Ownership: Fee Simple
- Road surface type: Black Top, Gravel
Estimated market value
$663,200
$630,000 - $696,000
$2,653/mo
Price history
| Date | Event | Price |
|---|---|---|
| 9/16/2026 | Price change | $674,990-2.9%$507/sqft |
Source:  Bright MLS #MDBC2170546 Report a problem Bright MLS #MDBC2170546 Report a problem | ||
| 9/1/2026 | Price change | $694,990-0.7%$522/sqft |
Source: Bright MLS #MDBC2170546 Report a problem | ||
| 8/14/2026 | Listed for sale | $699,990+278.4%$526/sqft |
Source: Bright MLS #MDBC2170546 Report a problem | ||
| 9/23/2021 | Sold | $185,000-25.7%$139/sqft |
Source: Public Record Report a problem | ||
| 10/1/2019 | Listing removed | $249,000$187/sqft |
Source: Falcon Properties #MDBC472516 Report a problem | ||
| 9/27/2019 | Price change | $249,000-64.4%$187/sqft |
Source: Falcon Properties #MDBC472516 Report a problem | ||
| 9/18/2019 | Listed for sale | $699,000+437.7%$525/sqft |
Source: Falcon Properties #MDBC472516 Report a problem | ||
| 6/2/2000 | Sold | $130,000$98/sqft |
Source: Public Record Report a problem | ||
Public tax history
| Year | Property taxes | Tax assessment |
|---|---|---|
| 2025 | $4,535 +5.7% | $379,700 +7.3% |
| 2024 | $4,290 +7.8% | $354,000 +7.8% |
| 2023 | $3,979 +170% | $328,300 +170% |
| 2022 | $1,474 -48.5% | $121,600 -48.5% |
| 2021 | $2,860 +5.5% | $235,967 +5.5% |
| 2020 | $2,710 +5.8% | $223,633 +5.8% |
| 2019 | $2,561 | $211,300 |
| 2018 | $2,561 | $211,300 |
| 2017 | $2,561 -7.4% | $211,300 -0.8% |
| 2016 | $2,766 | $213,000 |
| 2015 | $2,766 | $213,000 |
| 2014 | $2,766 | $213,000 -6.5% |
| 2013 | -- | $227,800 |
| 2012 | -- | $227,800 |
| 2011 | -- | $227,800 -7.1% |
| 2010 | -- | $245,180 +7.9% |
| 2009 | -- | $227,310 +8.5% |
| 2008 | -- | $209,440 +9.3% |
| 2007 | -- | $191,570 +13.1% |
| 2006 | -- | $169,442 +15% |
| 2005 | -- | $147,316 +17.7% |
| 2004 | -- | $125,190 +2.8% |
| 2003 | -- | $121,806 +2.9% |
| 2002 | -- | $118,423 +2.9% |
| 2001 | -- | $115,040 |
Find assessor info on the county website
Monthly payment
Est. payment
Payment breakdown
Explore the cost of this home by adjusting the details. Changes won't be saved.Climate risks
Neighborhood: 21120
Nearby schools
Schools provided by the listing agent
- High: Hereford
- District: Baltimore County Public Schools
Source: Bright MLS. This data may not be complete. We recommend contacting the local school district to confirm school assignments for this home.
Similar homes
- $490,0004 bd2 ba1.8k sqft21101 York Rd, Parkton, MD 21120For Sale

 MLS ID #MDBC2172772, Laura M. Ball, Cummings & Co. Realtors. Bright MLS
 - $569,0003 bd3 ba1.6k sqft20408 Old York Rd, White Hall, MD 21161For Sale
 MLS ID #MDBC2166004, Jeremy McDonough, Mr. Lister Realty. Bright MLS
 - $599,9003 bd3 ba1.5k sqft16938 Flickerwood Rd, Parkton, MD 21120For Sale
 MLS ID #MDBC2166032, Patty Leaf, Berkshire Hathaway HomeServices PenFed Realty. Bright MLS
 - $725,0003 bd3 ba1.7k sqft1020 Ridge Rd, Pylesville, MD 21132For Sale
 MLS ID #MDHR2059764, Dustin Prievo, Whitetail Properties Real Estate, LLC. Bright MLS
 - $528,0003 bd2 ba1.7k sqft20321 Middletown Rd, Freeland, MD 21053For SaleMLS ID #MDBC2171368, Thomas Moore, Berkshire Hathaway HomeServices Homesale Realty. Bright MLS
- $659,9004 bd2 ba1.8k sqft4538 Long Green Rd, Glen Arm, MD 21057For SaleMLS ID #MDBC2165960, Erin Chassange, Better Choice Real Estate. Bright MLS
- $600,0003 bd3 ba1.6k sqft1045 Doyle Rd, Street, MD 21154For SaleMLS ID #MDHR2059800, Matthew Bearinger, Samson Properties. Bright MLS
- $529,9003 bd2 ba1.7k sqft300 Steeple View Dr, Hanover, PA 17331New ConstructionBright MLS
- $450,0003 bd2 ba1.7k sqftNone Available, Pylesville, MD 21132For SaleMLS ID #MDHR2058858, Lee Tessier, EXP Realty, LLC. Bright MLS
- $360,0003 bd3 ba1.6k sqft131 Switchpoint Dr, Stewartstown, PA 17363For SaleMLS ID #PAYK2110656, Kim Kaifer-Stephenson, Howard Hanna Real Estate Services-Shrewsbury. Bright MLS
- $575,0003 bd1 ba1.5k sqft1334 Richmond Rd, Red Lion, PA 17356For SaleMLS ID #PAYK2110652, Tanner Gochenaur, Hostetter Realty LLC. Bright MLS
- $374,9003 bd2 ba1.4k sqft21618 York Rd, Freeland, MD 21053For SaleMLS ID #MDBC2145532, Scott A Danko, Douglas Realty, LLC. Bright MLS
- $480,0003 bd2 ba1.6k sqft280 Patterson Dr, Stewartstown, PA 17363For SaleMLS ID #PAYK2110132, Gina Baum, Howard Hanna Real Estate Services-Shrewsbury. Bright MLS
- $415,0003 bd3 ba1.7k sqft3537 Mill Green Rd, Street, MD 21154For SaleMLS ID #MDHR2060032, Peggy Fancher, ExecuHome Realty. Bright MLS
- $359,9003 bd2 ba1.9k sqft112 Freedom Ave, New Freedom, PA 17349For SaleMLS ID #PAYK2111630, David Bowers, Howard Hanna Real Estate Services-Shrewsbury. Bright MLS
- $435,0003 bd3 ba1.8k sqft2624 Rocks Rd, Forest Hill, MD 21050For SaleMLS ID #MDHR2057482, Jenna Smith, Redfin Corp. Bright MLS
- $394,0002 bd2 ba1.4k sqft3007 Charles St, Fallston, MD 21047For SaleMLS ID #MDHR2058876, Lou Chirgott, Core Maryland Real Estate LLC. Bright MLS
- $410,0003 bd1 ba900 sqft19638 Graystone Rd, White Hall, MD 21161For SaleMLS ID #MDBC2157826, Julie Shelley, Cummings & Co. Realtors. Bright MLS
- $364,9003 bd2 ba1.5k sqft16 Hoffheins Dr, New Freedom, PA 17349For SaleMLS ID #PAYK2110114, Eric Axe, Century 21 Dale Realty Co.. Bright MLS
- $369,9004 bd2 ba1.8k sqft37 Lisburn Ave, Shrewsbury, PA 17361For SaleMLS ID #PAYK2111700, Dave Hyson, Howard Hanna Real Estate Services-York. Bright MLS
