**OFFER DEADLINE 9/14/26 at noon** Welcome home to this spacious 4-bedroom, 3-full-bath rancher offering an abundance of space, natural light, flexibility, and room to grow! From the moment you step inside, you'll appreciate the bright, open floor plan and generous living spaces designed for comfortable everyday living and effortless entertaining. The main level offers convenient one-level living with spacious bedrooms and plenty of room for family and guests. The primary suite is a true retreat, featuring a large walk-in closet and a relaxing soaking tub—perfect for unwinding after a long day. The expansive lower level adds incredible versatility and features a second kitchen and additional living accommodations, making it ideal for an in-law suite, apartment, extended-stay guests, or multi-generational living. With its own flexible living space, this level provides endless possibilities to suit your needs. With two fireplaces, there's no shortage of cozy gathering spaces throughout the home. Whether you're hosting a crowd indoors or enjoying the outdoors, there's plenty of room to entertain. Step outside onto the massive rear deck, overlooking the expansive private yard. The peaceful setting provides plenty of space for outdoor gatherings, play, gardening, or simply relaxing and enjoying the privacy. Storage is abundant, with generous storage throughout the home plus multiple garages offering plenty of room for vehicles, recreational equipment, tools, hobbies, and more. Several important updates add to the home's appeal and peace of mind: metal roof approximately 5 years old, HVAC approximately 1 year old, septic pumped January 2026, and water treatment system recently serviced as well. Whether you're looking for spacious main-level living, room for a growing household, space for extended family, or the flexibility of a potential separate living area, this 4-bedroom, 3-full-bath rancher offers the space and versatility you've been looking for—all in a peaceful, private setting with room to grow!
Pending
$625,000
3754 Peach Orchard Rd, Street, MD 21154
4beds
4,540sqft
Single Family Residence
Built in 1977
3.89 Acres Lot
$630,000 Zestimate®
$138/sqft
$-- HOA
What's special
Additional living accommodationsTwo fireplacesLarge walk-in closetConvenient one-level livingMassive rear deckExpansive lower levelGenerous living spaces
- 12 days
- 2,423
- 87
Likely to sell faster than
Zillow last checked:
Listing updated:
Listed by:
R.J. Breeden 410-929-2491,
Berkshire Hathaway HomeServices Homesale Realty (800) 383-3535,
Co-Listing Agent: Hope Greenlee 443-743-0551,
Berkshire Hathaway HomeServices Homesale Realty
Source: Bright MLS,MLS#: MDHR2059088
Facts & features
Interior
Bedrooms & bathrooms
- Bedrooms: 4
- Bathrooms: 3
- Full bathrooms: 3
- Main level bathrooms: 2
- Main level bedrooms: 3
Rooms
- Room types: Living Room, Dining Room, Bedroom 2, Bedroom 3, Bedroom 4, Kitchen, Bedroom 1, Bathroom 1, Bathroom 2, Bathroom 3
Bedroom 1
- Features: Flooring - Engineered Wood
- Level: Main
Bedroom 2
- Features: Flooring - Engineered Wood
- Level: Main
Bedroom 3
- Features: Flooring - Engineered Wood
- Level: Main
Bedroom 4
- Features: Flooring - Luxury Vinyl Plank
- Level: Lower
Bathroom 1
- Features: Flooring - Ceramic Tile
- Level: Main
Bathroom 2
- Features: Flooring - Ceramic Tile
- Level: Main
Bathroom 3
- Features: Flooring - Ceramic Tile
- Level: Lower
Dining room
- Level: Main
- Area: 210 Square Feet
- Dimensions: 15 X 14
Kitchen
- Level: Main
- Area: 225 Square Feet
- Dimensions: 15 X 15
Kitchen
- Level: Lower
- Area: 182 Square Feet
- Dimensions: 14 X 13
Living room
- Level: Main
- Area: 496 Square Feet
- Dimensions: 16 X 31
Heating
- Heat Pump, Electric, Oil
Cooling
- Central Air, Ceiling Fan(s), Electric
Appliances
- Included: Electric Water Heater, Water Heater
Features
- 2nd Kitchen, Ceiling Fan(s), Dining Area, Entry Level Bedroom, Floor Plan - Traditional
- Basement: Finished,Interior Entry,Windows
- Number of fireplaces: 2
- Fireplace features: Gas/Propane
Interior area
- Total structure area: 5,080
- Total interior livable area: 4,540 sqft
- Finished area above ground: 2,540
- Finished area below ground: 2,000
Property
Parking
- Total spaces: 7
- Parking features: Garage Faces Front, Driveway, Attached
- Attached garage spaces: 2
- Uncovered spaces: 5
Accessibility
- Accessibility features: None
Features
- Levels: Two
- Stories: 2
- Pool features: None
Lot
- Size: 3.89 Acres
Details
- Additional structures: Above Grade, Below Grade
- Parcel number: 1305031656
- Zoning: AG
- Special conditions: Standard
Construction
Type & style
- Home type: SingleFamily
- Architectural style: Raised Ranch/Rambler
- Property subtype: Single Family Residence
Materials
- Brick
- Foundation: Other
- Roof: Metal
Condition
- New construction: No
- Year built: 1977
Utilities & green energy
- Sewer: Private Septic Tank
- Water: Well
Community & HOA
Community
- Subdivision: None Available
HOA
- Has HOA: No
Location
- Region: Street
Financial & listing details
- Price per square foot: $138/sqft
- Tax assessed value: $446,300
- Annual tax amount: $4,533
- Date on market: 9/5/2026
- Listing agreement: Exclusive Right To Sell
- Inclusions: Garage Storage Cabinets, Propane Tank 50 Gallons, Pool Table, Electric Dog Fence
- Ownership: Fee Simple
Estimated market value
$630,000
$599,000 - $662,000
$3,580/mo
Price history
| Date | Event | Price |
|---|---|---|
| 9/15/2026 | Pending sale | $625,000$138/sqft |
Source:  Bright MLS #MDHR2059088 Report a problem Bright MLS #MDHR2059088 Report a problem | ||
| 9/5/2026 | Listed for sale | $625,000+38.9%$138/sqft |
Source: Bright MLS #MDHR2059088 Report a problem | ||
| 10/15/2015 | Sold | $450,000$99/sqft |
Source: Public Record Report a problem | ||
| 8/20/2015 | Pending sale | $450,000$99/sqft |
Source: Keller Williams American Premier Realty LLC #HR8697709 Report a problem | ||
| 7/19/2015 | Listed for sale | $450,000-3.2%$99/sqft |
Source: Keller Williams - Bel Air #HR8697709 Report a problem | ||
| 6/16/2015 | Listing removed | $464,900$102/sqft |
Source: Long & Foster Real Estate #HR8555584 Report a problem | ||
| 5/26/2015 | Price change | $464,900-2.1%$102/sqft |
Source: Long & Foster Real Estate, Inc. #HR8555584 Report a problem | ||
| 2/15/2015 | Listed for sale | $474,900-5%$105/sqft |
Source: Long & Foster Real Estate #HR8555584 Report a problem | ||
| 10/31/2014 | Listing removed | $499,900$110/sqft |
Source: Long and Foster Real Estate, Inc. #HR8360616 Report a problem | ||
| 9/24/2014 | Price change | $499,900-9.1%$110/sqft |
Source: Long and Foster Real Estate, Inc. #HR8360616 Report a problem | ||
| 9/15/2014 | Price change | $550,000-4.3%$121/sqft |
Source: Long and Foster Real Estate, Inc. #HR8360616 Report a problem | ||
| 5/31/2014 | Listed for sale | $575,000$127/sqft |
Source: Long and Foster Real Estate, Inc. #HR8360616 Report a problem | ||
Public tax history
| Year | Property taxes | Tax assessment |
|---|---|---|
| 2025 | $4,593 +9.3% | $415,900 +7.9% |
| 2024 | $4,202 +3.7% | $385,500 +3.7% |
| 2023 | $4,051 +3.9% | $371,667 -3.6% |
| 2022 | $3,900 -0.5% | $385,500 +12.1% |
| 2021 | $3,918 +0.1% | $344,000 +1.5% |
| 2020 | $3,912 +1.5% | $339,033 -1.4% |
| 2019 | $3,855 +1.5% | $344,000 +4.5% |
| 2018 | $3,798 | $329,100 |
| 2017 | $3,798 | $329,100 +0.7% |
| 2016 | -- | $326,700 +0.4% |
| 2015 | -- | $325,500 |
| 2014 | $4,061 | $325,500 |
| 2013 | -- | $325,500 -7.7% |
| 2012 | -- | $352,500 |
| 2011 | -- | $352,500 |
| 2010 | -- | $352,500 -17% |
| 2009 | -- | $424,660 +15.2% |
| 2008 | -- | $368,786 +17.9% |
| 2007 | -- | $312,913 +21.7% |
| 2006 | -- | $257,040 +6.4% |
| 2005 | -- | $241,642 +6.8% |
| 2004 | -- | $226,246 +7.3% |
| 2003 | -- | $210,850 +3.1% |
| 2002 | -- | $204,562 +3.2% |
| 2001 | -- | $198,276 |
Find assessor info on the county website
Monthly payment
Est. payment
Payment breakdown
Explore the cost of this home by adjusting the details. Changes won't be saved.Climate risks
Neighborhood: 21154
Nearby schools
Schools provided by the listing agent
- District: Harford County Public Schools
Source: Bright MLS. This data may not be complete. We recommend contacting the local school district to confirm school assignments for this home.
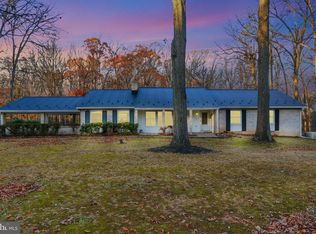
Similar homes
- $899,9005 bd4 ba3.5k sqft1342 Quaker Church Rd, Street, MD 21154For Sale

 MLS ID #MDHR2060016, Lee Wolff, FSBO Broker. Bright MLS
 - $449,9004 bd3 ba2.8k sqft1349 Quaker Church Rd, Street, MD 21154For Sale
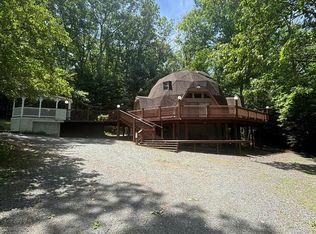 MLS ID #MDHR2055840, Erica Taylor, American Dream Realty and Management. Bright MLS
 - $774,9004 bd4 ba4.6k sqft660 Cherry Hill Rd, Street, MD 21154For Sale
 MLS ID #MDHR2058656, Debbie Ulmer, Berkshire Hathaway HomeServices Homesale Realty. Bright MLS
 - $599,0004 bd4 ba2.8k sqft1362 Rockridge Rd, Jarrettsville, MD 21084For Sale
 MLS ID #MDHR2059868, Drew Burgess, Berkshire Hathaway HomeServices PenFed Realty. Bright MLS
 - $699,0006 bd5 ba4.5k sqft4323 Webster Lapidum Rd, Havre De Grace, MD 21078For SaleMLS ID #MDHR2059936, Lee Tessier, EXP Realty, LLC. Bright MLS
- $800,0004 bd3 ba5.8k sqft3421 Grier Nursery Rd, Street, MD 21154For SaleMLS ID #MDHR2056942, James Weiskerger, Next Step Realty. Bright MLS
- $649,9005 bd3 ba3.2k sqft1125 Jade Dr, Bel Air, MD 21014For SaleMLS ID #MDHR2059694, Elliot Mitchell, Corner House Realty. Bright MLS
- $599,9004 bd3 ba3.2k sqft74 Arthur Ave, Port Deposit, MD 21904For SaleMLS ID #MDCC2022876, Patrick Campbell, Century 21 Advance Realty. Bright MLS
- $899,0004 bd4 ba6.5k sqft3610 Ady Rd, Street, MD 21154For SaleMLS ID #MDHR2058956, Leigh Kaminsky, American Premier Realty, LLC. Bright MLS
- $624,9995 bd4 ba4.2k sqft615 Harrisville Rd, Colora, MD 21917For SaleMLS ID #MDCC2022588, Jen Greer, Harlan C. Williams Co.. Bright MLS
- $875,0004 bd4 ba4.6k sqft814 Saint Ann Dr, Street, MD 21154For SaleMLS ID #MDHR2058622, Lindsay Moiles, Cummings & Co. Realtors. Bright MLS
- $650,0006 bd3 ba2.9k sqft4 Carolina Ave, Bel Air, MD 21014For SaleMLS ID #MDHR2059876, Missy Wolinski, Samson Properties. Bright MLS
- $629,9004 bd4 ba3.2k sqft1300 London Ct, Bel Air, MD 21014For SaleMLS ID #MDHR2059660, Regina Crabb, Berkshire Hathaway HomeServices Homesale Realty. Bright MLS
- $539,0004 bd3 ba3k sqft75 Chads Way, Port Deposit, MD 21904For SaleMLS ID #MDCC2022794, Theresa Jackson, Compass Realty, Inc.. Bright MLS
- $350,0004 bd2 ba2.2k sqft740 Liberty Grove Rd, Conowingo, MD 21918For SaleMLS ID #MDCC2023142, Alice Stewart, Berkshire Hathaway HomeServices PenFed Realty. Bright MLS
- $525,0004 bd3 ba2.7k sqft1602 Wileywood Ct, Forest Hill, MD 21050For SaleMLS ID #MDHR2059884, Andrew Spangenberger, Cummings & Co. Realtors. Bright MLS
- $599,9005 bd4 ba3.7k sqft652 Liberty Grove Rd, Conowingo, MD 21918For SaleMLS ID #MDCC2022438, Al Peteraf, Integrity Real Estate. Bright MLS
- $699,5004 bd4 ba5.2k sqft279 Woodrow Ln, Port Deposit, MD 21904For SaleMLS ID #MDCC2022908, Pat Lane, Berkshire Hathaway HomeServices Homesale Realty. Bright MLS
- $830,0004 bd4 ba3.7k sqft1837 Midsummer Ln, Jarrettsville, MD 21084For SaleMLS ID #MDHR2059816, Greg Chamish, Black Dog Realty, LLC. Bright MLS
- $550,0004 bd3 ba2.7k sqft3906 Boxwood Rd, Jarrettsville, MD 21084For SaleMLS ID #MDHR2059326, Joe Norman, Keller Williams Gateway LLC. Bright MLS
