Sprawling Ranch-Style Retreat in rural northern Harford County Offered for the first time by the original owners, this expansive ranch-style home is a rare find nestled on 3.27 private wooded acres in desirable northern Harford County. This property provides exceptional privacy, bordered in the rear by preserved farmland and facing over 1,500 acres of protected Broad Creek Boy Scout Camp Area of woodland across a quiet country road. There is no HOA or private covenants and restrictions regulating the use of the property. Enjoy the best of country living with all the modern conveniences: high-speed fiber optic internet keeps streaming, learning, and working from home truly state-of-the-art at this rural address. A stand-alone propane whole-house generator ensures full power year-round—even in the worst weather—providing peace of mind and comfort for your family. With convenient access to APG, Bel Air, and US Route 1, commuting is easy while you enjoy the serenity of a safe, established area with top-rated public and private schools, and access to County and State managed parks. The home offers an open floor plan and nearly 4,000 square feet under roof, perfect for both daily living and entertaining. A spacious kitchen with a large breakfast bar flows seamlessly into a welcoming family room with a brick hearth and gas fireplace. The adjacent dining area opens to an enclosed porch, leading out to a deck, pool, and secluded backyard oasis. Retreat to a large primary suite featuring a walk-in closet and jetted tub, along with generously sized secondary bedrooms. The full walkout lower level, enhanced by daylight windows, offers flexible space for a guest or in-law suite, home office, recreation room, home theater or game simulator. The pool area awaits your finishing touches and is poised to once again become the centerpiece for gatherings, family fun, and relaxation. This property is an extraordinary opportunity to own a well-loved home in a peaceful, sought-after location where privacy, nature, and cutting-edge amenities combine for an exceptional country living lifestyle.
Sold for $555,000
$555,000
3756 Peach Orchard Rd, Street, MD 21154
3beds
3,938sqft
Single Family Residence
Built in 1974
3.27 Acres Lot
$-- Zestimate®
$141/sqft
$3,053 Estimated rent
Home value
Not available
Estimated sales range
Not available
$3,053/mo
Zestimate® history
Owner options
List your home for rent
$3,053/mo
Rent Zestimate®
Find your next renter with Zillow Rental Manager. Plus, with online applications, you can quickly screen prospective tenants – for free.
$3,053/mo
Rent Zestimate®
Refinance and save
$2,721/mo
Est. payment
Refinancing to a lower rate could help reduce your monthly payments and save thousands over the life of the loan.
$2,721/mo
Est. payment
Explore your selling options
Work with a Zillow partner agent
Leverage their expertise and Zillow's premium Showcase listings to get your home seen by more buyers.
Get startedList with your own agent
Get your home in front of millions of buyers by listing it on Zillow.
Learn how to do itSell it yourself
Take full control of how buyers see your home on Zillow by listing For Sale by Owner (FSBO).
List your homeWhat's special
Zillow last checked:
Listing updated:
Listed by:
Chad Shrodes 410-688-5557,
Berkshire Hathaway HomeServices Homesale Realty
Bought with:
Dani DeLuca, 595738
Garceau Realty
Source: Bright MLS,MLS#: MDHR2049450
Facts & features
Interior
Bedrooms & bathrooms
- Bedrooms: 3
- Bathrooms: 2
- Full bathrooms: 2
- Main level bathrooms: 2
- Main level bedrooms: 3
Rooms
- Room types: Living Room, Dining Room, Primary Bedroom, Bedroom 2, Kitchen, Game Room, Family Room, Bedroom 1, Recreation Room, Utility Room, Workshop, Primary Bathroom
Primary bedroom
- Features: Flooring - Laminate Plank, Ceiling Fan(s), Attached Bathroom
- Level: Main
- Area: 238 Square Feet
- Dimensions: 14 X 17
Bedroom 1
- Features: Flooring - Laminate Plank, Ceiling Fan(s)
- Level: Main
- Area: 169 Square Feet
- Dimensions: 13 X 13
Bedroom 2
- Features: Flooring - Laminate Plank, Ceiling Fan(s)
- Level: Main
- Area: 117 Square Feet
- Dimensions: 13 X 9
Primary bathroom
- Features: Flooring - Ceramic Tile, Walk-In Closet(s), Ceiling Fan(s)
- Level: Main
- Area: 48 Square Feet
- Dimensions: 8 X 6
Dining room
- Features: Flooring - Luxury Vinyl Plank
- Level: Main
- Area: 130 Square Feet
- Dimensions: 10 X 13
Family room
- Features: Flooring - Luxury Vinyl Plank, Fireplace - Gas, Ceiling Fan(s)
- Level: Main
- Area: 357 Square Feet
- Dimensions: 21 X 17
Game room
- Features: Wood Stove
- Level: Lower
- Area: 253 Square Feet
- Dimensions: 11 X 23
Kitchen
- Features: Flooring - Ceramic Tile, Kitchen - Propane Cooking, Kitchen - Gas Cooking, Lighting - Ceiling, Recessed Lighting, Eat-in Kitchen, Kitchen Island
- Level: Main
- Area: 170 Square Feet
- Dimensions: 10 X 17
Living room
- Features: Flooring - Luxury Vinyl Plank
- Level: Main
- Area: 408 Square Feet
- Dimensions: 17 X 24
Recreation room
- Features: Flooring - Ceramic Tile
- Level: Lower
- Area: 840 Square Feet
- Dimensions: 30 X 28
Screened porch
- Level: Main
- Area: 286 Square Feet
- Dimensions: 13 X 22
Utility room
- Level: Lower
- Area: 210 Square Feet
- Dimensions: 14 X 15
Workshop
- Level: Lower
- Area: 480 Square Feet
- Dimensions: 15 X 32
Heating
- Baseboard, Electric
Cooling
- Other
Appliances
- Included: Stainless Steel Appliance(s), Refrigerator, Cooktop, Dishwasher, Washer, Dryer, Water Heater, Water Conditioner - Owned, Exhaust Fan, Microwave, Electric Water Heater
- Laundry: Main Level, Has Laundry, Washer In Unit, Dryer In Unit
Features
- Open Floorplan, Exposed Beams, Ceiling Fan(s), Entry Level Bedroom, Family Room Off Kitchen, Eat-in Kitchen, Kitchen - Gourmet, Kitchen Island, Kitchen - Table Space, Primary Bath(s), Recessed Lighting, Walk-In Closet(s), Dining Area, Bathroom - Tub Shower, Attic, Dry Wall, High Ceilings, Beamed Ceilings
- Flooring: Hardwood, Laminate, Ceramic Tile, Wood
- Doors: Storm Door(s), Sliding Glass, Insulated
- Windows: Replacement, Insulated Windows
- Basement: Full,Partially Finished,Walk-Out Access,Windows,Improved,Heated,Exterior Entry,Workshop
- Number of fireplaces: 1
- Fireplace features: Brick, Gas/Propane, Wood Burning Stove
Interior area
- Total structure area: 4,675
- Total interior livable area: 3,938 sqft
- Finished area above ground: 2,112
- Finished area below ground: 1,826
Property
Parking
- Total spaces: 8
- Parking features: Asphalt, Driveway, Paved, Private, Attached Carport
- Carport spaces: 2
- Uncovered spaces: 6
Accessibility
- Accessibility features: Accessible Hallway(s)
Features
- Levels: Two
- Stories: 2
- Patio & porch: Screened Porch
- Exterior features: Extensive Hardscape
- Has private pool: Yes
- Pool features: In Ground, Vinyl, Private
- Has spa: Yes
- Spa features: Bath
- Has view: Yes
- View description: Garden, Panoramic, Trees/Woods, Scenic Vista
Lot
- Size: 3.27 Acres
- Features: Premium, Private, Backs to Trees, Wooded, Rear Yard, Rural
Details
- Additional structures: Above Grade, Below Grade
- Parcel number: 1305004608
- Zoning: AG
- Special conditions: Standard
- Other equipment: Intercom
- Horses can be raised: Yes
- Horse amenities: Horses Allowed
Construction
Type & style
- Home type: SingleFamily
- Architectural style: Ranch/Rambler
- Property subtype: Single Family Residence
Materials
- Brick
- Foundation: Block
- Roof: Metal
Condition
- Very Good
- New construction: No
- Year built: 1974
- Major remodel year: 2019
Details
- Builder model: Custom Home
- Builder name: Original Owner - Custom Built Home
Utilities & green energy
- Sewer: On Site Septic
- Water: Private
- Utilities for property: Fiber Optic, Broadband
Community & HOA
Community
- Security: Security System, Monitored
- Subdivision: North Harford
HOA
- Has HOA: No
Location
- Region: Street
Financial & listing details
- Price per square foot: $141/sqft
- Tax assessed value: $370,867
- Annual tax amount: $4,042
- Date on market: 11/20/2025
- Listing agreement: Exclusive Right To Sell
- Listing terms: Cash,Conventional,Bank Portfolio
- Inclusions: Stand Alone Whole House Generator (propane Fueled)
- Ownership: Fee Simple
- Road surface type: Paved, Black Top
Price history
| Date | Event | Price |
|---|---|---|
| 1/16/2026 | Sold | $555,000-6.7%$141/sqft |
Source:  Bright MLS #MDHR2049450 Report a problem Bright MLS #MDHR2049450 Report a problem | ||
| 12/30/2025 | Pending sale | $595,000$151/sqft |
Source: Bright MLS #MDHR2049450 Report a problem | ||
| 12/30/2025 | Listing removed | $595,000$151/sqft |
Source: Bright MLS #MDHR2049450 Report a problem | ||
| 12/4/2025 | Price change | $595,000-13.8%$151/sqft |
Source: Bright MLS #MDHR2049450 Report a problem | ||
| 11/20/2025 | Listed for sale | $690,000$175/sqft |
Source: Bright MLS #MDHR2049450 Report a problem | ||
Public tax history
| Year | Property taxes | Tax assessment |
|---|---|---|
| 2025 | $4,014 +6.9% | $370,867 +7.6% |
| 2024 | $3,756 +3.5% | $344,600 +3.5% |
| 2023 | $3,629 +3.6% | $332,933 -3.4% |
| 2022 | $3,501 -0.7% | $344,600 +11.3% |
| 2021 | $3,526 -0.1% | $309,600 +1.2% |
| 2020 | $3,530 +1.2% | $305,867 -1.2% |
| 2019 | $3,487 +1.3% | $309,600 +3.8% |
| 2018 | $3,444 | $298,400 |
| 2017 | $3,444 | $298,400 +0.6% |
| 2016 | -- | $296,533 +0.3% |
| 2015 | -- | $295,600 |
| 2014 | $573 | $295,600 |
| 2013 | -- | $295,600 -9.3% |
| 2012 | -- | $326,000 |
| 2011 | -- | $326,000 |
| 2010 | -- | $326,000 -16.1% |
| 2009 | -- | $388,630 +13.5% |
| 2008 | -- | $342,306 +16.7% |
| 2007 | -- | $293,283 +20.1% |
| 2006 | -- | $244,260 +6.8% |
| 2005 | -- | $228,726 +7.3% |
| 2004 | -- | $213,193 +7.9% |
| 2003 | -- | $197,660 +3.6% |
| 2002 | -- | $190,710 +3.8% |
| 2001 | -- | $183,760 |
Find assessor info on the county website
Neighborhood: 21154
Nearby homes
- $625,0004 bd3 ba4.5k sqft3754 Peach Orchard Rd, Street, MD 21154For Sale

- $100,333-- bd-- ba-- sqft3766 Peach Orchard Rd, Street, MD 21154Off Market
- $558,900-- bd2 ba2.5k sqft3748 Peach Orchard Rd, Street, MD 21154Off Market
- $527,9004 bd3 ba2k sqft3768 Peach Orchard Rd, Street, MD 21154Off Market
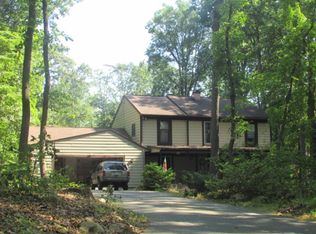
- $564,100-- bd2 ba2k sqft3764 Peach Orchard Rd, Street, MD 21154Off Market
- $729,5004 bd3 ba4.2k sqft3742 Peach Orchard Rd, Street, MD 21154Off Market
- $753,400-- bd2 ba3.5k sqft3772 Peach Orchard Rd, Street, MD 21154Off Market
- $620,3003 bd4 ba2.8k sqft3770 Peach Orchard Rd, Street, MD 21154Off Market
Nearby schools
GreatSchools rating
- 6/10Dublin Elementary SchoolGrades: PK-5Distance: 3 mi
- 6/10North Harford Middle SchoolGrades: 6-8Distance: 6.4 mi
- 7/10North Harford High SchoolGrades: 9-12Distance: 6.1 mi
Schools provided by the listing agent
- District: Harford County Public Schools
Source: Bright MLS. This data may not be complete. We recommend contacting the local school district to confirm school assignments for this home.


Get pre-qualified for a loan
At Zillow Home Loans, we can pre-qualify you in as little as 5 minutes with no impact to your credit score.An equal housing lender. NMLS #10287.
- Maryland
- Harford County
- Whiteford
- 21154
- 3756 Peach Orchard Rd
