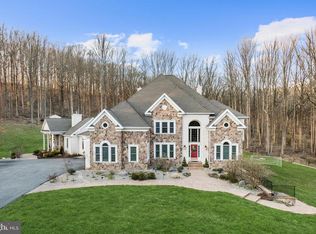
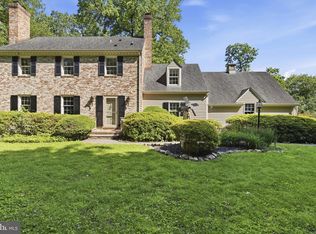
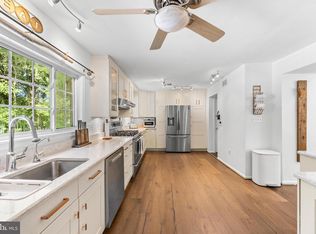
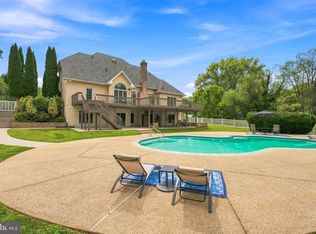
Wow! This impressive, expanded Cape Cod is set on 3.73 acres (2 parcels) with attached main floor in-law suite, gorgeous inground pool, and first floor primary suite is tucked away in a beautiful, private setting. This multi-generational home with gleaming hardwood floors throughout has an excellent floor plan for gracious entertaining and easy, everyday living. Step into the large, two-story foyer that opens to the formal living room with crown and chair moldings, and a wood burning fireplace. The spacious dining room also has crown and chair rail moldings and offers the perfect setting for casual or formal meals. The expansive kitchen is a chef's dream, featuring granite counters and newer Monogram and Bosch stainless appliances (2022). Adjoining the kitchen is a wonderful family room with custom built-ins, and a second fireplace. The family room leads to the bright sunroom with cathedral ceilings, wrap-around windows, wet bar & mini frig. The enclosed, tranquil rear porch, located off the kitchen, is shared with the in-law suite which includes a kitchenette, bedroom and full bath. Upstairs, there are three spacious bedrooms with hardwood floors and a remodeled full bath. The barn-like detached garage can accommodate 6 cars and includes an EV charger. There are stairs to a huge upper level that can be finished as additional space depending on your needs. Some of the many updates in the past 5 years include: interior & exterior painting (house & garage), new pool filter & pump, all bathrooms updated, water filtration system, EV charger in garage, and appliances. New back patio in 2020, new high-efficiency HVAC system in 2018, new roof in 2017, and new windows throughout the house in 2016. 11210 Old Carriage Rd is a truly exceptional home in move-in condition that offers multi-generational options, comfort and timeless design!
Pending
Price cut: $76K (9/3)
$819,000
11210 Old Carriage Rd, Glen Arm, MD 21057
5beds
4,845sqft
Single Family Residence
Built in 1963
3.42 Acres Lot
$774,700 Zestimate®
$169/sqft
$-- HOA
What's special
Wood burning fireplaceSecond fireplaceBeautiful private settingLarge two-story foyerGorgeous inground poolEv charger in garageGleaming hardwood floors throughout
- 60 days
- 1,169
- 82
Zillow last checked:
Listing updated:
Listed by:
Carole Glick 410-409-8110,
Long & Foster Real Estate, Inc. 410-453-0500,
Co-Listing Team: Buckley Waterfront Homes, Co-Listing Agent: Reid Buckley 410-266-6880,
Long & Foster Real Estate, Inc.
Source: Bright MLS,MLS#: MDBC2169676
Facts & features
Interior
Bedrooms & bathrooms
- Bedrooms: 5
- Bathrooms: 5
- Full bathrooms: 4
- 1/2 bathrooms: 1
- Main level bathrooms: 3
- Main level bedrooms: 2
Rooms
- Room types: Living Room, Dining Room, Primary Bedroom, Bedroom 2, Bedroom 3, Bedroom 4, Bedroom 5, Kitchen, Family Room, Basement, Foyer, Sun/Florida Room, In-Law/auPair/Suite, Laundry, Storage Room, Workshop, Bathroom 2, Bathroom 3, Primary Bathroom, Full Bath, Half Bath
Primary bedroom
- Features: Flooring - HardWood, Window Treatments
- Level: Main
- Dimensions: 21 X 13
Bedroom 2
- Features: Flooring - HardWood, Window Treatments
- Level: Upper
- Dimensions: 23 X 18
Bedroom 3
- Features: Flooring - HardWood, Window Treatments
- Level: Upper
- Dimensions: 14 X 13
Bedroom 4
- Features: Flooring - HardWood, Window Treatments
- Level: Upper
- Dimensions: 14 X 10
Bedroom 5
- Features: Flooring - HardWood
- Level: Main
- Dimensions: 18 X 9
Primary bathroom
- Level: Main
Bathroom 2
- Level: Upper
Bathroom 3
- Level: Upper
Basement
- Level: Lower
- Dimensions: 15 X 15
Dining room
- Features: Flooring - HardWood, Crown Molding, Chair Rail
- Level: Main
- Dimensions: 13 X 12
Family room
- Features: Flooring - HardWood, Fireplace - Wood Burning, Recessed Lighting
- Level: Main
- Dimensions: 23 X 12
Foyer
- Features: Flooring - Other
- Level: Main
- Dimensions: 11 X 8
Other
- Level: Main
Half bath
- Level: Main
Other
- Features: Flooring - HardWood
- Level: Main
- Dimensions: 12 X 10
Kitchen
- Features: Flooring - HardWood, Granite Counters, Eat-in Kitchen, Lighting - Ceiling, Recessed Lighting, Kitchen Island
- Level: Main
- Dimensions: 20 X 13
Laundry
- Level: Lower
Living room
- Features: Flooring - HardWood, Fireplace - Wood Burning, Crown Molding, Chair Rail
- Level: Main
- Dimensions: 24 X 15
Screened porch
- Features: Flooring - Other
- Level: Main
- Dimensions: 16 X 12
Storage room
- Level: Lower
- Dimensions: 16 X 14
Other
- Features: Flooring - Tile/Brick, Cathedral/Vaulted Ceiling, Ceiling Fan(s), Wet Bar
- Level: Main
- Dimensions: 20 X 19
Workshop
- Level: Lower
- Dimensions: 15 X 12
Heating
- Zoned, Programmable Thermostat, Heat Pump, Electric
Cooling
- Zoned, Programmable Thermostat, Electric, Other
Appliances
- Included: Down Draft, Disposal, Dishwasher, Dryer, Ice Maker, Oven, Refrigerator, Washer, Water Conditioner - Owned, Cooktop, Extra Refrigerator/Freezer, Microwave, Double Oven, Stainless Steel Appliance(s), Electric Water Heater
- Laundry: Laundry Room
Features
- Family Room Off Kitchen, Kitchen - Gourmet, Breakfast Area, Kitchen Island, Dining Area, Primary Bath(s), Built-in Features, Chair Railings, Crown Molding, Bar, Entry Level Bedroom, Upgraded Countertops, Wainscotting, Recessed Lighting, Floor Plan - Traditional, Ceiling Fan(s), Eat-in Kitchen, 2 Story Ceilings, Vaulted Ceiling(s)
- Flooring: Hardwood, Wood
- Doors: Insulated, French Doors
- Windows: Palladian, Insulated Windows, Bay/Bow, Casement, Screens, Storm Window(s), Skylight(s), Green House, Window Treatments
- Basement: Full,Partially Finished,Rear Entrance,Sump Pump
- Number of fireplaces: 2
- Fireplace features: Mantel(s), Screen, Glass Doors
Interior area
- Total structure area: 6,750
- Total interior livable area: 4,845 sqft
- Finished area above ground: 4,050
- Finished area below ground: 795
Video & virtual tour
Property
Parking
- Total spaces: 12
- Parking features: Garage Door Opener, Garage Faces Front, Detached, Driveway
- Garage spaces: 6
- Uncovered spaces: 6
Accessibility
- Accessibility features: None
Features
- Levels: Three
- Stories: 3
- Patio & porch: Deck, Patio, Porch, Enclosed, Screened Porch
- Exterior features: Extensive Hardscape, Stone Retaining Walls, Storage
- Has private pool: Yes
- Pool features: In Ground, Private
- Fencing: Decorative
- Has view: Yes
- View description: Trees/Woods, Scenic Vista
Lot
- Size: 3.42 Acres
- Features: Backs to Trees, Landscaped, Premium, Wooded, Private
Details
- Additional structures: Above Grade, Below Grade
- Parcel number: 04111113057340
- Zoning: RES
- Zoning description: Residential
- Special conditions: Standard
Construction
Type & style
- Home type: SingleFamily
- Architectural style: Cape Cod
- Property subtype: Single Family Residence
Materials
- Brick, Stone, Wood Siding, Combination
- Foundation: Block
- Roof: Asphalt
Condition
- Very Good
- New construction: No
- Year built: 1963
- Major remodel year: 2022
Utilities & green energy
- Sewer: Septic Exists
- Water: Well
- Utilities for property: Cable Available
Community & HOA
Community
- Security: Smoke Detector(s), Security System
- Subdivision: Honeysuckle Hill
HOA
- Has HOA: No
Location
- Region: Glen Arm
Financial & listing details
- Price per square foot: $169/sqft
- Tax assessed value: $961,400
- Annual tax amount: $11,666
- Date on market: 7/31/2026
- Listing agreement: Exclusive Right To Sell
- Ownership: Fee Simple
Estimated market value
$774,700
$736,000 - $813,000
$5,180/mo
Price history
| Date | Event | Price |
|---|---|---|
| 9/21/2026 | Pending sale | $819,000$169/sqft |
Source:  Bright MLS #MDBC2169676 Report a problem Bright MLS #MDBC2169676 Report a problem | ||
| 9/7/2026 | Contingent | $819,000$169/sqft |
Source: Bright MLS #MDBC2169676 Report a problem | ||
| 9/3/2026 | Price change | $819,000-8.5%$169/sqft |
Source: Bright MLS #MDBC2169676 Report a problem | ||
| 8/11/2026 | Price change | $895,000-9.1%$185/sqft |
Source: Bright MLS #MDBC2169676 Report a problem | ||
| 7/31/2026 | Listed for sale | $985,000+48.1%$203/sqft |
Source: Bright MLS #MDBC2169676 Report a problem | ||
| 4/29/2015 | Sold | $665,000-4.9%$137/sqft |
Source: Agent Provided Report a problem | ||
| 2/22/2015 | Pending sale | $699,000$144/sqft |
Source: O'Conor & Mooney LLC #BC8548375 Report a problem | ||
| 2/5/2015 | Price change | $699,000-4.2%$144/sqft |
Source: O'Conor & Mooney LLC #BC8548375 Report a problem | ||
| 10/14/2014 | Listed for sale | $729,900$151/sqft |
Source: O'Conor & Mooney LLC #BC8480544 Report a problem | ||
Public tax history
| Year | Property taxes | Tax assessment |
|---|---|---|
| 2025 | $9,674 -1.3% | $884,967 +9.5% |
| 2024 | $9,799 +10.4% | $808,533 +10.4% |
| 2023 | $8,873 +1.4% | $732,100 |
| 2022 | $8,751 +1.4% | $732,100 +2.8% |
| 2021 | $8,628 +1.4% | $711,900 +1.4% |
| 2020 | $8,506 | $701,800 |
| 2019 | $8,506 | $701,800 |
| 2018 | $8,506 -1.4% | $701,800 -1.4% |
| 2017 | $8,629 +11.4% | $712,000 +6.1% |
| 2016 | $7,746 | $670,867 +6.5% |
| 2015 | $7,746 | $629,733 +7% |
| 2014 | $7,746 | $588,600 |
| 2013 | -- | $588,600 |
| 2012 | -- | $588,600 -24.7% |
| 2011 | -- | $781,300 +6.9% |
| 2010 | -- | $730,646 +5% |
| 2009 | -- | $695,893 +10.6% |
| 2008 | -- | $629,340 +7.6% |
| 2007 | -- | $585,050 +8.2% |
| 2006 | -- | $540,760 +8.9% |
| 2005 | -- | $496,470 +2.8% |
| 2004 | -- | $482,912 +2.9% |
| 2003 | -- | $469,356 +3% |
| 2002 | -- | $455,800 +0.2% |
| 2001 | -- | $454,736 |
Find assessor info on the county website
Monthly payment
Est. payment
Payment breakdown
Explore the cost of this home by adjusting the details. Changes won't be saved.Climate risks
Neighborhood: 21057
Nearby schools
Schools provided by the listing agent
- District: Baltimore County Public Schools
Source: Bright MLS. This data may not be complete. We recommend contacting the local school district to confirm school assignments for this home.

Similar homes
- $774,9004 bd3 ba2.4k sqft13001 Dulaney Valley Rd, Glen Arm, MD 21057For Sale
 MLS ID #MDBC2165392, Jose Rivas, Keller Williams Gateway LLC. Bright MLS
 - $884,9005 bd5 ba4.4k sqft34 Glen Alpine Rd, Phoenix, MD 21131For Sale
 MLS ID #MDBC2175174, Mike Myslinski, Kelly and Co Realty, LLC. Bright MLS
 - $1,150,0005 bd4 ba5.4k sqft11911 Manor Rd, Glen Arm, MD 21057For Sale
 MLS ID #MDBC2174190, Effy Lamp, Cummings & Co. Realtors. Bright MLS
 - $795,0004 bd3 ba3.6k sqft4003 Milldale Ct, Phoenix, MD 21131For Sale
 MLS ID #MDBC2176056, James Weiskerger, Next Step Realty. Bright MLS
 - $875,0005 bd4 ba4.5k sqft1302 Woodshole Rd, Baltimore, MD 21286For SaleMLS ID #MDBC2167260, Diana Pham, EXP Realty, LLC. Bright MLS
- $799,0005 bd4 ba3.5k sqft13712 Manda Mill Ln, Phoenix, MD 21131For SaleMLS ID #MDBC2175516, Al Walsh, O'Connell Walsh Real Estate. Bright MLS
- $825,0004 bd5 ba4.6k sqft17 Ivy Hill Ct, Cockeysville, MD 21030For SaleMLS ID #MDBC2170834, Nathan Barshinger, EXP Realty, LLC. Bright MLS
- $749,6405 bd4 ba3.2k sqft4 Alcan Ct, Baltimore, MD 21286For SaleMLS ID #MDBC2168724, Karen Ege, Cummings & Co. Realtors. Bright MLS
- $825,0005 bd4 ba3.4k sqft14615 Manor Rd, Phoenix, MD 21131For SaleMLS ID #MDBC2173976, Jessica Sidar, RE/MAX Realty Centre, Inc.. Bright MLS
- $795,0004 bd3 ba3.3k sqft804 Huntsman Rd, Baltimore, MD 21286For SaleMLS ID #MDBC2161272, Linda Beckham, Corner House Realty. Bright MLS
- $757,0005 bd5 ba5.8k sqft3009 Creswell Rd, Aberdeen, MD 21001For SaleMLS ID #MDHR2059858, Kimberly Wieber, Hyatt & Company Real Estate, LLC. Bright MLS
- $619,0005 bd3 ba2.9k sqft3743 Schroeder Ave, Perry Hall, MD 21128For SaleMLS ID #MDBC2176938, Tammy Holtgrefe, Douglas Realty, LLC. Bright MLS
- $735,0004 bd3 ba2.4k sqft14226 Sawmill Ct, Phoenix, MD 21131For SaleMLS ID #MDBC2173490, Deborah Sweeney, Long & Foster Real Estate, Inc.. Bright MLS
- $800,0007 bd3 ba4.1k sqft1903 Old Court Rd, Baltimore, MD 21204For SaleMLS ID #MDBC2170672, Ashley Richardson, Monument Sotheby's International Realty. Bright MLS
- $799,9005 bd4 ba3.4k sqft800 Berrymans Ln, Reisterstown, MD 21136For SaleMLS ID #MDBC2175662, Chris Cooke, Berkshire Hathaway HomeServices Homesale Realty. Bright MLS
- $675,0005 bd3 ba3.1k sqft3114 Sunset Ln, Phoenix, MD 21131For SaleMLS ID #MDBC2169012, Thomas Mooney, O'Conor, Mooney & Fitzgerald. Bright MLS
- $714,0004 bd3 ba3.5k sqft4 Country Club Ln, Phoenix, MD 21131For SaleMLS ID #MDBC2170186, Zachary Hosford, Hosford & Son Realty, LLC. Bright MLS
- $650,0003 bd3 ba2.9k sqft12700 Harford Rd, Fork, MD 21051For SaleMLS ID #MDBC2176532, Veronica Sniscak, Compass. Bright MLS
- $749,9005 bd4 ba3.4k sqft1214 Bonaire Rd, Forest Hill, MD 21050For SaleMLS ID #MDHR2059478, Manuel Alvarez, Compass. Bright MLS
- $824,9004 bd5 ba5.2k sqft8923 Ricky Trevor Rd, Perry Hall, MD 21128For SaleMLS ID #MDBC2172226, Prabin Bhandari, Keller Williams Gateway LLC. Bright MLS
