Coming Soon!
Coming soon 11/06
$850,000
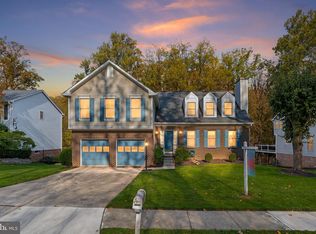
2308 Sugarcone Rd, Baltimore, MD 21209
6beds
3,632sqft
Single Family Residence
Built in 1970
0.35 Acres Lot
$641,800 Zestimate®
$234/sqft
$-- HOA
What's special
- --
- on Zillow
- 63
- views
- 8
- saves
Zillow last checked:
Listing updated:
Listed by:
Jory Frankle 443-463-5246,
Northrop Realty 4106537700,
Co-Listing Team: The Group., Co-Listing Agent: Samuel P Bruck 410-736-2016,
Northrop Realty
Source: Bright MLS,MLS#: MDBC2180076
Facts & features
Interior
Bedrooms & bathrooms
- Bedrooms: 6
- Bathrooms: 3
- Full bathrooms: 3
- Main level bathrooms: 2
- Main level bedrooms: 3
Rooms
- Room types: Living Room, Dining Room, Primary Bedroom, Bedroom 2, Bedroom 3, Bedroom 4, Bedroom 5, Kitchen, Sun/Florida Room, Recreation Room, Utility Room, Bedroom 6, Primary Bathroom, Full Bath
Primary bedroom
- Features: Attached Bathroom, Balcony Access, Flooring - HardWood, Recessed Lighting, Walk-In Closet(s)
- Level: Main
Bedroom 2
- Features: Flooring - Carpet, Lighting - Ceiling
- Level: Main
Bedroom 3
- Features: Flooring - Carpet, Lighting - Ceiling
- Level: Main
Bedroom 4
- Features: Flooring - Carpet, Lighting - Ceiling
- Level: Lower
Bedroom 5
- Features: Flooring - Carpet, Lighting - Ceiling, Walk-In Closet(s)
- Level: Lower
Bedroom 6
- Features: Flooring - Carpet, Lighting - Ceiling, Walk-In Closet(s)
- Level: Lower
Primary bathroom
- Features: Bathroom - Walk-In Shower, Flooring - Ceramic Tile
- Level: Main
Dining room
- Features: Built-in Features, Flooring - HardWood, Recessed Lighting
- Level: Main
Other
- Features: Bathroom - Tub Shower, Flooring - Ceramic Tile
- Level: Main
Other
- Features: Bathroom - Tub Shower, Flooring - Ceramic Tile
- Level: Lower
Kitchen
- Features: Countertop(s) - Quartz, Flooring - HardWood, Eat-in Kitchen, Kitchen - Gas Cooking, Recessed Lighting
- Level: Main
Living room
- Features: Flooring - HardWood, Recessed Lighting
- Level: Main
Recreation room
- Features: Fireplace - Electric, Flooring - Carpet, Recessed Lighting
- Level: Lower
Other
- Features: Ceiling Fan(s), Flooring - Carpet
- Level: Main
Utility room
- Features: Flooring - Luxury Vinyl Plank, Lighting - Ceiling
- Level: Lower
Heating
- Forced Air, Natural Gas
Cooling
- Central Air, Electric
Appliances
- Included: Microwave, Cooktop, Dishwasher, Disposal, Dryer, Exhaust Fan, Ice Maker, Double Oven, Oven, Refrigerator, Stainless Steel Appliance(s), Washer, Water Dispenser, Water Heater, Gas Water Heater
- Laundry: In Basement, Has Laundry, Lower Level, Dryer In Unit, Washer In Unit
Features
- Bathroom - Tub Shower, Bathroom - Walk-In Shower, Dining Area, Entry Level Bedroom, Open Floorplan, Formal/Separate Dining Room, Eat-in Kitchen, Primary Bath(s), Recessed Lighting, Upgraded Countertops, Walk-In Closet(s), Dry Wall
- Flooring: Carpet, Ceramic Tile, Hardwood, Luxury Vinyl, Wood
- Doors: Double Entry, Sliding Glass
- Windows: Double Pane Windows, Energy Efficient, Insulated Windows, Sliding, Vinyl Clad
- Basement: Connecting Stairway,Full,Finished,Heated,Improved,Interior Entry,Exterior Entry,Rear Entrance,Walk-Out Access,Windows
- Number of fireplaces: 1
- Fireplace features: Electric
Interior area
- Total structure area: 3,632
- Total interior livable area: 3,632 sqft
- Finished area above ground: 1,816
- Finished area below ground: 1,816
Property
Parking
- Total spaces: 4
- Parking features: Asphalt, Driveway
- Uncovered spaces: 4
Accessibility
- Accessibility features: None
Features
- Levels: Two
- Stories: 2
- Patio & porch: Patio
- Exterior features: Lighting, Flood Lights, Rain Gutters, Balcony
- Pool features: None
Lot
- Size: 0.35 Acres
- Features: Backs to Trees, Landscaped, Rear Yard
Details
- Additional structures: Above Grade, Below Grade
- Parcel number: 04030308064224
- Zoning: DR 2
- Special conditions: Standard
Construction
Type & style
- Home type: SingleFamily
- Architectural style: Contemporary,Raised Ranch/Rambler
- Property subtype: Single Family Residence
Materials
- Brick, Vinyl Siding
- Foundation: Permanent
- Roof: Shingle
Condition
- New construction: No
- Year built: 1970
- Major remodel year: 2026
Utilities & green energy
- Sewer: Public Sewer
- Water: Public
Community & HOA
Community
- Subdivision: Green Gate
HOA
- Has HOA: No
Location
- Region: Baltimore
Financial & listing details
- Price per square foot: $234/sqft
- Tax assessed value: $468,500
- Annual tax amount: $5,678
- Date on market: 11/6/2026
- Listing agreement: Exclusive Right To Sell
- Ownership: Fee Simple
Estimated market value
$641,800
$584,000 - $700,000
$2,714/mo
Price history
| Date | Event | Price |
|---|---|---|
| 8/21/2026 | Sold | $456,000$126/sqft |
Source: Public Record Report a problem | ||
Public tax history
| Year | Property taxes | Tax assessment |
|---|---|---|
| 2026 | $5,990 +73.1% | $468,500 +9% |
| 2025 | $3,460 -31.8% | $429,800 +2.7% |
| 2024 | $5,072 +2.8% | $418,467 +2.8% |
| 2023 | $4,934 +2.9% | $407,133 +2.9% |
| 2022 | $4,797 +5.6% | $395,800 +5.6% |
| 2021 | $4,541 +6% | $374,667 +6% |
| 2020 | $4,285 +6.4% | $353,533 +6.4% |
| 2019 | $4,029 +1.2% | $332,400 +1.2% |
| 2018 | $3,981 +1.2% | $328,433 +1.2% |
| 2017 | $3,933 +26.5% | $324,467 +1.2% |
| 2016 | $3,108 | $320,500 +2.4% |
| 2015 | $3,108 | $312,933 +2.5% |
| 2014 | $3,108 | $305,367 +2.5% |
| 2013 | -- | $297,800 |
| 2012 | -- | $297,800 |
| 2011 | -- | $297,800 -26.1% |
| 2010 | -- | $403,090 +6.8% |
| 2009 | -- | $377,546 +7.3% |
| 2008 | -- | $352,003 +7.8% |
| 2007 | -- | $326,460 +14.2% |
| 2006 | -- | $285,902 +16.5% |
| 2005 | -- | $245,346 +19.8% |
| 2004 | -- | $204,790 +1.7% |
| 2003 | -- | $201,352 +1.7% |
| 2002 | -- | $197,916 +1.8% |
| 2001 | -- | $194,480 |
Find assessor info on the county website
Monthly payment
Est. payment
Payment breakdown
Explore the cost of this home by adjusting the details. Changes won't be saved.Climate risks
Neighborhood: 21209
Nearby schools
Schools provided by the listing agent
- District: Baltimore County Public Schools
Source: Bright MLS. This data may not be complete. We recommend contacting the local school district to confirm school assignments for this home.

Similar homes
- $850,0004 bd4 ba2.7k sqft7218 Denberg Rd, Baltimore, MD 21209For Sale

 MLS ID #MDBC2176158, Marni Sacks, Northrop Realty. Bright MLS
- $799,9446 bd4 ba3.9k sqft2322 Sugarcone Rd, Baltimore, MD 21209For Sale By Owner

- $800,0004 bd3 ba2.7k sqft2808 Moores Valley Dr, Baltimore, MD 21209For Sale
 MLS ID #MDBC2178940, Charlotte Savoy, The KW Collective. Bright MLS
- $649,0005 bd3 ba2.6k sqft6304 Shelrick Dr, Baltimore, MD 21209For Sale
 MLS ID #MDBA2236458, Aliza Wein, Bondar Realty. Bright MLS
- $845,0005 bd3 ba4.4k sqft6200 Ivymount Rd, Baltimore, MD 21209For SaleMLS ID #MDBA2214380, sean fakheri, ExecuHome Realty. Bright MLS
- $799,0003 bd3 ba3.1k sqft5 Glencliffe Cir, Baltimore, MD 21208For SaleMLS ID #MDBC2174712, Jim Bim, Winning Edge. Bright MLS
- $659,0005 bd3 ba2.8k sqft6606 Baythorne Rd, Baltimore, MD 21209For SaleMLS ID #MDBC2164852, Karen Glaser, Cummings & Co. Realtors. Bright MLS
- $999,9445 bd4 ba3.5k sqft6507 Shelrick Pl, Baltimore, MD 21209For SaleMLS ID #MDBC2166970, Margaret Rome, Home Rome Realty. Bright MLS
- $750,0004 bd3 ba3k sqft3422 Philips Dr, Pikesville, MD 21208For SaleMLS ID #MDBC2178986, Shannon Smith, Cummings & Co. Realtors. Bright MLS
- $659,0003 bd3 ba2.1k sqft2105 Southcliff Dr, Baltimore, MD 21209For SaleMLS ID #MDBA2235804, Bill Magruder, Long & Foster Real Estate, Inc.. Bright MLS
- $799,0005 bd4 ba3.7k sqft3208 Hatton Rd, Baltimore, MD 21208For SaleMLS ID #MDBC2173896, Debbie Finkelstein, RE/MAX Premier Associates. Bright MLS
- $525,0004 bd4 ba2.7k sqft100 Lancefield Rd, Baltimore, MD 21209For SaleMLS ID #MDBC2179274, David Wealcatch, Pickwick Realty. Bright MLS
- $800,0007 bd3 ba4.1k sqft1903 Old Court Rd, Baltimore, MD 21204For SaleMLS ID #MDBC2170672, Ashley Richardson, Monument Sotheby's International Realty. Bright MLS
- $950,0006 bd4 ba5k sqft2728 Old Court Rd, Baltimore, MD 21208For SaleMLS ID #MDBC2161578, Claudia Towles, Compass. Bright MLS
- $698,0006 bd3 ba3.2k sqft3228 Midfield Rd, Baltimore, MD 21208For SaleMLS ID #MDBC2167878, Jason Rubenstein, Cummings & Co. Realtors. Bright MLS
- $779,0006 bd5 ba4.7k sqft6609 Western Run Dr, Baltimore, MD 21215For SaleMLS ID #MDBA2222484, Rae Zweig, RE/MAX Premier Associates. Bright MLS
- $674,9904 bd3 ba3k sqft7710 Grasty Rd, Baltimore, MD 21208For SaleMLS ID #MDBC2176670, Luke Zerwitz, Compass. Bright MLS
- $500,0004 bd4 ba2.6k sqft21 Willwood Ct, Baltimore, MD 21209For SaleMLS ID #MDBC2179894, Sam Gupta, FAB Realty LLC. Bright MLS
- $778,0003 bd4 ba3.2k sqft6713 Fairford Ln, Baltimore, MD 21209For SaleMLS ID #MDBC2177442, Helena Ilardo, Hubble Bisbee Christie's International Real Estate. Bright MLS
- $539,9003 bd2 ba2.2k sqft6816 Timberlane Rd, Baltimore, MD 21209For SaleMLS ID #MDBC2175962, Wayne Davis, United Real Estate Executives. Bright MLS
