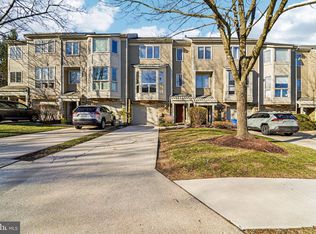
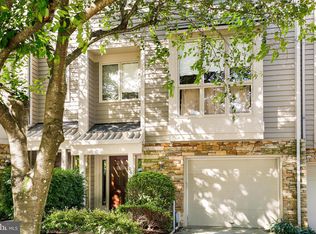
Welcome Home! Situated in the Summit Chase community, this spacious end-of-row townhouse offers a perfect blend of elegance and comfort. With 2,460 square feet of thoughtfully designed living space, this home features three/four spacious bedrooms and four bathrooms, ensuring ample room for relaxation and privacy. The lower level features a large foyer, one car garage, a large family room/bed room with an attached half bathroom. The main level features a large living room, dining room, eat in kitchen equipped with updated appliances, a powder room and an additional room that can be used as an office/playroom. Upstairs you’ll find a large primary suite featuring an oversized en-suite bath with separate shower and large tub, designed for ultimate relaxation. Two additional bedrooms and a full bathroom. Enjoy outdoor living on the expansive deck. The community amenities elevate your lifestyle with access to a sparkling outdoor pool and tennis courts, while the association takes care of exterior maintenance, lawn care, and snow removal, allowing you to enjoy leisure time without the hassle. Schedule your private tour today!
For sale
$525,000
100 Lancefield Rd, Baltimore, MD 21209
4beds
2,742sqft
Townhouse
Built in 1994
4,428 Square Feet Lot
$516,900 Zestimate®
$191/sqft
$250/mo HOA
What's special
Spacious end-of-row townhousePowder roomExpansive deckLarge foyerDining roomLarge primary suiteOne car garage
- --
- on Zillow
- 828
- views
- 26
- saves
Likely to sell faster than
Zillow last checked:
Listing updated:
Listed by:
David Wealcatch 443-802-3770,
Pickwick Realty 4434992721,
Co-Listing Agent: Elisheva Ashman 443-682-0618,
Pickwick Realty
Source: Bright MLS,MLS#: MDBC2179274
Facts & features
Interior
Bedrooms & bathrooms
- Bedrooms: 4
- Bathrooms: 4
- Full bathrooms: 2
- 1/2 bathrooms: 2
- Main level bathrooms: 1
Basement
- Area: 950
Heating
- Forced Air, Natural Gas
Cooling
- Central Air, Electric
Appliances
- Included: Dishwasher, Disposal, Dryer, Microwave, Oven/Range - Gas, Refrigerator, Washer, Gas Water Heater
Features
- Breakfast Area, Kitchen - Table Space, Dining Area, Eat-in Kitchen, Primary Bath(s), Crown Molding, Floor Plan - Traditional, Vaulted Ceiling(s)
- Flooring: Wood
- Windows: Window Treatments
- Has basement: No
- Has fireplace: No
Interior area
- Total structure area: 2,942
- Total interior livable area: 2,742 sqft
- Finished area above ground: 1,992
- Finished area below ground: 750
Property
Parking
- Total spaces: 1
- Parking features: Garage Door Opener, Garage Faces Front, Attached, Driveway
- Attached garage spaces: 1
- Has uncovered spaces: Yes
Accessibility
- Accessibility features: Other
Features
- Levels: Three
- Stories: 3
- Patio & porch: Deck, Patio, Porch
- Pool features: Community
Lot
- Size: 4,428 Square Feet
Details
- Additional structures: Above Grade, Below Grade
- Parcel number: 04032200019642
- Zoning: RESIDENTIAL
- Special conditions: Standard
Construction
Type & style
- Home type: Townhouse
- Architectural style: Colonial
- Property subtype: Townhouse
Materials
- Cedar
- Foundation: Concrete Perimeter
- Roof: Architectural Shingle
Condition
- New construction: No
- Year built: 1994
Utilities & green energy
- Sewer: Public Sewer
- Water: Public
Community & HOA
Community
- Subdivision: Summit Chase
HOA
- Has HOA: Yes
- Amenities included: Tennis Court(s), Pool
- Services included: Maintenance Structure, Maintenance Grounds, Pool(s), Snow Removal
- HOA fee: $250 monthly
- HOA name: SUMMIT CHASE TOWNHOME ASSOCIATION
Location
- Region: Baltimore
Financial & listing details
- Price per square foot: $191/sqft
- Tax assessed value: $436,733
- Annual tax amount: $5,293
- Date on market: 10/29/2026
- Listing agreement: Exclusive Right To Sell
- Ownership: Fee Simple
Estimated market value
$516,900
$491,000 - $543,000
$3,792/mo
Price history
| Date | Event | Price |
|---|---|---|
| 10/29/2026 | Listed for sale | $525,000+20.4%$191/sqft |
Source:  Bright MLS #MDBC2179274 Report a problem | ||
| 8/24/2021 | Sold | $436,000+9%$159/sqft |
Source: Bright MLS #MDBC2005588 Report a problem | ||
| 7/30/2021 | Pending sale | $399,900$146/sqft |
Source: Bright MLS #MDBC2005588 Report a problem | ||
| 7/28/2021 | Listed for sale | $399,900+16.3%$146/sqft |
Source: Bright MLS #MDBC2005588 Report a problem | ||
| 7/30/2018 | Sold | $344,000-0.3%$125/sqft |
Source: Public Record Report a problem | ||
| 5/24/2018 | Pending sale | $345,000$126/sqft |
Source: Long & Foster Real Estate, Inc. #BC10218907 Report a problem | ||
| 5/9/2018 | Price change | $345,000-2.8%$126/sqft |
Source: Long & Foster Real Estate, Inc. #BC10218907 Report a problem | ||
| 4/24/2018 | Listed for sale | $354,900+2%$129/sqft |
Source: Long & Foster Real Estate, Inc. #1000438502 Report a problem | ||
| 4/13/2010 | Sold | $347,900+7%$127/sqft |
Source: Public Record Report a problem | ||
| 5/11/2004 | Sold | $325,000+66.7%$119/sqft |
Source: Public Record Report a problem | ||
| 10/14/1994 | Sold | $195,000$71/sqft |
Source: Public Record Report a problem | ||
Public tax history
| Year | Property taxes | Tax assessment |
|---|---|---|
| 2026 | $6,116 +4.3% | $436,733 +5.7% |
| 2025 | $5,866 +24.5% | $413,200 +6.3% |
| 2024 | $4,713 +6.7% | $388,867 +6.7% |
| 2023 | $4,418 +7.2% | $364,533 +7.2% |
| 2022 | $4,123 | $340,200 |
| 2021 | $4,123 | $340,200 |
| 2020 | $4,123 -1.4% | $340,200 -1.4% |
| 2019 | $4,183 +4.2% | $345,100 +4.2% |
| 2018 | $4,013 +4.4% | $331,100 +4.4% |
| 2017 | $3,843 -6.7% | $317,100 +4.6% |
| 2016 | $4,117 | $303,100 +1.4% |
| 2015 | $4,117 | $298,967 +1.4% |
| 2014 | $4,117 | $294,833 +1.4% |
| 2013 | -- | $290,700 |
| 2012 | -- | $290,700 |
| 2011 | -- | $290,700 -24.5% |
| 2010 | -- | $384,820 +5.8% |
| 2009 | -- | $363,740 +6.2% |
| 2008 | -- | $342,660 +6.6% |
| 2007 | -- | $321,580 +12.1% |
| 2006 | -- | $286,996 +13.7% |
| 2005 | -- | $252,413 +15.9% |
| 2004 | -- | $217,830 +2.4% |
| 2003 | -- | $212,666 +2.5% |
| 2002 | -- | $207,503 +2.6% |
| 2001 | -- | $202,340 |
Find assessor info on the county website
Monthly payment
Est. payment
Payment breakdown
Explore the cost of this home by adjusting the details. Changes won't be saved.Climate risks
Neighborhood: 21209
Nearby schools
Schools provided by the listing agent
- District: Baltimore County Public Schools
Source: Bright MLS. This data may not be complete. We recommend contacting the local school district to confirm school assignments for this home.

Similar homes
- $499,9004 bd4 ba2.5k sqft17 Huntchase Ct, Baltimore, MD 21209For Sale

 MLS ID #MDBC2180840, Michael Schiff, EXP Realty, LLC. Bright MLS
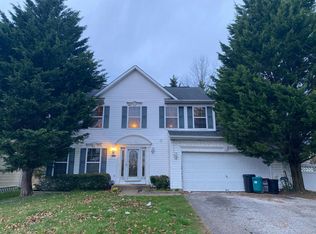
- $--5 bd3 ba2.5k sqft3710 Burmont Ave, Randallstown, MD 21133Auction
 Auction.com 2
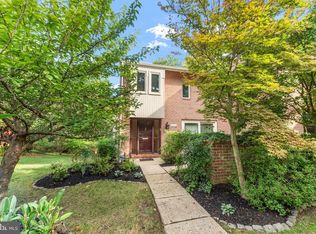
- $550,0003 bd4 ba2.5k sqft6124 Buckingham Manor Dr, Baltimore, MD 21210For Sale
 MLS ID #MDBC2179144, Del Schmidt, O'Conor, Mooney & Fitzgerald. Bright MLS
- $455,0003 bd2 ba2k sqft6232 Woodcrest Ave, Baltimore, MD 21209For Sale
 MLS ID #MDBA2228632, Kevin Amster, Pickwick Realty. Bright MLS
- $599,0003 bd4 ba2.2k sqft417 Donegal Dr, Towson, MD 21286For SaleMLS ID #MDBC2177344, Lisa Yeager, Cummings & Co. Realtors. Bright MLS
- $699,9994 bd3 ba2.2k sqft812 Chestnut Glen Garth, Baltimore, MD 21204For SaleMLS ID #MDBC2180550, John Mosmiller, Long & Foster Real Estate, Inc.. Bright MLS
- $550,0003 bd4 ba2.6k sqft6103 Buckingham Manor Dr, Baltimore, MD 21210For SaleMLS ID #MDBC2168400, Jeffrey Gaines, Berkshire Hathaway HomeServices Homesale Realty. Bright MLS
- $360,0003 bd4 ba1.9k sqft10 Highlands Ct, Owings Mills, MD 21117For SaleMLS ID #MDBC2180928, Beth Buss, ExecuHome Realty. Bright MLS
- $778,0003 bd4 ba3.2k sqft6713 Fairford Ln, Baltimore, MD 21209For SaleMLS ID #MDBC2177442, Helena Ilardo, Hubble Bisbee Christie's International Real Estate. Bright MLS
- $412,9002 bd2 ba1.4k sqft7301 Travertine Dr Unit 401, Baltimore, MD 21209For SaleMLS ID #MDBC2177796, Karen Tamalavicz, RE/MAX Realty Group. Bright MLS
- $699,0003 bd4 ba2k sqft601 Debaugh Ave, Towson, MD 21204For SaleMLS ID #MDBC2180416, Willi Bickford, Berkshire Hathaway HomeServices Homesale Realty. Bright MLS
- $517,5004 bd4 ba2.2k sqft6414 Frothingham Ct, Elkridge, MD 21075For SaleMLS ID #MDHW2074862, Jeff Bridegum, RE/MAX One. Bright MLS
- $475,0003 bd3 ba2.1k sqft7511 Broken Staff, Columbia, MD 21045For SaleMLS ID #MDHW2076024, Bob Chew, Samson Properties. Bright MLS
- $749,9004 bd3 ba3.3k sqft7611 Seven Mile Ln, Baltimore, MD 21208For SaleMLS ID #MDBC2180498, Ticia Miller Kouvaris, Keller Williams Flagship. Bright MLS
- $525,0004 bd4 ba2.7k sqft233 Mariners Point Dr, Baltimore, MD 21220For SaleMLS ID #MDBC2180392, Joan Marr, RE/MAX Components. Bright MLS
- $625,0004 bd3 ba3k sqft9105 Georgia Belle Dr, Perry Hall, MD 21128For SaleMLS ID #MDBC2179380, Adam Troska, Cummings & Co. Realtors. Bright MLS
- $425,0004 bd3 ba1.7k sqft631 N Bend Rd, Baltimore, MD 21229For SaleMLS ID #MDBC2180636, Jillian McKown, Northrop Realty. Bright MLS
