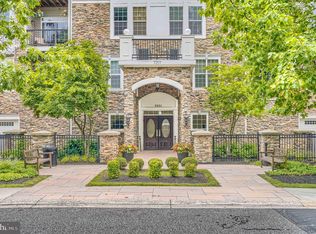
Welcome to the Highlands of Quarry Lake a gated community! This desirable top-floor condo offers comfortable one-level living with an open and inviting floor plan. Elevator makes it easy. The spacious main living area features hardwood floors, with the kitchen opening seamlessly to the dining area and living room—perfect for everyday living and entertaining. stainless steel appliances and granite countertops for good food prep area. The home offers two spacious bedrooms, 2 full bathrooms, The primary bedroom features a comfortable sitting area, great closet space, and a private bath. Primary bath has good sized shower & double bowl vanity . Step outside from the living area onto the balcony, where you can relax and enjoy peaceful views overlooking the courtyard. Additional highlights include a separate storage room within the building and a detached garage, providing valuable extra storage and parking. Located in the desirable This top-floor residence combines comfort, convenience, and a wonderful community setting. Community amenities include: Clubhouse, outdoor pool, tennis courts, playground and walking trails in the common area. Shopping and dining are close by and easy access to I695 Painting and new carpeting is being done soon
For sale
Price cut: $12K (10/20)
$412,900
7301 Travertine Dr Unit 401, Baltimore, MD 21209
2beds
1,462sqft
Condominium
Built in 2008
-- sqft lot
$-- Zestimate®
$282/sqft
$630/mo HOA
What's special
Comfortable one-level livingDouble bowl vanityHardwood floorsStainless steel appliancesGreat closet spaceGranite countertopsTwo spacious bedrooms
- 36 days
- 147
- 0
Zillow last checked:
Listing updated:
Listed by:
Karen Tamalavicz 410-274-1311,
RE/MAX Realty Group 410-730-6100
Source: Bright MLS,MLS#: MDBC2177796
Facts & features
Interior
Bedrooms & bathrooms
- Bedrooms: 2
- Bathrooms: 2
- Full bathrooms: 2
- Main level bathrooms: 2
- Main level bedrooms: 2
Rooms
- Room types: Living Room, Dining Room, Primary Bedroom, Bedroom 2, Kitchen, Den, Laundry, Bathroom 2, Primary Bathroom
Primary bedroom
- Features: Ceiling Fan(s), Flooring - Carpet, Primary Bedroom - Dressing Area, Attached Bathroom
- Level: Main
Bedroom 2
- Features: Ceiling Fan(s), Flooring - Carpet, Walk-In Closet(s)
- Level: Main
Primary bathroom
- Features: Bathroom - Stall Shower, Granite Counters, Double Sink, Flooring - Ceramic Tile
- Level: Main
Bathroom 2
- Features: Flooring - Ceramic Tile
- Level: Main
Den
- Features: Flooring - HardWood
- Level: Main
Dining room
- Features: Dining Area, Flooring - HardWood, Ceiling Fan(s)
- Level: Main
Kitchen
- Level: Main
Laundry
- Features: Flooring - Laminated
- Level: Main
Living room
- Features: Balcony Access, Ceiling Fan(s), Chair Rail, Flooring - HardWood
- Level: Main
Heating
- Forced Air, Central, Natural Gas, Electric
Cooling
- Central Air, Ceiling Fan(s), Electric
Appliances
- Included: Microwave, Dishwasher, Disposal, Dryer, Exhaust Fan, Ice Maker, Refrigerator, Stainless Steel Appliance(s), Cooktop, Washer, Gas Water Heater
- Laundry: Dryer In Unit, Main Level, Washer In Unit, Laundry Room, In Unit
Features
- Ceiling Fan(s), Combination Dining/Living, Elevator, Pantry, Primary Bath(s), Upgraded Countertops, Walk-In Closet(s), Open Floorplan
- Flooring: Carpet, Ceramic Tile, Hardwood, Wood
- Doors: Sliding Glass, Six Panel
- Windows: Double Pane Windows, Screens
- Has basement: No
- Has fireplace: No
Interior area
- Total structure area: 1,462
- Total interior livable area: 1,462 sqft
- Finished area above ground: 1,462
Property
Parking
- Total spaces: 2
- Parking features: Garage Faces Front, Assigned, Detached, Parking Lot
- Garage spaces: 1
- Details: Assigned Parking, Assigned Space #: 3-401
Accessibility
- Accessibility features: None
Features
- Levels: Four
- Stories: 4
- Exterior features: Sidewalks, Storage, Street Lights, Balcony
- Pool features: Community
- Has view: Yes
- View description: Courtyard
Details
- Additional structures: Above Grade
- Parcel number: 04032500004384
- Zoning: R
- Special conditions: Standard
Construction
Type & style
- Home type: Condo
- Architectural style: Traditional
- Property subtype: Condominium
- Attached to another structure: Yes
Materials
- Stone, Vinyl Siding
Condition
- Good
- New construction: No
- Year built: 2008
Utilities & green energy
- Sewer: Public Sewer
- Water: Public
Community & HOA
Community
- Security: Security Gate, Fire Sprinkler System
- Condo and coop fee: $630 monthly
- Subdivision: The Highlands At Quarry Lake
HOA
- Has HOA: No
- Amenities included: Common Grounds
- Services included: Common Area Maintenance, Maintenance Structure, Maintenance Grounds, Management, Reserve Funds, Road Maintenance, Security, Sewer, Snow Removal, Trash, Water
- HOA name: Highlands @quarry Lake
Location
- Region: Baltimore
Financial & listing details
- Price per square foot: $282/sqft
- Tax assessed value: $340,000
- Annual tax amount: $3,939
- Date on market: 10/11/2026
- Listing agreement: Exclusive Right To Sell
- Listing terms: Cash,Conventional,FHA,VA Loan
- Ownership: Condominium
Estimated market value
Not available
Estimated sales range
Not available
Not available
Price history
| Date | Event | Price |
|---|---|---|
| 10/20/2026 | Price change | $412,900-2.8%$282/sqft |
Source:  Bright MLS #MDBC2177796 Report a problem | ||
| 10/11/2026 | Listed for sale | $424,900+56553.3%$291/sqft |
Source: Bright MLS #MDBC2177796 Report a problem | ||
| 1/5/2011 | Sold | $750$1/sqft |
Source: Public Record Report a problem | ||
Public tax history
| Year | Property taxes | Tax assessment |
|---|---|---|
| 2026 | $61 | $5,000 |
| 2025 | $61 | $5,000 |
| 2024 | $61 | $5,000 |
| 2023 | $61 | $5,000 |
| 2022 | $61 | $5,000 |
| 2021 | $61 | $5,000 |
| 2020 | $61 | $5,000 |
| 2019 | $61 | $5,000 |
| 2018 | $61 | $5,000 |
| 2017 | $61 -15.9% | $5,000 |
| 2016 | $72 | $5,000 |
| 2015 | $72 | $5,000 |
| 2014 | $72 | $5,000 -16.7% |
| 2013 | -- | $6,000 |
| 2012 | -- | $6,000 |
| 2011 | -- | $6,000 |
| 2010 | -- | $6,000 |
| 2009 | -- | $6,000 |
Find assessor info on the county website
Monthly payment
Est. payment
Payment breakdown
Explore the cost of this home by adjusting the details. Changes won't be saved.Climate risks
Neighborhood: 21209
Nearby schools
Schools provided by the listing agent
- District: Baltimore County Public Schools
Source: Bright MLS. This data may not be complete. We recommend contacting the local school district to confirm school assignments for this home.
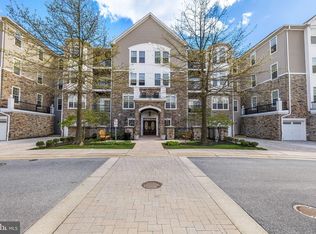
- $445,0002 bd2 ba1.4k sqft7301 Travertine Dr UNIT 205, Baltimore, MD 21209Sold
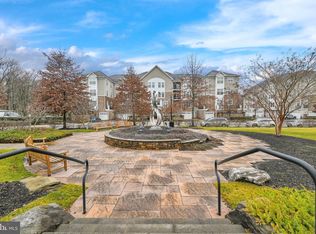
- $465,0002 bd2 ba1.6k sqft7301 Travertine Dr UNIT 303, Baltimore, MD 21209Sold
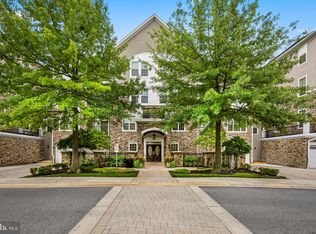
- $470,0002 bd2 ba1.6k sqft7301 Travertine Dr UNIT 403, Baltimore, MD 21209Sold
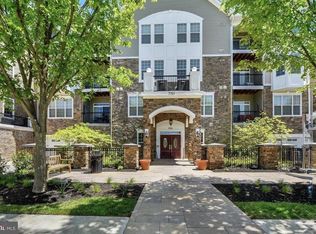
- $445,0002 bd2 ba1.4k sqft7301 Travertine Dr UNIT 104, Baltimore, MD 21209Sold

Similar homes
- $429,0002 bd2 ba1.4k sqftThe Highlands At Quarry Lake, Baltimore, MD 21209For Sale
 MLS ID #MDBC2171656, Laurie Karll, LPT Realty, LLC. Bright MLS
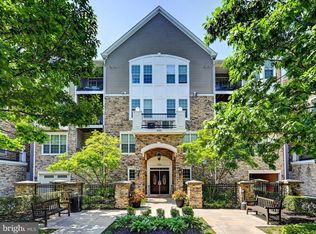
- $429,9002 bd2 ba1.4k sqft7201 Travertine Dr Unit 104, Baltimore, MD 21209For Sale
 MLS ID #MDBC2167140, Richard Waxman, Cummings & Co. Realtors. Bright MLS
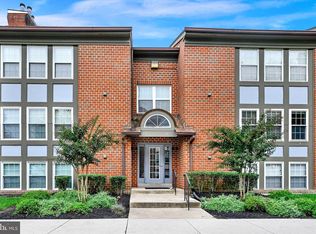
- $389,0002 bd2 ba1.4k sqft7101 Travertine Dr Unit 308, Baltimore, MD 21209For Sale
 MLS ID #MDBC2167880, Carole Glick, Long & Foster Real Estate, Inc.. Bright MLS
- $229,0002 bd2 ba1.4k sqft13 Pipe Hill Ct Unit B, Baltimore, MD 21209For Sale
 MLS ID #MDBC2175486, Nanci Diamond, Long & Foster Real Estate, Inc.. Bright MLS
- $399,9992 bd2 ba1.5k sqft414 Rockfleet Rd Unit 102, Lutherville Timonium, MD 21093For SaleMLS ID #MDBC2176654, Melissa Edwards, Compass. Bright MLS
- $375,0002 bd2 ba1.4k sqft12240 Roundwood Rd Unit 205, Lutherville Timonium, MD 21093For SaleMLS ID #MDBC2179560, Sally Hechter, Cummings & Co. Realtors. Bright MLS
- $299,0002 bd2 ba1.3k sqft406 Rockfleet Rd Unit 101, Lutherville Timonium, MD 21093For SaleMLS ID #MDBC2180012, Laura-Lee Jones, Long & Foster Real Estate, Inc.. Bright MLS
- $369,0002 bd2 ba1.3k sqftTralee Forest, Timonium, MD 21093For SaleMLS ID #MDBC2176030, Blandy Becker, Cummings & Co. Realtors. Bright MLS
- $450,0003 bd2 ba1.3k sqft22 Stone Manor Ct #22, Baltimore, MD 21204For SaleMLS ID #MDBC2179620, Kim Barton, Keller Williams Legacy. Bright MLS
- $349,9003 bd3 ba1.7k sqft9426 James Macgowan Ln #461, Owings Mills, MD 21117For SaleMLS ID #MDBC2181274, Selim Demirkan, Maryland Realty Company. Bright MLS
- $499,9002 bd2 ba1.4k sqft200 Belmont Forest Ct Unit 101, Lutherville, MD 21093For SaleMLS ID #MDBC2169842, Justin Brewer, Baltimore Realty, LLC. Bright MLS
- $325,0002 bd2 ba1.5k sqft414 Rockfleet Rd Unit 203, Lutherville Timonium, MD 21093For SaleMLS ID #MDBC2166138, Bob Lucido, Keller Williams Lucido Agency. Bright MLS
- $430,0003 bd3 ba1.6k sqft15 Willow Ave, Towson, MD 21286For SaleMLS ID #MDBC2172782, Janice Warns, Long & Foster Real Estate, Inc.. Bright MLS
- $399,9994 bd5 ba1.9k sqft215 S Macon St, Baltimore, MD 21224For SaleMLS ID #MDBA2237154, Josh Madden, Allfirst Realty, Inc.. Bright MLS
- $369,9983 bd4 ba2.1k sqft4352 Breeders Cup Cir, Randallstown, MD 21133For SaleMLS ID #MDBC2175734, Makeda Phillander, ExecuHome Realty. Bright MLS
- $299,0002 bd2 ba1.6k sqft522 Hopkins Landing Dr #522, Essex, MD 21221For SaleMLS ID #MDBC2178556, Bill Rossi, Cummings & Co. Realtors. Bright MLS
