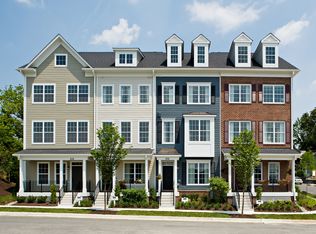
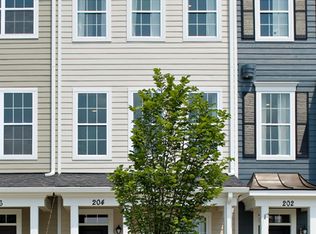
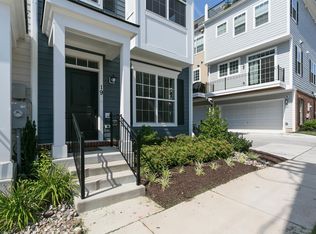
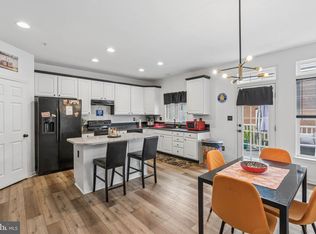
Experience the charm of 15 Willow Ave in the highly sought-after Towson Green—one of Towson's premier luxury townhome communities! Situated in the vibrant heart of Towson, this meticulously maintained residence presents a fantastic opportunity for comfortable living. Step inside to discover a spacious open-concept main level featuring hardwood flooring, stainless steel appliances, plenty of natural light, and a rear balcony. The first floor includes a versatile den or office space that could easily serve as a third bedroom, accompanied by a convenient half bath. The updated kitchen, dining area, and expansive family room create an inviting main living space. The upper level boasts two generously sized bedrooms, each with its own full bath, and cozy carpeting throughout. For added convenience, the washer and dryer are conveniently located on the bedroom level. Enjoy a variety of nearby restaurants, bars, and shopping options!
For sale
Price cut: $35K (11/5)
$430,000
15 Willow Ave, Towson, MD 21286
3beds
1,672sqft
Townhouse
Built in 2015
992 Square Feet Lot
$428,900 Zestimate®
$257/sqft
$125/mo HOA
What's special
Spacious open-concept main levelPlenty of natural lightHardwood flooringStainless steel appliancesCozy carpeting throughoutDining areaExpansive family room
- 94 days
- 246
- 10
Zillow last checked:
Listing updated:
Listed by:
Janice Warns 410-371-9494,
Long & Foster Real Estate, Inc. 410-453-0500,
Co-Listing Agent: Charles Warns 410-456-1068,
Long & Foster Real Estate, Inc.
Source: Bright MLS,MLS#: MDBC2172782
Facts & features
Interior
Bedrooms & bathrooms
- Bedrooms: 3
- Bathrooms: 3
- Full bathrooms: 2
- 1/2 bathrooms: 1
- Main level bathrooms: 1
- Main level bedrooms: 1
Rooms
- Room types: Living Room, Dining Room, Kitchen, Den
Den
- Level: Main
Dining room
- Level: Upper
Kitchen
- Features: Granite Counters, Dining Area
- Level: Upper
Living room
- Level: Upper
Heating
- Forced Air, Natural Gas
Cooling
- Other, Electric
Appliances
- Included: Microwave, Dishwasher, Disposal, Dryer, Refrigerator, Six Burner Stove, Stainless Steel Appliance(s), Washer, Water Heater, Electric Water Heater
Features
- Has basement: No
- Has fireplace: No
Interior area
- Total structure area: 1,920
- Total interior livable area: 1,672 sqft
- Finished area above ground: 1,312
- Finished area below ground: 360
Property
Parking
- Total spaces: 2
- Parking features: Garage Faces Rear, Inside Entrance, Attached, On Street, Off Street
- Attached garage spaces: 1
- Has uncovered spaces: Yes
Accessibility
- Accessibility features: None
Features
- Levels: Three
- Stories: 3
- Pool features: None
Lot
- Size: 992 Square Feet
Details
- Additional structures: Above Grade, Below Grade
- Parcel number: 04092500008379
- Zoning: DR 16
- Special conditions: Standard
Construction
Type & style
- Home type: Townhouse
- Architectural style: Traditional
- Property subtype: Townhouse
Materials
- Vinyl Siding
- Foundation: Slab
Condition
- New construction: No
- Year built: 2015
Utilities & green energy
- Sewer: Public Sewer
- Water: Public
Community & HOA
Community
- Subdivision: Towson Green
HOA
- Has HOA: Yes
- Services included: Common Area Maintenance, Road Maintenance, Snow Removal
- HOA fee: $125 monthly
Location
- Region: Towson
Financial & listing details
- Price per square foot: $257/sqft
- Tax assessed value: $402,167
- Annual tax amount: $4,732
- Date on market: 8/14/2026
- Listing agreement: Exclusive Right To Sell
- Ownership: Fee Simple
Estimated market value
$428,900
$407,000 - $450,000
$2,964/mo
Price history
| Date | Event | Price |
|---|---|---|
| 11/5/2026 | Price change | $430,000-7.5%$257/sqft |
Source:  Bright MLS #MDBC2172782 Report a problem | ||
| 8/31/2026 | Price change | $465,000-3.1%$278/sqft |
Source: Bright MLS #MDBC2172782 Report a problem | ||
| 8/14/2026 | Listed for sale | $479,900+20.7%$287/sqft |
Source: Bright MLS #MDBC2172782 Report a problem | ||
| 7/31/2015 | Sold | $397,594$238/sqft |
Source: Public Record Report a problem | ||
Public tax history
| Year | Property taxes | Tax assessment |
|---|---|---|
| 2026 | $5,912 +168.6% | $402,167 +3% |
| 2025 | $2,201 -53.3% | $390,400 +0.4% |
| 2024 | $4,711 +0.4% | $388,700 +0.4% |
| 2023 | $4,690 +0.4% | $387,000 +0.4% |
| 2022 | $4,670 | $385,300 |
| 2021 | $4,670 | $385,300 |
| 2020 | $4,670 -2.4% | $385,300 -2.4% |
| 2019 | $4,785 +5% | $394,800 +5% |
| 2018 | $4,558 +5.3% | $376,033 +5.3% |
| 2017 | $4,330 +380.7% | $357,267 +5.5% |
| 2016 | $901 | $338,500 |
| 2015 | $901 | $338,500 +323.1% |
| 2014 | $901 | $80,000 +6.7% |
| 2013 | -- | $75,000 |
| 2012 | -- | $75,000 |
| 2011 | -- | $75,000 |
Find assessor info on the county website
Monthly payment
Est. payment
Payment breakdown
Explore the cost of this home by adjusting the details. Changes won't be saved.Climate risks
Neighborhood: 21286
Nearby schools
Schools provided by the listing agent
- District: Baltimore County Public Schools
Source: Bright MLS. This data may not be complete. We recommend contacting the local school district to confirm school assignments for this home.
Similar homes
- $495,0003 bd3 ba1.8k sqft37 Meridian Ln, Towson, MD 21286For Sale
 NextHome
- $424,9003 bd4 ba2k sqft5067 Cameo Ter #5067, Perry Hall, MD 21128For Sale
 MLS ID #MDBC2177290, Jodi Quinn, LPT Realty, LLC. Bright MLS
- $425,0003 bd4 ba1.9k sqft3827 Hudson St, Baltimore, MD 21224For Sale
 MLS ID #MDBA2237430, Mike Bailey, Berkshire Hathaway HomeServices PenFed Realty. Bright MLS
- $475,0003 bd4 ba1.8k sqft3502 Chestnut Ave, Baltimore, MD 21211For Sale
 MLS ID #MDBA2230880, Daniel Motz, Berkshire Hathaway HomeServices Homesale Realty. Bright MLS
- $380,0003 bd3 ba1.7k sqft1007 Rutland Ave, Baltimore, MD 21205For SaleMLS ID #MDBA2230060, Emily Trageser, Compass. Bright MLS
- $399,9003 bd3 ba1.9k sqft493 Willow Bend Dr, Glen Burnie, MD 21060For SaleMLS ID #MDAA2159378, Christina Elliott, The KW Collective. Bright MLS
- $435,0004 bd5 ba1.9k sqft121 E Fort Ave, Baltimore, MD 21230For SaleMLS ID #MDBA2230676, Colleen McDermond, Berkshire Hathaway HomeServices Homesale Realty. Bright MLS
- $419,9003 bd4 ba1.9k sqft355 Cherrystone Ct, Reisterstown, MD 21136For SaleMLS ID #MDBC2174152, Brendan Butler, Cummings & Co. Realtors. Bright MLS
- $390,0003 bd3 ba1.8k sqft611 S Haven St, Baltimore, MD 21224For SaleMLS ID #MDBA2236882, Ron Howard, Everything Real Estate, LLC. Bright MLS
- $350,0003 bd4 ba1.4k sqft16 Jones Falls Ter, Baltimore, MD 21209For SaleMLS ID #MDBC2177798, Michael Schiff, EXP Realty, LLC. Bright MLS
- $450,0003 bd4 ba2.1k sqft109 W Fort Ave, Baltimore, MD 21230For SaleMLS ID #MDBA2215930, Lauren Shapiro, Long & Foster Real Estate, Inc.. Bright MLS
- $435,0003 bd4 ba2.2k sqft221 Truck Farm Dr, Glen Burnie, MD 21061For SaleMLS ID #MDAA2148462, Johnni Lindsay, Hyatt & Company Real Estate, LLC. Bright MLS
- $387,9003 bd3 ba1.8k sqft9335 Owings Choice Ct, Owings Mills, MD 21117For SaleMLS ID #MDBC2177742, Jose Rivas, Keller Williams Gateway LLC. Bright MLS
- $439,9993 bd3 ba2.2k sqft11606 Amaralles Dr, Reisterstown, MD 21136For SaleMLS ID #MDBC2170036, Lila Houston, Execuhome Realty. Bright MLS
- $354,9003 bd4 ba1.8k sqft17 Cashell Ct, Nottingham, MD 21236For SaleMLS ID #MDBC2175696, Prabin Bhandari, Keller Williams Gateway LLC. Bright MLS
- $425,0003 bd4 ba1.9k sqft1004 Wisdom Ct, Glen Burnie, MD 21061For SaleMLS ID #MDAA2155794, Mr. Steven Rollins, Coldwell Banker Realty. Bright MLS
- $439,9003 bd4 ba1.9k sqft636 Lakemont Dr, Glen Burnie, MD 21060For SaleMLS ID #MDAA2159386, Ida Dennis, EXP Realty, LLC. Bright MLS
- $375,0003 bd3 ba1.2k sqft3632 Keswick Rd, Baltimore, MD 21211For SaleMLS ID #MDBA2236896, Savannah Spanellis, Cummings & Co. Realtors. Bright MLS
- $379,9003 bd3 ba1.7k sqft4211 La Plata Ave, Baltimore, MD 21211For SaleMLS ID #MDBA2221960, Pamela Debnam, Houwzer, LLC. Bright MLS
- $435,0003 bd3 ba2.1k sqft7202 Mockingbird Cir, Glen Burnie, MD 21060For SaleMLS ID #MDAA2159138, Michelle Willis, RE/MAX Executive. Bright MLS
