HUGE PRICE ADJUSTMENT!!! Welcome to Quarry Place! This beautifully maintained townhome offers three finished levels, an open-concept layout, and stylish upgrades throughout. The main level features 9-foot ceilings, hardwood floors, abundant natural light, and a gourmet kitchen with an oversized 8-foot island, granite countertops, and stainless steel appliances. Enjoy peaceful lake and tree views from the private deck. Upstairs, you'll find a spacious primary suite, two additional bedrooms, a full bath, and convenient laundry. Community amenities include walking trails, a dog park, and beautifully landscaped common areas, all just minutes from shopping, dining, and commuter routes.
Pending
$435,000
520 Halite Dr, Reisterstown, MD 21136
3beds
2,048sqft
Townhouse
Built in 2016
2,047 Square Feet Lot
$432,000 Zestimate®
$212/sqft
$180/mo HOA
What's special
Stylish upgrades throughoutPrivate deckBeautifully landscaped common areasHardwood floorsStainless steel appliancesAbundant natural lightGranite countertops
- 127 days
- 31
- 0
Zillow last checked:
Listing updated:
Listed by:
Brandon Bachman 443-917-8844,
Hyatt & Company Real Estate, LLC 410-705-6295
Source: Bright MLS,MLS#: MDBC2167054
Facts & features
Interior
Bedrooms & bathrooms
- Bedrooms: 3
- Bathrooms: 4
- Full bathrooms: 2
- 1/2 bathrooms: 2
- Main level bathrooms: 1
Basement
- Area: 0
Heating
- Forced Air, Natural Gas
Cooling
- Central Air, Electric
Appliances
- Included: Microwave, Cooktop, Dryer, Washer, Refrigerator, Oven/Range - Gas, Disposal, Ice Maker, Electric Water Heater
- Laundry: Upper Level
Features
- Breakfast Area, Ceiling Fan(s), Dining Area, Open Floorplan, Kitchen Island, Recessed Lighting, Bathroom - Stall Shower, Bathroom - Tub Shower, Upgraded Countertops, Walk-In Closet(s)
- Flooring: Luxury Vinyl, Carpet, Wood
- Doors: Sliding Glass, Storm Door(s)
- Has basement: No
- Has fireplace: No
Interior area
- Total structure area: 2,048
- Total interior livable area: 2,048 sqft
- Finished area above ground: 2,048
- Finished area below ground: 0
Property
Parking
- Total spaces: 2
- Parking features: Garage Faces Rear, Garage Door Opener, Inside Entrance, Concrete, Attached
- Attached garage spaces: 2
- Has uncovered spaces: Yes
Accessibility
- Accessibility features: None
Features
- Levels: Three
- Stories: 3
- Pool features: None
Lot
- Size: 2,047 Square Feet
Details
- Additional structures: Above Grade, Below Grade
- Parcel number: 04042500010685
- Zoning: DR 10.5
- Special conditions: Short Sale
Construction
Type & style
- Home type: Townhouse
- Architectural style: Colonial
- Property subtype: Townhouse
Materials
- Aluminum Siding, Brick
- Foundation: Brick/Mortar
Condition
- Excellent
- New construction: No
- Year built: 2016
Utilities & green energy
- Sewer: Public Sewer
- Water: Public
Community & HOA
Community
- Security: Security System
- Subdivision: Quarry Place
HOA
- Has HOA: Yes
- Amenities included: Jogging Path, Lake
- HOA fee: $180 monthly
- HOA name: CENTURY MANAGEMENT INC
Location
- Region: Reisterstown
Financial & listing details
- Price per square foot: $212/sqft
- Tax assessed value: $371,033
- Annual tax amount: $4,291
- Date on market: 6/21/2026
- Listing agreement: Exclusive Right To Sell
- Listing terms: Cash,Conventional,FHA,Negotiable,VA Loan
- Ownership: Fee Simple
Estimated market value
$432,000
$410,000 - $454,000
$3,381/mo
Price history
| Date | Event | Price |
|---|---|---|
| 8/4/2026 | Pending sale | $435,000$212/sqft |
Source:  Bright MLS #MDBC2167054 Report a problem Bright MLS #MDBC2167054 Report a problem | ||
| 7/19/2026 | Price change | $435,000-4.4%$212/sqft |
Source: Bright MLS #MDBC2167054 Report a problem | ||
| 6/21/2026 | Listed for sale | $455,000+1.1%$222/sqft |
Source: Bright MLS #MDBC2167054 Report a problem | ||
| 11/30/2023 | Sold | $450,000$220/sqft |
Source: Public Record Report a problem | ||
| 9/4/2023 | Sold | $450,000$220/sqft |
Source: Bright MLS #MDBC2072696 Report a problem | ||
| 8/6/2023 | Pending sale | $450,000$220/sqft |
Source: Bright MLS #MDBC2072696 Report a problem | ||
| 7/17/2023 | Listed for sale | $450,000+28.3%$220/sqft |
Source: Bright MLS #MDBC2072696 Report a problem | ||
| 9/28/2016 | Sold | $350,725$171/sqft |
Source: Public Record Report a problem | ||
Public tax history
| Year | Property taxes | Tax assessment |
|---|---|---|
| 2026 | $12,980 +91.5% | $371,033 +4.8% |
| 2025 | $6,777 +65.9% | $354,067 +5% |
| 2024 | $4,086 +2.1% | $337,100 +2.1% |
| 2023 | $4,000 +2.2% | $330,067 -2.1% |
| 2022 | $3,915 +2.2% | $337,100 +6.7% |
| 2021 | $3,830 +3.3% | $316,000 +3.3% |
| 2020 | $3,707 +3.4% | $305,833 -3.2% |
| 2019 | $3,583 +3.6% | $316,000 +10.7% |
| 2018 | $3,460 +2.8% | $285,500 +2.8% |
| 2017 | $3,365 | $277,680 +624.4% |
| 2016 | -- | $38,333 +9.5% |
| 2015 | -- | $35,000 |
| 2014 | -- | $35,000 |
Find assessor info on the county website
Monthly payment
Est. payment
Payment breakdown
Explore the cost of this home by adjusting the details. Changes won't be saved.Climate risks
Neighborhood: 21136
Nearby schools
Schools provided by the listing agent
- District: Baltimore County Public Schools
Source: Bright MLS. This data may not be complete. We recommend contacting the local school district to confirm school assignments for this home.
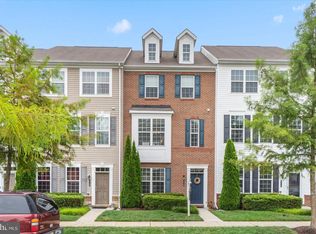
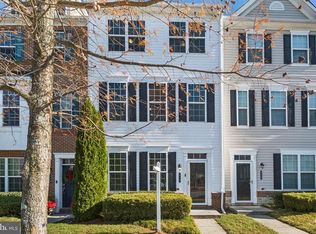
Similar homes
- $419,9003 bd4 ba1.9k sqft355 Cherrystone Ct, Reisterstown, MD 21136For Sale

 MLS ID #MDBC2174152, Brendan Butler, Cummings & Co. Realtors. Bright MLS
 - $439,9993 bd3 ba2.2k sqft11606 Amaralles Dr, Reisterstown, MD 21136For Sale
 MLS ID #MDBC2170036, Lila Houston, Execuhome Realty. Bright MLS
 - $375,0003 bd3 ba1.5k sqft8 Forest Glen Ct, Reisterstown, MD 21136For Sale
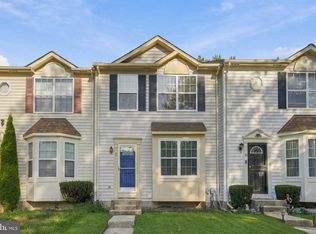 MLS ID #MDBC2175772, Elliot Ward, Compass. Bright MLS
 - $430,0004 bd3 ba2.1k sqft9411 Paragon Ct, Owings Mills, MD 21117For Sale
 MLS ID #MDBC2174628, Mary Towle, Yaffe Real Estate. Bright MLS
 - $485,0003 bd4 ba2.1k sqft11103 Wilder Way, Owings Mills, MD 21117For SaleMLS ID #MDBC2174698, Nick Waldner, Keller Williams Realty Centre. Bright MLS
- $474,9003 bd3 ba2.1k sqft9431 Ballard Green Dr, Owings Mills, MD 21117For SaleMLS ID #MDBC2178356, Dawn Might, Brook-Owen Real Estate. Bright MLS
- $319,9003 bd3 ba1.2k sqft197 Carolstowne Rd, Reisterstown, MD 21136For SaleMLS ID #MDBC2175752, Bob Frey, Hyatt & Company Real Estate LLC. Bright MLS
- $389,9003 bd3 ba1.6k sqft9300 Silver Charm Dr, Randallstown, MD 21133For SaleMLS ID #MDBC2175220, Walter Colquitt, Redfin Corp. Bright MLS
- $387,9003 bd3 ba1.8k sqft9335 Owings Choice Ct, Owings Mills, MD 21117For SaleMLS ID #MDBC2177742, Jose Rivas, Keller Williams Gateway LLC. Bright MLS
- $500,0004 bd5 ba2.3k sqft9473 Virginia Jane Way, Owings Mills, MD 21117For SaleMLS ID #MDBC2174650, Bob Lucido, Keller Williams Lucido Agency. Bright MLS
- $529,0004 bd4 ba2.8k sqft33 Greensborough Rd, Reisterstown, MD 21136For SaleMLS ID #MDBC2166674, Kirk Groves, WON Realty, LLC. Bright MLS
- $399,0004 bd4 ba2k sqft4322 Breeders Cup Cir, Randallstown, MD 21133For SaleMLS ID #MDBC2173500, Lovelle Pierre, Samson Properties. Bright MLS
- $449,9004 bd4 ba1.9k sqft7458 Willow Bottom Rd, Eldersburg, MD 21784For SaleMLS ID #MDCR2037654, Ana Ron, ANR Realty, LLC. Bright MLS
- $375,0003 bd3 ba1.7k sqft4523 Reaney Ln #499, Owings Mills, MD 21117For SaleMLS ID #MDBC2178598, Patricia Cabrejo, NextHome Envision. Bright MLS
- $429,9002 bd4 ba1.9k sqft7008 Black Oak Rd Unit 159, Elkridge, MD 21075For SaleMLS ID #MDHW2075386, Darrell Walker, Hyatt & Company Real Estate, LLC. Bright MLS
- $430,0003 bd3 ba2.1k sqft6175 Silver Arrows Way, Columbia, MD 21045For SaleMLS ID #MDHW2074690, Bob Chew, Samson Properties. Bright MLS
- $280,0002 bd2 ba1.3k sqft144 Glyndon Trace Dr Building 2, Reisterstown, MD 21136For SaleMLS ID #MDBC2175030, Tom Hayes, Long & Foster Real Estate, Inc.. Bright MLS
- $465,0003 bd3 ba1.6k sqft15 Willow Ave, Towson, MD 21286For SaleMLS ID #MDBC2172782, Janice Warns, Long & Foster Real Estate, Inc.. Bright MLS
- $449,9003 bd4 ba2.1k sqft27 Yogurt Ln, Baltimore, MD 21231For SaleMLS ID #MDBA2230054, Angela Vavasori, Cummings & Co. Realtors. Bright MLS
- $425,0003 bd3 ba2.1k sqftVillage Towns, Elkridge, MD 21075For SaleMLS ID #MDHW2071464, Matthew Bearinger, Samson Properties. Bright MLS
