Skip main navigation
Sold for $480,000
  • $480,000

    516 Halite Dr, Reisterstown, MD 21136

    3beds
    2,048sqft
    Townhouse
    Built in 2016
    1,960 Square Feet Lot
    $462,700 Zestimate®
    $234/sqft
    $2,832 Estimated rent

    Home value

    $462,700

    $440,000 - $486,000

    $2,832/mo

    Zestimate® history
    Loading
    Loading...

    Owner options

    List your home for rent

    $2,832/mo

    Rent Zestimate®

    Find your next renter with Zillow Rental Manager. Plus, with online applications, you can quickly screen prospective tenants – for free.

    Learn more

    $2,832/mo

    Rent Zestimate®

    Refinance and save

    $3,169/mo

    Est. payment

    Refinancing to a lower rate could help reduce your monthly payments and save thousands over the life of the loan.

    See today's rates

    $3,169/mo

    Est. payment

    Explore your selling options

    Work with a Zillow partner agent

    Leverage their expertise and Zillow's premium Showcase listings to get your home seen by more buyers.

    Get started

    List with your own agent

    Get your home in front of millions of buyers by listing it on Zillow.

    Learn how to do it

    Sell it yourself

    Take full control of how buyers see your home on Zillow by listing For Sale by Owner (FSBO).

    List your home

    What's special

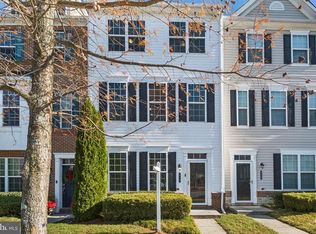
    Welcome to your dream townhome in The Towns at Quarry Place! Rarely available, this stunning 3 bedroom, 4 bathroom brick front townhome offers the perfect combination of luxury and convenience with captivating lake views and lush tree backdrops that ensure privacy and tranquility. As you enter this splendid home, you are welcomed by an inviting foyer that leads to a versatile office space that can easily be transformed into a fourth bedroom, should your needs require it. Also on this level is a convenient half bathroom, additional storage, and access to the garage. Ascending to the main living area, the bright and airy open-concept design welcomes you home. The family room merges seamlessly with the modern eat-in kitchen. Prepare gourmet meals or casual dinners at the large kitchen island, set against a backdrop of granite countertops, stainless steel appliances, and an ever-useful wet bar. The kitchen also features a spacious pantry and generous cabinet space, while a convenient half bath lies just around the corner. Venture up to the third floor where tranquility meets style in the primary bedroom, featuring a tray ceiling and an ensuite bathroom showcasing sophisticated tile work and sleek glass shower doors. Two additional bedrooms offer comfort and flexibility, serving perfectly as guest rooms or additional office spaces. Completing this level is an additional full bathroom and the conveniently located laundry area, adding to the practicality of this home. The outdoor living space is not to be overlooked. Enjoy the serene views of the glistening lake from your front yard or relax on the Trex deck with additional lake views. The inclusion of green spaces, jogging trails, pavilions, and a dog park within the community fosters a vibrant and active lifestyle. Adding to the home’s appeal, the two-car garage includes an Electric Vehicle charger and versatile space for parking or extra storage. Enhanced by a Ring security system, this home not only offers beauty and functionality but also peace of mind. Beyond the comfort of your home, the community is conveniently located near essential commuter routes. A short drive brings you to an array of shopping, dining, and entertainment options, ensuring you never have to compromise on convenience. Seize the opportunity to own this beautiful townhome with breathtaking lake views and encompassing convenience in the heart of Reisterstown. Schedule your showing today!

    Zillow last checked:

    Listing updated:

    Listed by:

    Brianna Buppert 301-448-0364,

    EXP Realty, LLC

    Bought with:

    John Zito, 674231

    Cummings & Co. Realtors

    Source: Bright MLS,MLS#: MDBC2101424MLS Logo

    Facts & features

    Interior

    Bedrooms & bathrooms
    • Bedrooms: 3
    • Bathrooms: 4
    • Full bathrooms: 2
    • 1/2 bathrooms: 2
    • Main level bathrooms: 1
    Rooms
    • Room types: Dining Room, Primary Bedroom, Bedroom 2, Bedroom 3, Kitchen, Family Room, Office, Primary Bathroom, Full Bath, Half Bath
    Basement
    • Area: 0
    Heating
    • Forced Air, Natural Gas
    Cooling
    • Central Air, Ceiling Fan(s), Electric
    Appliances
    • Included: Washer, Dryer, Dishwasher, Exhaust Fan, Disposal, Refrigerator, Ice Maker, Oven/Range - Gas, Stainless Steel Appliance(s), Microwave, Electric Water Heater
    Features
    • Breakfast Area, Ceiling Fan(s), Dining Area, Eat-in Kitchen, Kitchen - Gourmet, Kitchen Island, Upgraded Countertops, Combination Kitchen/Dining, Family Room Off Kitchen, Kitchen - Table Space, Primary Bath(s), Recessed Lighting, Bathroom - Stall Shower, Bathroom - Tub Shower, Walk-In Closet(s), Tray Ceiling(s)
    • Flooring: Carpet, Hardwood, Wood
    • Doors: French Doors, Sliding Glass
    • Windows: Screens
    • Has basement: No
    • Has fireplace: No
    Interior area
    • Total structure area: 2,048
    • Total interior livable area: 2,048 sqft
    • Finished area above ground: 2,048
    • Finished area below ground: 0

    Property

    Parking
    • Total spaces: 9
    • Parking features: Garage Faces Rear, Garage Door Opener, Built In, Attached, Driveway, On Street, Parking Lot
    • Attached garage spaces: 2
    • Uncovered spaces: 2
    Accessibility
    • Accessibility features: None
    Features
    • Levels: Three
    • Stories: 3
    • Patio & porch: Brick, Deck
    • Exterior features: Sidewalks
    • Pool features: None
    • Has view: Yes
    • View description: Lake
    • Has water view: Yes
    • Water view: Lake
    Lot
    • Size: 1,960 Square Feet
    • Features: Landscaped
    Details
    • Additional structures: Above Grade, Below Grade
    • Parcel number: 04042500010683
    • Zoning: RESIDENTIAL
    • Special conditions: Standard

    Construction

    Type & style
    • Home type: Townhouse
    • Architectural style: Traditional
    • Property subtype: Townhouse
    Materials
    • Brick
    • Foundation: Concrete Perimeter
    Condition
    • New construction: No
    • Year built: 2016
    Details
    • Builder name: Beazer

    Utilities & green energy

    • Sewer: Public Sewer
    • Water: Public

    Community & HOA

    Community
    • Subdivision: Towns At Quarry Place
    HOA
    • Has HOA: Yes
    • Amenities included: Common Grounds, Jogging Path, Picnic Area, Dog Park
    • HOA fee: $178 monthly
    • HOA name: QUARRY PLACE
    Location
    • Region: Reisterstown

    Financial & listing details

    • Price per square foot: $234/sqft
    • Tax assessed value: $350,200
    • Annual tax amount: $4,145
    • Date on market: 7/25/2024
    • Listing agreement: Exclusive Right To Sell
    • Exclusions: See Disclosures
    • Ownership: Fee Simple

    Price history

    DateEventPrice
    8/9/2024Sold$480,000+4.6%$234/sqft
    Source: Bright MLS #MDBC2101424 Report a problem
    7/28/2024Contingent$459,000$224/sqft
    Source: Bright MLS #MDBC2101424 Report a problem
    7/25/2024Listed for sale$459,000+26.4%$224/sqft
    Source: Bright MLS #MDBC2101424 Report a problem
    8/14/2020Sold$363,000-1.6%$177/sqft
    Source: Public Record Report a problem
    6/19/2020Pending sale$369,000$180/sqft
    Source: Keller Williams Realty Centre #MDBC496618 Report a problem
    6/15/2020Listed for sale$369,000+4.3%$180/sqft
    Source: Keller Williams Realty Centre #MDBC496618 Report a problem
    9/9/2016Sold$353,860$173/sqft
    Source: Public Record Report a problem

    Public tax history

    YearProperty taxesTax assessment
    2025$5,334 +25.7%$368,033 +5.1%
    2024$4,244 +2.4%$350,200 +2.4%
    2023$4,145 +2.5%$341,967 -2.4%
    2022$4,045 +2.5%$350,200 +7.6%
    2021$3,945 +3.4%$325,500 +3.4%
    2020$3,817 +3.5%$314,900 -3.3%
    2019$3,688 +3.6%$325,500 +10.8%
    2018$3,560 +2.9%$293,700 +2.9%
    2017$3,461 $285,552 +644.9%
    2016-- $38,333 +9.5%
    2015-- $35,000
    2014-- $35,000
    Find assessor info on the county website

    Neighborhood: 21136

    Nearby schools

    GreatSchools rating
    Schools provided by the listing agent
    • District: Baltimore County Public Schools

    Source: Bright MLS. This data may not be complete. We recommend contacting the local school district to confirm school assignments for this home.

    Get a cash offer in 3 minutes
    Find out how much your home could sell for in as little as 3 minutes with a no-obligation cash offer.
    Estimated market value
    $462,700
    Get a cash offer in 3 minutes
    Find out how much your home could sell for in as little as 3 minutes with a no-obligation cash offer.
    Estimated market value
    $462,700