Motivated Seller - Offering 3% Closing Cost Assistance & 6 month payments of Condo/HOA fees. Welcome to 4523 Reaney Lane, a beautifully appointed two-level condominium nestled in the sought-after Ballard Green community. Offering three spacious bedrooms, two and a half bathrooms, and a one-car garage, this sun-filled end unit combines comfort, style, and convenience. A neutral color palette, tall ceilings, and recessed lighting create a bright and airy ambiance throughout. The open-concept main level showcases wide plank engineered wood flooring, a welcoming front living room, and a stunning eat-in kitchen designed for both everyday living and entertaining. The kitchen is fully equipped with stainless steel appliances, granite countertops, a classic subway tile backsplash, soft-close 42-inch shaker cabinetry, and a large center island with seating. A convenient half bath and interior access to the garage complete the main level. Upstairs, the serene primary suite features a generous walk-in closet and a luxurious en-suite bath with a dual sink vanity, walk-in shower, and private water closet. Two additional bedrooms are located down the hall, including one with its own private balcony, along with a well-appointed hall bath and a conveniently located laundry closet. Residents of Ballard Green enjoy exceptional community amenities, including a clubhouse with a fitness center, outdoor pool, playgrounds, and beautifully maintained common areas offering a lifestyle of ease and enjoyment in a vibrant setting. Located in the heart of Owings Mills, 4523 Reaney Lane offers convenient access to everyday amenities and major commuter routes. Shopping, dining, and entertainment are just minutes away at Mill Station and Metro Centre at Owings Mills, while nearby parks and trails provide outdoor recreation. Commuters will appreciate easy access to Interstate 795, connecting quickly to Interstate 695 and downtown Baltimore, as well as the Owings Mills Metro SubwayLink Station for direct transit into the city. Please remove shoes.
Pending
Price cut: $8K (6/9)
$379,900
4523 Reaney Ln #499, Owings Mills, MD 21117
3beds
1,709sqft
:
Get pre-qualified$2,872/mo
Townhouse
Built in 2022
1,709 Square Feet Lot
$377,300 Zestimate®
$222/sqft
$409/mo HOA
What's special
Classic subway tile backsplashOne-car garageGenerous walk-in closetPrivate water closetOpen-concept main levelBeautifully appointed two-level condominiumSun-filled end unit
- 85 days |
- 188 |
- 5 |
Zillow last checked:
Listing updated:
Listed by:
Eric Black 410-905-2997,
Northrop Realty 4106537700
Source: Bright MLS,MLS#: MDBC2161098
Facts & features
Interior
Bedrooms & bathrooms
- Bedrooms: 3
- Bathrooms: 3
- Full bathrooms: 2
- 1/2 bathrooms: 1
- Main level bathrooms: 1
Rooms
- Room types: Living Room, Primary Bedroom, Bedroom 2, Bedroom 3, Kitchen
Primary bedroom
- Features: Attached Bathroom, Walk-In Closet(s), Flooring - Carpet
- Level: Upper
- Area: 256 Square Feet
- Dimensions: 16 X 16
Bedroom 2
- Features: Balcony Access, Flooring - Carpet
- Level: Upper
- Area: 120 Square Feet
- Dimensions: 12 X 10
Bedroom 3
- Features: Flooring - Carpet
- Level: Upper
- Area: 165 Square Feet
- Dimensions: 15 X 11
Kitchen
- Features: Flooring - Engineered Wood, Breakfast Bar, Granite Counters, Kitchen Island, Eat-in Kitchen, Recessed Lighting
- Level: Main
- Area: 266 Square Feet
- Dimensions: 14 X 19
Living room
- Features: Flooring - Engineered Wood
- Level: Main
- Area: 256 Square Feet
- Dimensions: 16 X 16
Heating
- Heat Pump, Electric
Cooling
- Central Air, Electric
Appliances
- Included: Dishwasher, Dryer, Disposal, Exhaust Fan, Ice Maker, Microwave, Refrigerator, Stainless Steel Appliance(s), Cooktop, Washer, Electric Water Heater
- Laundry: Upper Level
Features
- Kitchen Island, Primary Bath(s), Recessed Lighting, Upgraded Countertops, Walk-In Closet(s), Dry Wall, High Ceilings
- Flooring: Engineered Wood, Carpet
- Doors: Atrium, Six Panel
- Windows: Screens, Vinyl Clad
- Has basement: No
- Has fireplace: No
Interior area
- Total structure area: 1,709
- Total interior livable area: 1,709 sqft
- Finished area above ground: 1,709
- Finished area below ground: 0
Video & virtual tour
Property
Parking
- Total spaces: 2
- Parking features: Garage Faces Rear, Inside Entrance, Driveway, Attached
- Attached garage spaces: 1
- Uncovered spaces: 1
Accessibility
- Accessibility features: None
Features
- Levels: Two
- Stories: 2
- Exterior features: Lighting, Sidewalks, Street Lights, Balcony
- Pool features: Community
- Has view: Yes
- View description: Garden
Lot
- Size: 1,709 Square Feet
Details
- Additional structures: Above Grade, Below Grade
- Parcel number: 04022500018064
- Zoning: DR 16
- Special conditions: Standard
Construction
Type & style
- Home type: Townhouse
- Architectural style: Contemporary
- Property subtype: Townhouse
Materials
- Vinyl Siding
- Foundation: Slab
- Roof: Shingle
Condition
- New construction: No
- Year built: 2022
Utilities & green energy
- Sewer: Public Sewer
- Water: Public
Community & HOA
Community
- Security: Main Entrance Lock, Fire Sprinkler System, Smoke Detector(s)
- Condo and coop fee: $300 monthly
- Subdivision: Ballard Green
HOA
- Has HOA: Yes
- HOA fee: $109 monthly
Location
- Region: Owings Mills
Financial & listing details
- Price per square foot: $222/sqft
- Tax assessed value: $360,000
- Annual tax amount: $4,363
- Date on market: 4/30/2026
- Listing agreement: Exclusive Right To Sell
- Ownership: Fee Simple
Estimated market value
$377,300
$358,000 - $396,000
$2,722/mo
Price history
| Date | Event | Price |
|---|---|---|
| 7/8/2026 | Pending sale | $379,900$222/sqft |
Source:  Bright MLS #MDBC2161098 Report a problem Bright MLS #MDBC2161098 Report a problem | ||
| 6/9/2026 | Price change | $379,900-2.1%$222/sqft |
Source: Bright MLS #MDBC2161098 Report a problem | ||
| 4/30/2026 | Price change | $387,900-0.5%$227/sqft |
Source: Bright MLS #MDBC2161098 Report a problem | ||
| 4/7/2026 | Price change | $390,000-2.5%$228/sqft |
Source: Bright MLS #MDBC2151852 Report a problem | ||
| 2/27/2026 | Price change | $400,000-3.6%$234/sqft |
Source: Bright MLS #MDBC2151852 Report a problem | ||
| 2/19/2026 | Listed for sale | $415,000$243/sqft |
Source: Bright MLS #MDBC2151852 Report a problem | ||
Public tax history
Tax history is unavailable.
Monthly payment
Est. payment
Payment breakdown
Explore the cost of this home by adjusting the details. Changes won't be saved.Climate risks
Neighborhood: 21117
Nearby schools
GreatSchools rating
- 5/10Lyons Mill Elementary SchoolGrades: PK-5Distance: 0.2 mi
- 3/10Deer Park Middle Magnet SchoolGrades: 6-8Distance: 1.2 mi
- 4/10New Town High SchoolGrades: 9-12Distance: 1 mi
Schools provided by the listing agent
- District: Baltimore County Public Schools
Source: Bright MLS. This data may not be complete. We recommend contacting the local school district to confirm school assignments for this home.
- $368,0002 bd3 ba1.7k sqft4527 Reaney Ln #501, Owings Mills, MD 21117Sold
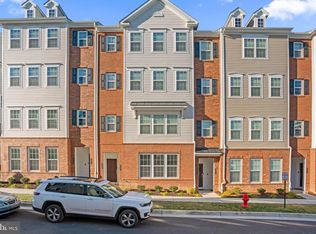
- $460,300-- bd-- ba2.5k sqft4529 Reaney Ln #502, Owings Mills, MD 21117Off Market
- $398,800-- bd-- ba1.7k sqft4539 Reaney Ln #507, Owings Mills, MD 21117Off Market
- $372,900-- bd-- ba1.7k sqft4535 Reaney Ln #505, Owings Mills, MD 21117Off Market
- $453,800-- bd-- ba2.5k sqft4525 Reaney Ln UNIT 5, Owings Mills, MD 21117Off Market
- $484,600-- bd-- ba2.5k sqft4537 Reaney Ln #506, Owings Mills, MD 21117Off Market
- $382,100-- bd-- ba1.7k sqft4523 Reaney Ln UNIT 4, Owings Mills, MD 21117Off Market
- $471,700-- bd-- ba2.5k sqft4521 Reaney Ln #498, Owings Mills, MD 21117Off Market
A local agent can set up tours, give advice and negotiate with sellers.
Similar homes
- $393,5003 bd3 ba1.7k sqft9374 Seney Ln #567, Owings Mills, MD 21117For Sale

 MLS ID #MDBC2149472, Shana Tinsley, EXP Realty, LLC. Bright MLS
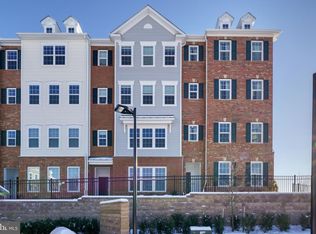
 - $372,5002 bd3 ba1.7k sqft9452 Davy Ln Unit 467, Owings Mills, MD 21117For Sale
 MLS ID #MDBC2149876, Heather Crawford, Redfin Corp. Bright MLS
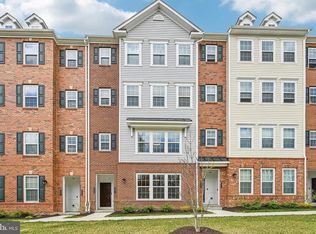
 - $369,0002 bd3 ba1.7k sqft4431 Potts Ct #595, Owings Mills, MD 21117For Sale
 MLS ID #MDBC2155220, Bob Chew, Samson Properties. Bright MLS
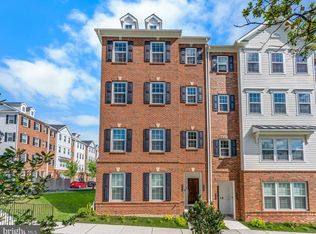
 - $405,0002 bd3 ba1.7k sqft9303 Seney Ln #549, Owings Mills, MD 21117For Sale
 MLS ID #MDBC2159800, Mark McNeill, Long & Foster Real Estate, Inc.. Bright MLS
 - $300,0002 bd2 ba1.8k sqft4550 Chaucer Way Unit 406, Owings Mills, MD 21117For SaleMLS ID #MDBC2170014, Bob Lucido, Keller Williams Lucido Agency. Bright MLS
- $289,9002 bd2 ba1.4k sqft9400 Wordsworth Way Unit 103, Owings Mills, MD 21117For SaleMLS ID #MDBC2167070, Donna Cohen, Northrop Realty. Bright MLS
- $335,0003 bd4 ba1.6k sqft226 S Macon St, Baltimore, MD 21224For SaleMLS ID #MDBA2224354, Ryan Hollander, Kelly and Co Realty, LLC. Bright MLS
- $405,0003 bd4 ba2.2k sqft8804 Margate Ct #3, Pikesville, MD 21208For SaleMLS ID #MDBC2159228, Erica Washington, Coldwell Banker Realty. Bright MLS
- $310,0003 bd3 ba1.7k sqft6519 Dundee Dr Unit 252, Eldersburg, MD 21784For SaleMLS ID #MDCR2036398, MENG MENG Zhao, Mulan Realty, Corp. Bright MLS
- $369,0002 bd2 ba1.4k sqft2121 John Stuart Rd #E, Marriottsville, MD 21104For SaleMLS ID #MDHW2071910, Bob Lucido, Keller Williams Lucido Agency. Bright MLS
- $485,0004 bd5 ba2.1k sqft11106 Wilder Way, Owings Mills, MD 21117For SaleMLS ID #MDBC2168864, Ali Haghgoo, EXP Realty, LLC. Bright MLS
- $405,0002 bd3 ba1.8k sqft614 Mozart Way, Baltimore, MD 21224For SaleMLS ID #MDBA2224668, Ron Howard, EVERYTHING REAL ESTATE LLC. Bright MLS
- $354,9003 bd3 ba1.6k sqft3210 Ellerslie Ave, Baltimore, MD 21218For SaleMLS ID #MDBA2224508, Eric Clash, LPT Realty, LLC. Bright MLS
- $349,9004 bd3 ba1.4k sqft2607 Edgewood Ave, Parkville, MD 21234For SaleMLS ID #MDBC2169890, Jim Bim, Winning Edge. Bright MLS
- $405,0002 bd4 ba1.8k sqft624 Mozart Way, Baltimore, MD 21224For SaleMLS ID #MDBA2224672, Ron Howard, EVERYTHING REAL ESTATE LLC. Bright MLS
- $405,0003 bd3 ba1.8k sqft615 S Haven St, Baltimore, MD 21224For SaleMLS ID #MDBA2223306, Ron Howard, EVERYTHING REAL ESTATE LLC. Bright MLS
- $399,9903 bd4 ba1.8k sqft4404 Roland Heights Ave, Baltimore, MD 21211For SaleMLS ID #MDBA2215152, Pamela Debnam, Houwzer, LLC. Bright MLS
- $382,5003 bd4 ba1.9k sqft840 Oldham St, Baltimore, MD 21224For SaleMLS ID #MDBA2208930, Courtney Zettlemoyer, Compass. Bright MLS
- $450,0004 bd4 ba1.9k sqft2403 Woodlands Rd, Baltimore, MD 21244For SaleMLS ID #MDBC2165674, Sunna Ahmad, Cummings & Co. Realtors. Bright MLS
- $389,9003 bd4 ba1.6k sqft7111 Sollers Point Rd, Baltimore, MD 21222For SaleMLS ID #MDBC2149260, Vanity James, Weichert, Realtors - Integrity Home Team. Bright MLS
