🎉 HOA FEES PAID FOR ONE YEAR! 🎉 Welcome to 9374 Seney Lane — a beautifully maintained, nearly new townhome offering the perfect blend of style, convenience, and exceptional value in one of Owings Mills’ most desirable areas. As an added bonus, the seller is offering ONE YEAR OF HOA/CONDO FEES PAID FOR THE BUYER — a valuable savings that makes homeownership even more affordable! Step inside to discover a bright, open-concept floor plan designed for modern living. Rich hardwood floors flow throughout the main level, creating a warm and inviting space perfect for entertaining or relaxing at home. The heart of the home is the stunning gourmet kitchen, featuring granite countertops, stainless steel appliances, elegant pendant lighting, abundant cabinetry, and a spacious layout that seamlessly connects to the living and dining areas. Upstairs, retreat to your luxurious primary suite complete with a spa-inspired bath, double vanity, oversized walk-in closet, and plenty of room to unwind. Two additional bedrooms, a full hall bath, and a convenient upper-level laundry area provide both comfort and functionality. Enjoy outdoor living on your private patio—perfect for morning coffee, evening relaxation, or gathering with friends and family. Additional features include custom faux wood blinds throughout and true move-in-ready condition, allowing you to start enjoying your new home from day one. Beyond the home, you’ll love the unbeatable location just minutes from Foundry Row and Mill Station, offering easy access to Wegmans, HomeGoods, LA Fitness, AMC Theatre, dining, shopping, and everyday conveniences. Community amenities include a clubhouse, fitness center, resort-style swimming pool, walking trails, picnic areas, and playgrounds. Lyons Mill Elementary School is within walking distance, and major commuter routes provide easy access to Baltimore and beyond. Why wait for new construction when you can move right into this beautifully appointed home and enjoy immediate savings? Schedule your private tour today and see why 9374 Seney Lane is one of the best values currently available in Owings Mills!
For sale
Price cut: $500 (6/11)
$393,500
9374 Seney Ln #567, Owings Mills, MD 21117
3beds
1,711sqft
:
Get pre-qualified$2,930/mo
Townhouse
Built in 2023
1,711 Square Feet Lot
$393,200 Zestimate®
$230/sqft
$404/mo HOA
What's special
Stylish pendant lightingLarge walk-in closetSun-filled main levelDouble vanitiesPrivate patioSpa-inspired ensuite bathRich hardwood floors
- 216 days |
- 304 |
- 18 |
Zillow last checked:
Listing updated:
Listed by:
Shana Tinsley 410-570-5352,
EXP Realty, LLC 8888607369
Source: Bright MLS,MLS#: MDBC2149472
Facts & features
Interior
Bedrooms & bathrooms
- Bedrooms: 3
- Bathrooms: 3
- Full bathrooms: 2
- 1/2 bathrooms: 1
- Main level bathrooms: 1
Basement
- Area: 0
Heating
- Hot Water, Electric
Cooling
- Central Air, Electric
Appliances
- Included: Dishwasher, Disposal, Dryer, Exhaust Fan, Washer, Cooktop, Stainless Steel Appliance(s), Refrigerator, Oven/Range - Gas, Ice Maker, Electric Water Heater
- Laundry: Upper Level
Features
- Breakfast Area, Combination Dining/Living, Open Floorplan, Eat-in Kitchen, Kitchen Island, Recessed Lighting, Upgraded Countertops, Walk-In Closet(s)
- Flooring: Luxury Vinyl, Carpet, Wood
- Windows: Window Treatments
- Has basement: No
- Has fireplace: No
Interior area
- Total structure area: 1,711
- Total interior livable area: 1,711 sqft
- Finished area above ground: 1,711
- Finished area below ground: 0
Video & virtual tour
Property
Parking
- Total spaces: 2
- Parking features: Storage, Garage Faces Rear, Garage Door Opener, Inside Entrance, Concrete, Driveway, On Street, Attached
- Attached garage spaces: 1
- Uncovered spaces: 1
Accessibility
- Accessibility features: None
Features
- Levels: Two
- Stories: 2
- Exterior features: Sidewalks, Balcony
- Pool features: Community
Lot
- Size: 1,711 Square Feet
Details
- Additional structures: Above Grade, Below Grade
- Parcel number: 04022500019190
- Zoning: R
- Special conditions: Standard
Construction
Type & style
- Home type: Townhouse
- Property subtype: Townhouse
Materials
- Brick
- Foundation: Brick/Mortar
Condition
- Excellent
- New construction: No
- Year built: 2023
Utilities & green energy
- Sewer: Public Septic
- Water: Public
Community & HOA
Community
- Security: Carbon Monoxide Detector(s), Exterior Cameras, Security System, Smoke Detector(s)
- Condo and coop fee: $295 monthly
- Subdivision: Ballard Green
HOA
- Has HOA: Yes
- Amenities included: Bike Trail, Dog Park, Fitness Center, Game Room, Jogging Path, Picnic Area, Pool, Recreation Facilities, Tennis Court(s), Tot Lots/Playground
- Services included: Snow Removal, Pool(s), Common Area Maintenance, Maintenance Grounds
- HOA fee: $109 monthly
- HOA name: TIDEWATER
Location
- Region: Owings Mills
Financial & listing details
- Price per square foot: $230/sqft
- Tax assessed value: $350,000
- Annual tax amount: $4,300
- Date on market: 1/8/2026
- Listing agreement: Exclusive Agency
- Listing terms: Cash,Conventional,FHA,VA Loan,USDA Loan
- Ownership: Fee Simple
Estimated market value
$393,200
$374,000 - $413,000
$2,959/mo
Price history
| Date | Event | Price |
|---|---|---|
| 6/11/2026 | Price change | $393,500-0.1%$230/sqft |
Source:  Bright MLS #MDBC2149472 Report a problem Bright MLS #MDBC2149472 Report a problem | ||
| 3/19/2026 | Price change | $394,000-1.5%$230/sqft |
Source: eXp Realty #MDBC2149472 Report a problem | ||
| 1/8/2026 | Listed for sale | $399,999+0.3%$234/sqft |
Source: Bright MLS #MDBC2149472 Report a problem | ||
| 10/31/2025 | Listing removed | $399,000$233/sqft |
Source: Bright MLS #MDBC2137798 Report a problem | ||
| 9/17/2025 | Price change | $399,000-2.4%$233/sqft |
Source: Bright MLS #MDBC2137798 Report a problem | ||
| 8/21/2025 | Listed for sale | $409,000$239/sqft |
Source: Bright MLS #MDBC2137798 Report a problem | ||
Public tax history
Tax history is unavailable.
Monthly payment
Est. payment
Payment breakdown
Explore the cost of this home by adjusting the details. Changes won't be saved.Climate risks
Neighborhood: 21117
Nearby schools
GreatSchools rating
- 5/10Lyons Mill Elementary SchoolGrades: PK-5Distance: 0.2 mi
- 3/10Deer Park Middle Magnet SchoolGrades: 6-8Distance: 1.2 mi
- 4/10New Town High SchoolGrades: 9-12Distance: 1 mi
Schools provided by the listing agent
- District: Baltimore County Public Schools
Source: Bright MLS. This data may not be complete. We recommend contacting the local school district to confirm school assignments for this home.
- $303,6002 bd3 ba1.7k sqft9366 Seney Ln, Owings Mills, MD 21117Off Market

- $449,990-- bd-- ba2.5k sqft9360 Seney Ln #560, Owings Mills, MD 21117Sold
- $376,800-- bd-- ba1.7k sqft9362 Seney Ln #561, Owings Mills, MD 21117Off Market
- $421,200-- bd-- ba2.5k sqft9364 Seney Ln #562, Owings Mills, MD 21117Off Market
- $374,800-- bd-- ba1.7k sqft9366 Seney Ln #563, Owings Mills, MD 21117Sold
- $436,700-- bd-- ba2.5k sqft9368 Seney Ln #564, Owings Mills, MD 21117Off Market
- $434,600-- bd-- ba2.5k sqft9372 Seney Ln #566, Owings Mills, MD 21117Off Market
- $363,340-- bd-- ba1.7k sqft9374 Seney Ln #567, Owings Mills, MD 21117Sold
A local agent can set up tours, give advice and negotiate with sellers.
Similar homes
- $400,0003 bd3 ba1.6k sqft9370 Esplanade Ct #59, Owings Mills, MD 21117For Sale

 MLS ID #MDBC2171428, Jennifer Kramer-Dela Cruz, Keller Williams Legacy. Bright MLS
 - $372,5002 bd3 ba1.7k sqft9452 Davy Ln Unit 467, Owings Mills, MD 21117For Sale
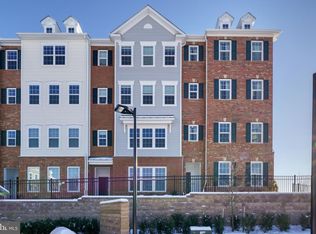 MLS ID #MDBC2149876, Heather Crawford, Redfin Corp. Bright MLS
 - $490,0003 bd4 ba2k sqft4325 Adkisson Ln, Owings Mills, MD 21117For Sale
 MLS ID #MDBC2170462, Naomi Reetz, Cummings & Co. Realtors. Bright MLS
 - $424,9003 bd4 ba2.2k sqft10800 Sherwood Hill Rd, Owings Mills, MD 21117For Sale
 MLS ID #MDBC2170920, Ram Sammeta, ExecuHome Realty. Bright MLS
 - $405,0002 bd3 ba1.7k sqft9303 Seney Ln #549, Owings Mills, MD 21117For SaleMLS ID #MDBC2159800, Mark McNeill, Long & Foster Real Estate, Inc.. Bright MLS
- $369,0002 bd3 ba1.7k sqft4431 Potts Ct #595, Owings Mills, MD 21117For SaleMLS ID #MDBC2155220, Bob Chew, Samson Properties. Bright MLS
- $355,0004 bd3 ba1.6k sqft4308 Pinefield Ct, Randallstown, MD 21133For SaleMLS ID #MDBC2168792, Marvin Council, Coldwell Banker Realty. Bright MLS
- $309,9002 bd2 ba1.8k sqftBeckett Green, Owings Mills, MD 21117For SaleMLS ID #MDBC2159262, Ms. Ronni Danielle Cannady, Samson Properties. Bright MLS
- $389,9004 bd4 ba2.2k sqft2819 Baneberry Ct, Baltimore, MD 21209For SaleMLS ID #MDBA2226560, Shevy Ashman, Pickwick Realty. Bright MLS
- $314,9003 bd3 ba1.6k sqft6488 Cornwall Dr Unit 10, Eldersburg, MD 21784For SaleMLS ID #MDCR2037024, Brandon Rothschild, RE/MAX Advantage Realty. Bright MLS
- $315,0003 bd3 ba1.6k sqft1909 Lennox Dr Unit 90, Eldersburg, MD 21784For SaleMLS ID #MDCR2036808, Kristin Miller, Northrop Realty. Bright MLS
- $450,0004 bd4 ba2k sqft2090 Clipper Park Rd, Baltimore, MD 21211For SaleMLS ID #MDBA2227646, Angelo Cooper, Keller Williams Legacy. Bright MLS
- $379,9993 bd3 ba1.7k sqft8218 Morris Pl #39, Jessup, MD 20794For SaleMLS ID #MDHW2072342, Alex Bounan, Long & Foster Real Estate, Inc.. Bright MLS
- $449,9003 bd4 ba2k sqft6937 Copperbend Ln, Baltimore, MD 21209For SaleMLS ID #MDBC2161926, Stephanie Maric, Long & Foster Real Estate, Inc.. Bright MLS
- $315,0003 bd3 ba2.1k sqft6 Lamplighter Ct #6, Pikesville, MD 21208For SaleMLS ID #MDBC2167550, Gloria Bass, Long & Foster Real Estate, Inc.. Bright MLS
- $399,9994 bd5 ba2k sqft1929 E 32nd St, Baltimore, MD 21218For SaleMLS ID #MDBA2226250, Tayla Ramos, Gaines Elite Realty LLV. Bright MLS
- $400,0003 bd4 ba1.5k sqft2106 Fleet St, Baltimore, MD 21231For SaleMLS ID #MDBA2225720, Joyce Gardner, Weichert, REALTORS. Bright MLS
- $305,0003 bd3 ba1.7k sqft6519 Dundee Dr Unit 252, Eldersburg, MD 21784For SaleMLS ID #MDCR2036398, MENG MENG Zhao, Mulan Realty, Corp. Bright MLS
- $399,9006 bd3 ba2.1k sqft3606 W Rogers Ave, Baltimore, MD 21215For SaleMLS ID #MDBA2216418, Ashok Shah, Globex Realty Inc.. Bright MLS
- $360,0003 bd4 ba1.8k sqft4601 Fait Ave, Baltimore, MD 21224For SaleMLS ID #MDBA2223808, Patrick Donovan, Keller Williams Realty Centre. Bright MLS
