Welcome to this beautifully maintained three-level home offering 3 bedrooms, 2.5 bathrooms, and two assigned parking spaces in the highly desirable Reservoir Ridge community of Eldersburg! The main level features gleaming hardwood floors, a spacious living room, a convenient half bath, and a beautifully appointed kitchen with granite countertops and stainless steel appliances. The second level offers a generously sized primary bedroom, a full bathroom with double vanities, and a convenient laundry room. The third level is dedicated to a private primary suite featuring a spacious closet and an en-suite bathroom with a separate shower, providing a peaceful retreat. Move-in ready and meticulously maintained, this home offers the perfect combination of comfort, convenience, and low-maintenance living. Don't miss this exceptional opportunity to own a beautiful home in one of Eldersburg's most sought-after communities!
For sale
Price cut: $5K (8/11)
$305,000
6519 Dundee Dr Unit 252, Eldersburg, MD 21784
3beds
1,700sqft
:
Get pre-qualifiedN/A
Townhouse
Built in 2014
-- sqft lot
$304,800 Zestimate®
$179/sqft
$520/mo HOA
What's special
Convenient laundry roomGleaming hardwood floorsStainless steel appliancesTwo assigned parking spacesGranite countertopsSpacious closetBeautifully appointed kitchen
- 25 days |
- 1,175 |
- 71 |
Likely to sell faster than
Zillow last checked:
Listing updated:
Listed by:
MENG MENG Zhao 410-564-7512,
Mulan Realty, Corp (443) 608-0180
Source: Bright MLS,MLS#: MDCR2036398
Facts & features
Interior
Bedrooms & bathrooms
- Bedrooms: 3
- Bathrooms: 3
- Full bathrooms: 2
- 1/2 bathrooms: 1
- Main level bathrooms: 1
Basement
- Area: 0
Heating
- Central, Forced Air, Electric
Cooling
- Central Air, Electric
Appliances
- Included: Microwave, Built-In Range, Disposal, Dryer, Exhaust Fan, Self Cleaning Oven, Range Hood, Refrigerator, Stainless Steel Appliance(s), Washer, Water Heater, Electric Water Heater
- Laundry: Upper Level
Features
- Combination Dining/Living, Combination Kitchen/Dining, Open Floorplan, Pantry, Ceiling Fan(s), Soaking Tub, Kitchen Island
- Flooring: Carpet
- Has basement: No
- Has fireplace: No
Interior area
- Total structure area: 1,700
- Total interior livable area: 1,700 sqft
- Finished area above ground: 1,700
- Finished area below ground: 0
Property
Parking
- Parking features: Assigned, Parking Lot
- Details: Assigned Parking, Assigned Space #: 252
Accessibility
- Accessibility features: None
Features
- Levels: Three
- Stories: 3
- Pool features: Community
Details
- Additional structures: Above Grade, Below Grade
- Parcel number: 0705431427
- Zoning: R-100
- Special conditions: Standard
Construction
Type & style
- Home type: Townhouse
- Architectural style: Colonial
- Property subtype: Townhouse
Materials
- Stone, Vinyl Siding
- Foundation: Concrete Perimeter
Condition
- New construction: No
- Year built: 2014
Utilities & green energy
- Sewer: Public Sewer
- Water: Public
Community & HOA
Community
- Condo and coop fee: $520 monthly
- Subdivision: Reservoir Ridge
HOA
- Has HOA: No
- Amenities included: Common Grounds, Jogging Path, Pool, Tot Lots/Playground
- Services included: Common Area Maintenance, Maintenance Grounds, Pool(s), Sewer, Snow Removal, Trash, Water
Location
- Region: Eldersburg
Financial & listing details
- Price per square foot: $179/sqft
- Tax assessed value: $308,333
- Annual tax amount: $3,356
- Date on market: 7/20/2026
- Listing agreement: Exclusive Agency
- Listing terms: Conventional,FHA,VA Loan
- Ownership: Fee Simple
Estimated market value
$304,800
$290,000 - $320,000
$2,660/mo
Price history
| Date | Event | Price |
|---|---|---|
| 8/11/2026 | Price change | $305,000-1.6%$179/sqft |
Source:  Bright MLS #MDCR2036398 Report a problem Bright MLS #MDCR2036398 Report a problem | ||
| 7/20/2026 | Listed for sale | $310,000-3.1%$182/sqft |
Source: Bright MLS #MDCR2036398 Report a problem | ||
| 2/28/2022 | Sold | $320,000+10.3%$188/sqft |
Source: Public Record Report a problem | ||
| 5/19/2021 | Pending sale | $290,000$171/sqft |
Source: Bright MLS #MDCR204278 Report a problem | ||
| 5/13/2021 | Listed for sale | $290,000+18.3%$171/sqft |
Source: Bright MLS #MDCR204278 Report a problem | ||
| 12/10/2014 | Sold | $245,140$144/sqft |
Source: Public Record Report a problem | ||
Public tax history
| Year | Property taxes | Tax assessment |
|---|---|---|
| 2025 | $3,296 +6.1% | $291,667 +6.1% |
| 2024 | $3,108 +3.1% | $275,000 +3.1% |
| 2023 | $3,013 +3.2% | $266,667 -3% |
| 2022 | $2,919 +3.3% | $275,000 +10% |
| 2021 | $2,825 | $250,000 |
| 2020 | $2,825 | $250,000 |
| 2019 | $2,825 | $250,000 |
| 2018 | $2,825 +4.3% | $250,000 +4.3% |
| 2017 | $2,708 | $239,667 +4.5% |
| 2016 | -- | $229,333 +4.7% |
| 2015 | -- | $219,000 |
Find assessor info on the county website
Monthly payment
Est. payment
Payment breakdown
Explore the cost of this home by adjusting the details. Changes won't be saved.Climate risks
Neighborhood: 21784
Nearby schools
GreatSchools rating
- 8/10Carrolltowne Elementary SchoolGrades: PK-5Distance: 0.4 mi
- 9/10Oklahoma Road Middle SchoolGrades: 6-8Distance: 0.3 mi
- 8/10Liberty High SchoolGrades: 9-12Distance: 1.6 mi
Schools provided by the listing agent
- Elementary: Carrolltowne
- Middle: Oklahoma Road
- High: Liberty
- District: Carroll County Public Schools
Source: Bright MLS. This data may not be complete. We recommend contacting the local school district to confirm school assignments for this home.
- $310,0003 bd3 ba-- sqft6519 Dundee Dr UNIT 249, Eldersburg, MD 21784Sold

- $335,0003 bd3 ba1.7k sqft6519 Dundee Dr UNIT 248, Eldersburg, MD 21784Sold

- $332,1003 bd3 ba-- sqft6519 Dundee Dr UNIT 245, Eldersburg, MD 21784Off Market
- $322,9003 bd3 ba1.6k sqft6519 Dundee Dr UNIT 253, Eldersburg, MD 21784Off Market
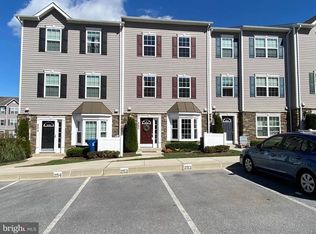
- $313,000-- bd-- ba-- sqft6519 Dundee Dr UNIT 246, Eldersburg, MD 21784Off Market
- $319,0003 bd3 ba1.4k sqft6519 Dundee Dr UNIT 251, Eldersburg, MD 21784Off Market
- $339,4003 bd3 ba1.6k sqft6519 Dundee Dr UNIT 247, Eldersburg, MD 21784Off Market
- $305,800-- bd-- ba-- sqft6519 Dundee Dr UNIT 250, Eldersburg, MD 21784Off Market
A local agent can set up tours, give advice and negotiate with sellers.
Similar homes
- $315,0003 bd3 ba1.6k sqft1909 Lennox Dr Unit 90, Eldersburg, MD 21784For Sale
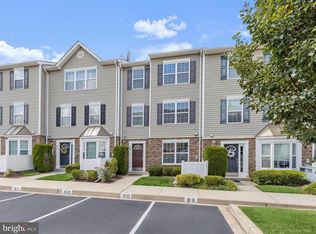
 MLS ID #MDCR2036808, Kristin Miller, Northrop Realty. Bright MLS
 - $424,9003 bd2 ba1.4k sqft1003 Berkley Dr, Sykesville, MD 21784For Sale
 MLS ID #MDCR2035876, Rob Foy, RE/MAX Advantage Realty. Bright MLS
 - $355,0003 bd3 ba1.8k sqft4734 Buxton Cir, Owings Mills, MD 21117For Sale
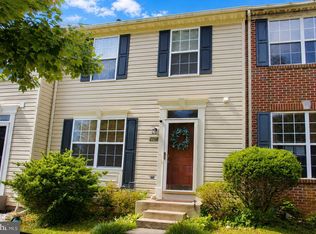 MLS ID #MDBC2171632, Todd Eudy, SMART CHOICE REALTY. Bright MLS
 - $344,9003 bd3 ba1.6k sqft14 Fitzharding Pl, Owings Mills, MD 21117For Sale
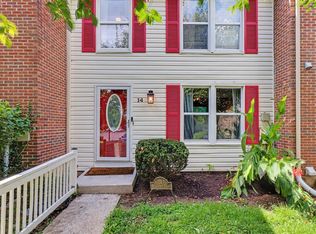 MLS ID #MDBC2172422, Jordan Brooks, Bennett Realty Solutions. Bright MLS
 - $340,0003 bd4 ba1.9k sqft3662 Waterwheel Sq, Randallstown, MD 21133For SaleMLS ID #MDBC2166116, Lamont Redman, Samson Properties. Bright MLS
- $315,0003 bd3 ba2.1k sqft6 Lamplighter Ct #6, Pikesville, MD 21208For SaleMLS ID #MDBC2167550, Gloria Bass, Long & Foster Real Estate, Inc.. Bright MLS
- $275,0003 bd2 ba1.5k sqft1639 Walterswood Rd, Baltimore, MD 21239For SaleMLS ID #MDBA2224732, Kevia Moore, Cummings & Co. Realtors. Bright MLS
- $309,9002 bd2 ba1.8k sqftBeckett Green, Owings Mills, MD 21117For SaleMLS ID #MDBC2159262, Ms. Ronni Danielle Cannady, Samson Properties. Bright MLS
- $400,0003 bd3 ba1.6k sqft9370 Esplanade Ct #59, Owings Mills, MD 21117For SaleMLS ID #MDBC2171428, Jennifer Kramer-Dela Cruz, Keller Williams Legacy. Bright MLS
- $340,0003 bd3 ba1.7k sqft539 Congressional Dr, Westminster, MD 21158For SaleMLS ID #MDCR2036460, Jessica Sauls, The KW Collective. Bright MLS
- $299,9003 bd3 ba1.8k sqft428 E Oliver St, Baltimore, MD 21202For SaleMLS ID #MDBA2223794, Ashlie Leone, Real Estate Professionals, Inc.. Bright MLS
- $300,0002 bd2 ba1.8k sqftBeckett Green, Owings Mills, MD 21117For SaleMLS ID #MDBC2162388, Christopher Dershak, Revol Real Estate, LLC. Bright MLS
- $278,0003 bd4 ba1.2k sqftRyland Homes, Baltimore, MD 21229For SaleMLS ID #MDBA2226646, Ms. Mia L Conaway, Berkshire Hathaway HomeServices PenFed Realty. Bright MLS
- $320,0002 bd2 ba1.2k sqft2265 Riding Crop Way, Baltimore, MD 21244For SaleMLS ID #MDBC2171562, Saima Chaudhry, Samson Properties. Bright MLS
- $287,5002 bd2 ba1.4k sqft9400 Wordsworth Way Unit 103, Owings Mills, MD 21117For SaleMLS ID #MDBC2167070, Donna Cohen, Northrop Realty. Bright MLS
- $299,0002 bd2 ba1.5k sqftBeckett Green, Owings Mills, MD 21117For SaleMLS ID #MDBC2163456, James Weiskerger, Next Step Realty. Bright MLS
- $419,0003 bd3 ba1.6k sqftCol Pk, Columbia, MD 21045For SaleMLS ID #MDHW2072300, Jessica Fulton, Hyatt & Company Real Estate, LLC. Bright MLS
- $235,0002 bd2 ba1.2k sqft9645 Devedente Dr #204, Owings Mills, MD 21117For SaleMLS ID #MDBC2171224, Michael Schiff, EXP Realty, LLC. Bright MLS
- $374,9004 bd4 ba1.8k sqft314 Hometown Way, Cockeysville, MD 21030For SaleMLS ID #MDBC2172252, Marty Welsh, Monument Sotheby's International Realty. Bright MLS
- $389,9003 bd4 ba1.8k sqft9963 Sherwood Farm Rd, Owings Mills, MD 21117For SaleMLS ID #MDBC2164838, Sam Gupta, FAB Realty LLC. Bright MLS
