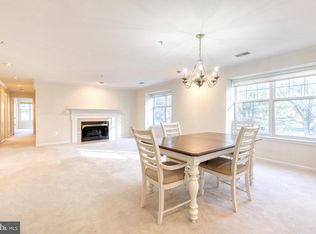
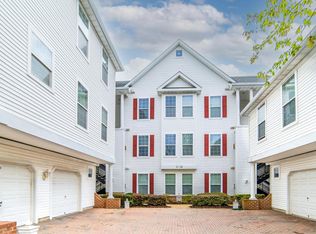
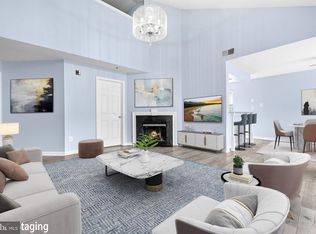
Well-maintained and updated first-floor condo in Beckett Green offering 2 bedrooms, 2 full baths, and approximately 1,563 square feet of comfortable living space. Renovated in 2025, this spacious unit features a bright, open layout with luxury vinyl plank flooring, recessed lighting, neutral finishes, and convenient single-level living. The main living area offers generous space for relaxing or entertaining and flows easily into the formal dining area and additional den, providing flexibility for a home office, sitting area, or hobby space. The kitchen features white cabinetry, granite countertops, stainless steel appliances, gas cooking, table space, and a functional layout with ample storage and prep space. The primary bedroom includes a walk-in closet and private bath with stall shower. A second bedroom and full hall bath with tub/shower provide additional comfort and flexibility. The home also includes in-unit laundry, double-pane windows, central A/C, natural gas heat, and public water and sewer. Enjoy the convenience of first-floor access, a private patio, parking lot access, and community amenities including common grounds, elevator, and gated entry. Condo fee includes common area maintenance, exterior building maintenance, lawn maintenance, management, security gate, snow removal, and trash. A move-in ready condo offering space, updates, and convenience in Owings Mills.
For sale
$299,000
4500 Chaucer Way Unit 101, Owings Mills, MD 21117
2beds
1,563sqft
:
Get pre-qualified$2,366/mo
Condominium
Built in 1997
-- sqft lot
$298,200 Zestimate®
$191/sqft
$428/mo HOA
What's special
Natural gas heatFirst-floor accessPrivate patioSpacious unitIn-unit laundryParking lot accessRecessed lighting
- 71 days |
- 104 |
- 5 |
Zillow last checked:
Listing updated:
Listed by:
James Weiskerger 443-928-3295,
Next Step Realty 4439012200,
Listing Team: W Home Group
Source: Bright MLS,MLS#: MDBC2163456
Facts & features
Interior
Bedrooms & bathrooms
- Bedrooms: 2
- Bathrooms: 2
- Full bathrooms: 2
- Main level bathrooms: 2
- Main level bedrooms: 2
Rooms
- Room types: Living Room, Dining Room, Primary Bedroom, Bedroom 2, Kitchen, Den, Foyer, Laundry, Primary Bathroom, Full Bath
Primary bedroom
- Features: Flooring - Carpet, Walk-In Closet(s)
- Level: Main
- Area: 240 Square Feet
- Dimensions: 20 X 12
Bedroom 2
- Features: Flooring - Carpet
- Level: Main
- Area: 130 Square Feet
- Dimensions: 13 X 10
Primary bathroom
- Level: Main
Den
- Features: Flooring - Vinyl
- Level: Main
Dining room
- Features: Formal Dining Room, Flooring - Vinyl
- Level: Main
- Area: 121 Square Feet
- Dimensions: 11 X 11
Foyer
- Features: Flooring - Tile/Brick
- Level: Main
Other
- Level: Main
Kitchen
- Level: Main
- Area: 88 Square Feet
- Dimensions: 8 X 11
Laundry
- Level: Main
Living room
- Features: Fireplace - Gas, Flooring - Vinyl
- Level: Main
- Area: 240 Square Feet
- Dimensions: 20 X 12
Heating
- Forced Air, Natural Gas
Cooling
- Central Air, Electric
Appliances
- Included: Dishwasher, Disposal, Dryer, Exhaust Fan, Ice Maker, Oven/Range - Gas, Range Hood, Refrigerator, Washer, Gas Water Heater
- Laundry: Has Laundry, Main Level, Laundry Room, In Unit
Features
- Dining Area, Open Floorplan, Breakfast Area, Ceiling Fan(s), Elevator, Entry Level Bedroom, Formal/Separate Dining Room, Kitchen - Table Space, Primary Bath(s), Recessed Lighting, Bathroom - Stall Shower, Bathroom - Tub Shower, Walk-In Closet(s), Plaster Walls
- Flooring: Carpet, Ceramic Tile, Luxury Vinyl
- Windows: Double Pane Windows
- Has basement: No
- Has fireplace: No
Interior area
- Total structure area: 1,563
- Total interior livable area: 1,563 sqft
- Finished area above ground: 1,563
- Finished area below ground: 0
Property
Parking
- Parking features: Parking Lot
Accessibility
- Accessibility features: 2+ Access Exits, Accessible Entrance, No Stairs
Features
- Levels: One
- Stories: 1
- Patio & porch: Patio
- Pool features: None
Details
- Additional structures: Above Grade, Below Grade
- Parcel number: 04022200029844
- Zoning: R
- Special conditions: Standard
Construction
Type & style
- Home type: Condo
- Architectural style: Contemporary,Traditional,Transitional
- Property subtype: Condominium
- Attached to another structure: Yes
Materials
- Combination, Brick
- Roof: Fiberglass
Condition
- New construction: No
- Year built: 1997
- Major remodel year: 2025
Utilities & green energy
- Sewer: Public Sewer
- Water: Public
- Utilities for property: Cable Available
Community & HOA
Community
- Security: 24 Hour Security, Exterior Cameras, Fire Alarm, Main Entrance Lock, Security Gate, Fire Sprinkler System, Smoke Detector(s)
- Condo and coop fee: $428 monthly
- Subdivision: Beckett Green
HOA
- Has HOA: No
- Amenities included: Elevator(s), Common Grounds, Gated
- Services included: Maintenance Structure, Management, Snow Removal, Trash, Common Area Maintenance, Security, Maintenance Grounds
Location
- Region: Owings Mills
Financial & listing details
- Price per square foot: $191/sqft
- Tax assessed value: $233,333
- Annual tax amount: $2,505
- Date on market: 5/21/2026
- Listing agreement: Exclusive Right To Sell
- Ownership: Condominium
Estimated market value
$298,200
$283,000 - $313,000
$2,426/mo
Price history
| Date | Event | Price |
|---|---|---|
| 5/21/2026 | Listed for sale | $299,000+0.7%$191/sqft |
Source:  Bright MLS #MDBC2163456 Report a problem Bright MLS #MDBC2163456 Report a problem | ||
| 9/30/2025 | Sold | $297,000-0.8%$190/sqft |
Source: Bright MLS #MDBC2133630 Report a problem | ||
| 8/23/2025 | Contingent | $299,500$192/sqft |
Source: Bright MLS #MDBC2133630 Report a problem | ||
| 8/11/2025 | Listed for sale | $299,500$192/sqft |
Source: Bright MLS #MDBC2133630 Report a problem | ||
| 8/3/2025 | Listing removed | $299,500$192/sqft |
Source: Bright MLS #MDBC2133630 Report a problem | ||
| 7/22/2025 | Price change | $299,500-0.1%$192/sqft |
Source: Bright MLS #MDBC2133630 Report a problem | ||
| 7/9/2025 | Listed for sale | $299,900+22.4%$192/sqft |
Source: Bright MLS #MDBC2133630 Report a problem | ||
| 9/18/2022 | Listing removed | -- |
Source:  Berkshire Hathaway HomeServices Homesale Realty Report a problem Berkshire Hathaway HomeServices Homesale Realty Report a problem | ||
| 9/17/2022 | Pending sale | $245,000$157/sqft |
Source: Berkshire Hathaway HomeServices Homesale Realty #MDBC2044002 Report a problem | ||
| 9/16/2022 | Sold | $245,000$157/sqft |
Source: Bright MLS #MDBC2044002 Report a problem | ||
| 7/26/2022 | Pending sale | $245,000$157/sqft |
Source: Bright MLS #MDBC2044002 Report a problem | ||
| 7/20/2022 | Listed for sale | $245,000-4.1%$157/sqft |
Source: Bright MLS #MDBC2044002 Report a problem | ||
| 6/15/2006 | Sold | $255,500+64.8%$163/sqft |
Source: Public Record Report a problem | ||
| 9/18/2003 | Sold | $155,000+27.6%$99/sqft |
Source: Public Record Report a problem | ||
| 3/27/1998 | Sold | $121,500$78/sqft |
Source: Public Record Report a problem | ||
Public tax history
| Year | Property taxes | Tax assessment |
|---|---|---|
| 2025 | $3,501 +60.5% | $206,667 +14.8% |
| 2024 | $2,182 +3.8% | $180,000 +3.8% |
| 2023 | $2,101 +4% | $173,333 -3.7% |
| 2022 | $2,020 +4.2% | $180,000 +12.5% |
| 2021 | $1,939 +1.7% | $160,000 +1.7% |
| 2020 | $1,907 +1.7% | $157,333 -1.7% |
| 2019 | $1,875 +1.8% | $160,000 +5.3% |
| 2018 | $1,842 +1.3% | $152,000 +1.3% |
| 2017 | $1,818 -32.2% | $150,000 +1.4% |
| 2016 | $2,681 | $148,000 +1.4% |
| 2015 | $2,681 | $146,000 |
| 2014 | $2,681 | $146,000 |
| 2013 | -- | $146,000 -14.1% |
| 2012 | -- | $170,000 |
| 2011 | -- | $170,000 |
| 2010 | -- | $170,000 -30.6% |
| 2009 | -- | $245,000 +15.4% |
| 2008 | -- | $212,332 +18.2% |
| 2007 | -- | $179,666 +22.2% |
| 2006 | -- | $147,000 +6.8% |
| 2005 | -- | $137,666 +7.3% |
| 2004 | -- | $128,333 +7.8% |
| 2003 | -- | $119,000 +1% |
| 2002 | -- | $117,832 +1% |
| 2001 | -- | $116,666 |
Find assessor info on the county website
Monthly payment
Est. payment
Payment breakdown
Explore the cost of this home by adjusting the details. Changes won't be saved.Climate risks
Neighborhood: 21117
Nearby schools
GreatSchools rating
- 5/10Lyons Mill Elementary SchoolGrades: PK-5Distance: 0.2 mi
- 3/10Deer Park Middle Magnet SchoolGrades: 6-8Distance: 1.1 mi
- 4/10New Town High SchoolGrades: 9-12Distance: 0.8 mi
Schools provided by the listing agent
- Elementary: New Town
- Middle: Deer Park Middle Magnet School
- High: New Town
- District: Baltimore County Public Schools
Source: Bright MLS. This data may not be complete. We recommend contacting the local school district to confirm school assignments for this home.
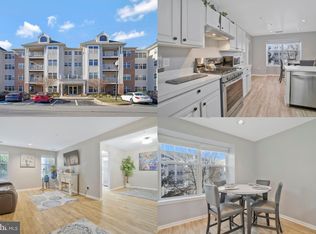
- $325,0002 bd2 ba1.9k sqft4500 Chaucer Way UNIT 202, Owings Mills, MD 21117Sold
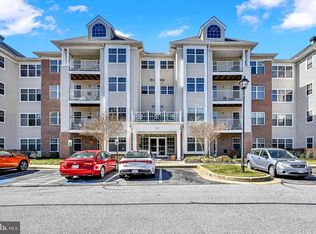
- $297,0002 bd2 ba1.6k sqft4500 Chaucer Way UNIT 203, Owings Mills, MD 21117Sold
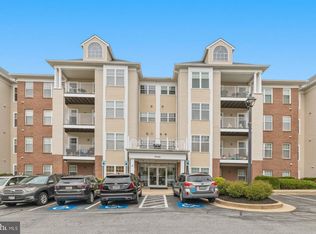
- $290,0002 bd2 ba1.6k sqft4500 Chaucer Way UNIT 403, Owings Mills, MD 21117Sold
- $301,2002 bd2 ba1.9k sqft4500 Chaucer Way UNIT 102, Owings Mills, MD 21117Off Market
- $257,7002 bd2 ba1.4k sqft4500 Chaucer Way UNIT 103, Owings Mills, MD 21117Off Market
- $259,200-- bd2 ba1.4k sqft4500 Chaucer Way UNIT 104, Owings Mills, MD 21117Off Market
- $285,5002 bd2 ba1.5k sqft4500 Chaucer Way UNIT 106, Owings Mills, MD 21117Off Market
- $300,9002 bd2 ba1.8k sqft4500 Chaucer Way UNIT 201, Owings Mills, MD 21117Off Market
A local agent can set up tours, give advice and negotiate with sellers.
Similar homes
- $289,9002 bd2 ba1.4k sqft9400 Wordsworth Way Unit 103, Owings Mills, MD 21117For Sale
 MLS ID #MDBC2167070, Donna Cohen, Northrop Realty. Bright MLS
 - $249,9002 bd2 ba1.2k sqftHollington At Th, Owings Mills, MD 21117For Sale
 MLS ID #MDBC2159584, Maurice Wood, Own Real Estate. Bright MLS
 - $340,0003 bd3 ba1.5k sqft9314 Vanguard Ct, Owings Mills, MD 21117For Sale
 MLS ID #MDBC2161006, Nick Kellar, LPT Realty, LLC. Bright MLS
 - $269,9002 bd3 ba1.9k sqft8805 Stone Ridge Cir APT 304, Baltimore, MD 21208For Sale
 MLS ID #MDBC2167644, NaTasha Morgan-Lipscomb, Redfin Corp. Bright MLS
 - $357,0003 bd3 ba1.6k sqft24 Stretham Ct, Owings Mills, MD 21117For SaleMLS ID #MDBC2167764, Regina Trakhtman, Monument Sotheby's International Realty. Bright MLS
- $405,0002 bd3 ba1.7k sqft9303 Seney Ln #549, Owings Mills, MD 21117For SaleMLS ID #MDBC2159800, Mark McNeill, Long & Foster Real Estate, Inc.. Bright MLS
- $234,9002 bd2 ba1.3k sqftClub At Mcdonogh, Owings Mills, MD 21117For SaleMLS ID #MDBC2167006, Michael Schiff, EXP Realty, LLC. Bright MLS
- $389,9003 bd4 ba1.8k sqft9963 Sherwood Farm Rd, Owings Mills, MD 21117For SaleMLS ID #MDBC2164838, Sam Gupta, FAB Realty LLC. Bright MLS
- $369,0002 bd3 ba1.7k sqft4431 Potts Ct #595, Owings Mills, MD 21117For SaleMLS ID #MDBC2155220, Bob Chew, Samson Properties. Bright MLS
- $310,0003 bd3 ba1.7k sqft6519 Dundee Dr Unit 252, Eldersburg, MD 21784For SaleMLS ID #MDCR2036398, MENG MENG Zhao, Mulan Realty, Corp. Bright MLS
- $295,0002 bd2 ba980 sqftDorsey Hall, Ellicott City, MD 21042For SaleMLS ID #MDHW2069314, Tony Scuto, RE/MAX Solutions. Bright MLS
- $299,9003 bd2 ba1.2k sqft4990 Dorsey Hall Dr Unit B2, Ellicott City, MD 21042For SaleMLS ID #MDHW2066228, Nancy Hulsman, Coldwell Banker Realty. Bright MLS
- $349,0003 bd2 ba1.4k sqft7210 Darby Downs Unit A, Elkridge, MD 21075For SaleMLS ID #MDHW2072288, Lauren Shapiro, Long & Foster Real Estate, Inc.. Bright MLS
- $329,9003 bd3 ba1.6k sqft6478 Cornwall Dr Unit 26, Eldersburg, MD 21784For SaleMLS ID #MDCR2036142, Melissa Spaid-Decker, Keller Williams Realty Centre. Bright MLS
- $237,0002 bd2 ba1.1k sqft7032 Toby Dr #7032, Baltimore, MD 21209For SaleMLS ID #MDBC2164902, Frederick Genau, Iron Valley Real Estate Crossroads. Bright MLS
- $310,0002 bd2 ba954 sqft7612 Stony Creek Ln #12, Ellicott City, MD 21043For SaleMLS ID #MDHW2071138, Jan Deckert, Long & Foster Real Estate, Inc.. Bright MLS
- $325,0003 bd3 ba1.4k sqft7242 Early Golden Ln, Pikesville, MD 21208For SaleMLS ID #MDBC2166766, Bob Lucido, Keller Williams Lucido Agency. Bright MLS
- $310,0004 bd2 ba1.2k sqft5802 Bland Ave, Baltimore, MD 21215For SaleMLS ID #MDBA2223650, Daniel Cohen, EXP Realty, LLC. Bright MLS
- $342,5003 bd3 ba1.7k sqft122 Persimmon Cir, Reisterstown, MD 21136For SaleMLS ID #MDBC2166720, Ms. Saran Hebron, Vylla Home. Bright MLS
- $320,0002 bd3 ba1.3k sqft1131 Kelfield Dr #1131, Baltimore, MD 21227For SaleMLS ID #MDBC2170586, Joe Bird, Red Cedar Real Estate, LLC. Bright MLS
