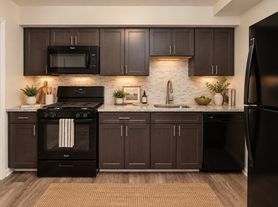
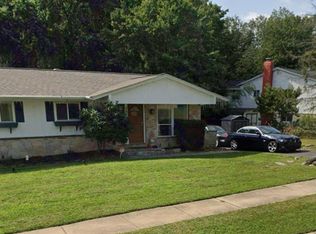
Welcome home to this gorgeous, light-filled, and extraordinarily neat and clean 3-bedroom, 2.5-bath townhome featuring soaring high ceilings throughout! Upgraded from top to bottom, this move-in ready home offers fresh new paint across all three levels, a newly remodeled kitchen, newly installed stainless steel appliances, fully remodeled bathrooms with new toilets, tubs, and vanities, a new ceiling fan in the basement, new sliding glass doors with screens, and freshly painted deck perfect for barbecues.
KEY UPGRADES & FEATURES:
Remodeled Kitchen with brand-new stainless steel appliances
Remodeled Bathrooms featuring new toilets, tubs, and vanities
Fresh Paint throughout the entire home
Beautiful Hardwood Flooring across the entire main level and in one bedroom
New Sliding Door & Screens leading to the outdoors
New Freshly Painted Rear Deck ideal for barbecues and outdoor relaxation
Very High Ceilings & sun-drenched, airy open-concept layout
New Ceiling Fan in the fully finished basement
Extremely neat, clean, and meticulously maintained
MAIN LEVEL: LIGHT & AIRY OPEN CONCEPT
Step inside to a bright, sun-drenched interior showcasing soaring high ceilings and gleaming hardwood floors. The seamless floor plan flows into the newly remodeled eat-in kitchen complete with new stainless steel appliances, ample cabinetry, and table space. Step through the brand-new sliding door and screens directly onto your freshly painted private deck an ideal spot for barbecuing and enjoying peaceful, tree-lined views.
UPPER LEVEL: COMFORTABLE RETREAT
Upstairs features three spacious, freshly painted bedrooms (including one with hardwood flooring) and two beautifully upgraded full bathrooms with brand-new tubs, toilets, and vanities. The primary suite offers a private full bath and generous closet space.
LOWER LEVEL: FLEX SPACE & OUTDOOR OASIS
The fully finished walkout lower level features a new ceiling fan and serves as a versatile family room, rec area, or home office, complete with an updated half bath. Enjoy interior access to the attached 1-car garage and walkout access to the fully fenced rear yard with a patio backing directly to woods.
PROPERTY HIGHLIGHTS:
Bedrooms/Baths: 3 Bedrooms | 2 Full Baths | 1 Half Bath
Parking: Attached 1-Car Garage + Driveway Parking
Outdoor Space: Freshly Painted Deck (BBQ-friendly), Patio, and Fully Fenced Rear Yard backing to trees
Climate Control: Central A/C & Efficient Heating
PRIME LOCATION:
Nestled in the desirable Cherry Croft community of Reisterstown, near Historic Reisterstown, Mill Station shopping, Hannah More Park, Mitchells Golf Course, and Reisterstown Regional Park. Commuters will appreciate quick access to I-795, I-83, MD-140, and MD-30.
No smoking allowed. Renter is responsible for paying their own utilities bill like gas, electric and water. No pets
Townhouse for rent
Townhouse
Available now
No pets
Air conditioner, central air
Hookups laundry
Attached garage parking
Forced air
What's special
Newly remodeled kitchenSoaring high ceilings throughoutSun-drenched airy open-concept layout
- 18 days |
- -- |
- -- |
Zillow last checked:
Listing updated:
Travel times
Facts & features
Interior
Bedrooms & bathrooms
- Bedrooms: 3
- Bathrooms: 3
- Full bathrooms: 2
- 1/2 bathrooms: 1
Heating
- Forced Air
Cooling
- Air Conditioner, Central Air
Appliances
- Included: Dishwasher, Freezer, Microwave Oven, Oven, Refrigerator
- Laundry: Hookups
Features
- Flooring: Carpet, Hardwood
Interior area
- Total interior livable area: 1,751 sqft
Property
Parking
- Parking features: Attached, Garage
- Has attached garage: Yes
- Details: Contact manager
Features
- Patio & porch: Patio
Details
- Additional structures: Garage(s)
- Parcel number: 042300008769
Construction
Type & style
- Home type: Townhouse
- Property subtype: Townhouse
Building
Management
- Pets allowed: No
Community & HOA
Location
- Region: Reisterstown
Financial & listing details
- Lease term: 1 Year
Price history
| Date | Event | Price |
|---|---|---|
| 9/20/2026 | Listed for rent | $3,250+8.3%$2/sqft |
Source: Zillow Rentals Report a problem | ||
| 9/19/2026 | Sold | $300,000-11%$171/sqft |
Source:  Bright MLS #MDBC2166720 Report a problem Bright MLS #MDBC2166720 Report a problem | ||
| 8/21/2026 | Contingent | $337,000$192/sqft |
Source: Bright MLS #MDBC2166720 Report a problem | ||
| 8/19/2026 | Listed for sale | $337,000$192/sqft |
Source: Bright MLS #MDBC2166720 Report a problem | ||
| 8/14/2026 | Pending sale | $337,000$192/sqft |
Source: Bright MLS #MDBC2166720 Report a problem | ||
| 8/6/2026 | Price change | $337,000-1.6%$192/sqft |
Source: Bright MLS #MDBC2166720 Report a problem | ||
| 7/24/2026 | Price change | $342,500-2.1%$196/sqft |
Source: Bright MLS #MDBC2166720 Report a problem | ||
| 7/17/2026 | Price change | $350,000-1.4%$200/sqft |
Source: Bright MLS #MDBC2166720 Report a problem | ||
| 7/2/2026 | Price change | $355,000-1.4%$203/sqft |
Source: Bright MLS #MDBC2166720 Report a problem | ||
| 6/16/2026 | Listed for sale | $360,000-4%$206/sqft |
Source: Bright MLS #MDBC2166720 Report a problem | ||
| 6/10/2026 | Listing removed | $375,000$214/sqft |
Source: Bright MLS #MDBC2152250 Report a problem | ||
| 4/30/2026 | Price change | $375,000-3.8%$214/sqft |
Source: Bright MLS #MDBC2152250 Report a problem | ||
| 4/7/2026 | Price change | $390,000-2.5%$223/sqft |
Source: Bright MLS #MDBC2152250 Report a problem | ||
| 2/22/2026 | Price change | $399,990-3.6%$228/sqft |
Source: Bright MLS #MDBC2152250 Report a problem | ||
| 2/13/2026 | Listed for sale | $415,000+70.8%$237/sqft |
Source: Bright MLS #MDBC2152250 Report a problem | ||
| 2/10/2026 | Listing removed | $3,000$2/sqft |
Source: Zillow Rentals Report a problem | ||
| 1/12/2026 | Listed for rent | $3,000$2/sqft |
Source: Zillow Rentals Report a problem | ||
| 9/11/2020 | Sold | $243,000$139/sqft |
Source: Public Record Report a problem | ||
| 6/26/2020 | Sold | $243,000-2.8%$139/sqft |
Source:  Long & Foster Broker Feed #MDBC494348_100 Report a problem Long & Foster Broker Feed #MDBC494348_100 Report a problem | ||
| 6/6/2020 | Pending sale | $249,900$143/sqft |
Source: Northrop Realty, A Long & Foster Company #MDBC494348 Report a problem | ||
| 5/21/2020 | Listed for sale | $249,900+5.4%$143/sqft |
Source: Northrop Realty, A Long & Foster Company #MDBC494348 Report a problem | ||
| 3/4/2019 | Sold | $237,000-1.2%$135/sqft |
Source: Public Record Report a problem | ||
| 11/20/2018 | Listed for sale | $239,900+74.6%$137/sqft |
Source: ExecuHome Realty #MDBC124020 Report a problem | ||
| 12/1/2000 | Sold | $137,400$78/sqft |
Source: Public Record Report a problem | ||