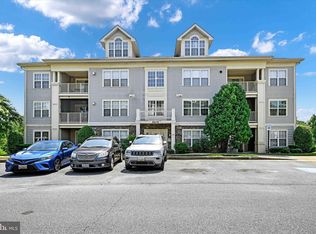
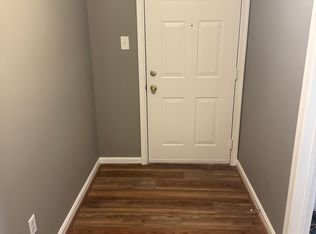
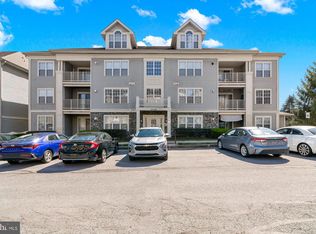
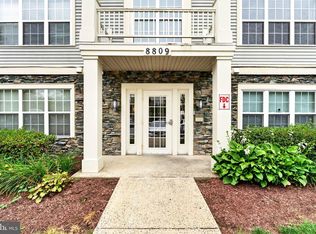
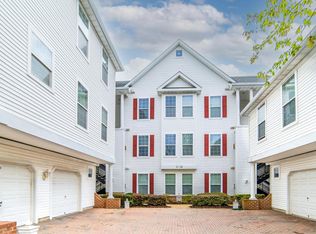
Rarely Available PENTHOUSE! Experience comfortable, low-maintenance living in this beautifully designed top-floor condominium located in the heart of Pikesville/ Owings mills area. This 2-bedroom, 2.5-bath home features soaring vaulted ceilings that create an open, airy feel throughout the main living areas. The inviting living room is highlighted by a cozy gas fireplace and provides direct access to a private balcony, perfect for enjoying your morning coffee or relaxing at the end of the day. The well-designed floor plan includes a generously sized primary suite with a walk-in closet and a private full bath. Upstairs, a large loft offers flexible space for a home office, family room, or guest area and includes a convenient half bath and in-unit washer and dryer. Located in a secure-entry building, this home offers both peace of mind and low-maintenance living. Ideally situated near shopping, dining, and entertainment, with quick access to Interstate 795 and I-695, commuting throughout the Baltimore metro area is a breeze. Don't miss this opportunity to own a bright and spacious top-floor home in a highly convenient location. Mortgage savings may be available for buyers of this listing.
For sale
Price cut: $15K (9/10)
$250,000
8805 Stone Ridge Cir APT 304, Baltimore, MD 21208
2beds
1,982sqft
Condominium
Built in 1998
-- sqft lot
$246,600 Zestimate®
$126/sqft
$375/mo HOA
What's special
Cozy gas fireplaceWalk-in closetSecure-entry buildingSoaring vaulted ceilingsIn-unit washer and dryerGenerously sized primary suite
- 82 days
- 355
- 48
Zillow last checked:
Listing updated:
Listed by:
NaTasha Morgan-Lipscomb 443-292-2261,
Redfin Corp 4102028454
Source: Bright MLS,MLS#: MDBC2167644
Facts & features
Interior
Bedrooms & bathrooms
- Bedrooms: 2
- Bathrooms: 3
- Full bathrooms: 2
- 1/2 bathrooms: 1
- Main level bathrooms: 3
- Main level bedrooms: 2
Basement
- Area: 0
Heating
- Forced Air, Natural Gas
Cooling
- Central Air, Electric
Appliances
- Included: Microwave, Refrigerator, Cooktop, Dishwasher, Electric Water Heater
- Laundry: In Unit
Features
- Ceiling Fan(s), Dining Area, Primary Bath(s), Walk-In Closet(s)
- Has basement: No
- Number of fireplaces: 1
- Fireplace features: Gas/Propane
Interior area
- Total structure area: 1,982
- Total interior livable area: 1,982 sqft
- Finished area above ground: 1,982
- Finished area below ground: 0
Property
Parking
- Parking features: On Street
- Has uncovered spaces: Yes
Accessibility
- Accessibility features: None
Features
- Levels: One
- Stories: 1
- Pool features: None
Details
- Additional structures: Above Grade, Below Grade
- Parcel number: 04022300003858
- Zoning: RESIDENTIAL
- Special conditions: Standard
Construction
Type & style
- Home type: Condo
- Property subtype: Condominium
- Attached to another structure: Yes
Materials
- Vinyl Siding
Condition
- New construction: No
- Year built: 1998
Utilities & green energy
- Sewer: Public Sewer
- Water: Public
Community & HOA
Community
- Condo and coop fee: $375 monthly
- Subdivision: Stone Ridge
HOA
- Has HOA: No
- Amenities included: Common Grounds
- Services included: Maintenance Structure, Maintenance Grounds, Snow Removal, Trash, Cable TV
Location
- Region: Baltimore
Financial & listing details
- Price per square foot: $126/sqft
- Tax assessed value: $193,333
- Annual tax amount: $2,141
- Date on market: 7/7/2026
- Listing agreement: Exclusive Right To Sell
- Ownership: Condominium
Estimated market value
$246,600
$234,000 - $259,000
$2,620/mo
Price history
| Date | Event | Price |
|---|---|---|
| 9/10/2026 | Price change | $250,000-5.7%$126/sqft |
Source:  Bright MLS #MDBC2167644 Report a problem Bright MLS #MDBC2167644 Report a problem | ||
| 9/1/2026 | Price change | $265,000-1.8%$134/sqft |
Source: Bright MLS #MDBC2167644 Report a problem | ||
| 7/27/2026 | Price change | $269,900-1.9%$136/sqft |
Source: Bright MLS #MDBC2167644 Report a problem | ||
| 7/7/2026 | Listed for sale | $275,000+111.5%$139/sqft |
Source: Bright MLS #MDBC2167644 Report a problem | ||
| 8/20/2019 | Sold | $130,000-1.5%$66/sqft |
Source: Public Record Report a problem | ||
| 7/29/2019 | Price change | $132,000-5%$67/sqft |
Source: Keller Williams Legacy #MDBC465040 Report a problem | ||
| 7/26/2019 | Price change | $139,000-4.1%$70/sqft |
Source: Keller Williams Legacy #MDBC465040 Report a problem | ||
| 7/16/2019 | Listed for sale | $145,000+7.4%$73/sqft |
Source: Keller Williams Legacy #MDBC465040 Report a problem | ||
| 3/12/2012 | Sold | $135,000-25%$68/sqft |
Source: Public Record Report a problem | ||
| 10/15/2011 | Listing removed | $1,190$1/sqft |
Source: The Chima Group #BC7601853 Report a problem | ||
| 7/17/2011 | Listed for rent | $1,190$1/sqft |
Source: The Chima Group #BC7601853 Report a problem | ||
| 7/3/2010 | Listing removed | $179,900$91/sqft |
Source: HOMESET REALTY #BC7278709 Report a problem | ||
| 4/3/2010 | Listed for sale | $179,900-23.4%$91/sqft |
Source: HOMESET REALTY #BC7278709 Report a problem | ||
| 8/5/2005 | Sold | $235,000+61%$119/sqft |
Source: Public Record Report a problem | ||
| 2/11/2005 | Sold | $146,000+24.9%$74/sqft |
Source: Public Record Report a problem | ||
| 10/29/1998 | Sold | $116,900$59/sqft |
Source: Public Record Report a problem | ||
Public tax history
| Year | Property taxes | Tax assessment |
|---|---|---|
| 2025 | $3,349 +72.7% | $176,667 +10.4% |
| 2024 | $1,939 +2.1% | $160,000 +2.1% |
| 2023 | $1,899 +2.2% | $156,667 -2.1% |
| 2022 | $1,858 +2.2% | $160,000 +6.7% |
| 2021 | $1,818 | $150,000 |
| 2020 | $1,818 | $150,000 |
| 2019 | $1,818 -6.5% | $150,000 -6.5% |
| 2018 | $1,944 +7% | $160,400 +7% |
| 2017 | $1,817 -34.8% | $149,900 +7.5% |
| 2016 | $2,788 | $139,400 +8.1% |
| 2015 | $2,788 | $128,900 |
| 2014 | $2,788 | $128,900 |
| 2013 | -- | $128,900 -28.4% |
| 2012 | -- | $180,000 |
| 2011 | -- | $180,000 |
| 2010 | -- | $180,000 -20% |
| 2009 | -- | $225,000 +15.4% |
| 2008 | -- | $195,000 +18.2% |
| 2007 | -- | $165,000 +22.2% |
| 2006 | -- | $135,000 +7.1% |
| 2005 | -- | $126,000 +7.7% |
| 2004 | -- | $117,000 +8.3% |
| 2003 | -- | $108,000 +1.9% |
| 2002 | -- | $105,966 +2% |
| 2001 | -- | $103,933 |
Find assessor info on the county website
Monthly payment
Est. payment
Payment breakdown
Explore the cost of this home by adjusting the details. Changes won't be saved.Climate risks
Neighborhood: 21208
Nearby schools
Schools provided by the listing agent
- District: Baltimore County Public Schools
Source: Bright MLS. This data may not be complete. We recommend contacting the local school district to confirm school assignments for this home.
- $285,0002 bd3 ba1.9k sqft8805 Stone Ridge Cir APT 302, Pikesville, MD 21208Sold
- $230,4002 bd2 ba1.2k sqft8805 Stone Ridge Cir APT 204, Pikesville, MD 21208Off Market
- $219,200-- bd2 ba1.2k sqft8805 Stone Ridge Cir APT 202, Baltimore, MD 21208Off Market
- $214,3002 bd2 ba1.2k sqft8805 Stone Ridge Cir APT 203, Baltimore, MD 21208Off Market
Similar homes
- $242,5003 bd2 ba1.2k sqft8809 Stone Ridge Cir APT 201, Baltimore, MD 21208For Sale
 MLS ID #MDBC2157558, Nick DiNicola, Samson Properties. Bright MLS
 - $220,0002 bd2 ba1.2k sqft8809 Stone Ridge Cir APT 204, Baltimore, MD 21208For Sale
 MLS ID #MDBC2171856, Craig Marsh, Marsh Realty. Bright MLS
 - $249,9002 bd2 ba1.2k sqftHollington At Th, Owings Mills, MD 21117For Sale
 MLS ID #MDBC2159584, Maurice Wood, Own Real Estate. Bright MLS
 - $245,0002 bd2 ba1.4k sqft2 Candlemaker Ct APT 202, Baltimore, MD 21208For Sale
 MLS ID #MDBC2175356, Linda Seidel, Long & Foster Real Estate, Inc.. Bright MLS
 - $285,0002 bd2 ba1.5k sqft9577 Ashlyn Cir #9577, Owings Mills, MD 21117For SaleMLS ID #MDBC2168550, Max Burton, Mr. Lister Realty. Bright MLS
- $225,0002 bd2 ba1.2k sqft9645 Devedente Dr #204, Owings Mills, MD 21117For SaleMLS ID #MDBC2171224, Michael Schiff, EXP Realty, LLC. Bright MLS
- $215,0002 bd2 ba1.1k sqft4814 Stone Shop Cir #4814, Owings Mills, MD 21117For SaleMLS ID #MDBC2172574, Harrison Greenough, Berkshire Hathaway HomeServices Homesale Realty. Bright MLS
- $299,0002 bd2 ba1.5k sqftBeckett Green, Owings Mills, MD 21117For SaleMLS ID #MDBC2163456, James Weiskerger, Next Step Realty. Bright MLS
- $225,0002 bd2 ba1.3k sqftClub At Mcdonogh, Owings Mills, MD 21117For SaleMLS ID #MDBC2167006, Michael Schiff, EXP Realty, LLC. Bright MLS
- $250,7002 bd2 ba1.2k sqft9 Mullingar Ct Unit 201, Lutherville Timonium, MD 21093For SaleMLS ID #MDBC2170230, Lynn Gurley, Cummings & Co. Realtors. Bright MLS
- $235,0002 bd2 ba1.2k sqft4 Smeton Pl #4E, Towson, MD 21204For SaleMLS ID #MDBC2174830, Jamie Koehler, Cummings & Co. Realtors. Bright MLS
- $260,0003 bd4 ba1.9k sqft50 Parkhill Pl, Nottingham, MD 21236For SaleMLS ID #MDBC2176830, Prabin Bhandari, Keller Williams Gateway LLC. Bright MLS
- $243,7502 bd3 ba1.5k sqftFallswood Ii, Baltimore, MD 21210For SaleMLS ID #MDBA2196016, Sandy Nueslein, O'Conor, Mooney & Fitzgerald. Bright MLS
- $215,0002 bd2 ba1.4k sqft11 Brookshire Dr #B, Reisterstown, MD 21136For SaleMLS ID #MDBC2173942, Calley Schwaber, Cummings & Co. Realtors. Bright MLS
- $250,0002 bd2 ba1.1k sqft3800 Sunnyfield Ct APT 2B, Hampstead, MD 21074For SaleMLS ID #MDCR2037640, Elisabeth Yeager, Homes and Farms Real Estate. Bright MLS
- $235,0002 bd2 ba1.2k sqft22 Alanbrooke Ct #22E, Baltimore, MD 21204For SaleMLS ID #MDBC2169580, Dominic Rallo, Berkshire Hathaway HomeServices Homesale Realty. Bright MLS
- $349,9994 bd3 ba1.6k sqft4308 Pinefield Ct, Randallstown, MD 21133For SaleMLS ID #MDBC2168792, Marvin Council, Coldwell Banker Realty. Bright MLS
- $268,5002 bd2 ba1.2k sqft7 Lough Mask Ct APT 101, Lutherville Timonium, MD 21093For SaleMLS ID #MDBC2169736, Bryan Carnaggio, Redfin Corp. Bright MLS
- $205,0003 bd3 ba2.4k sqftThe Imperial, Baltimore, MD 21215For SaleMLS ID #MDBA2223584, India Whitlock, Keller Williams Legacy. Bright MLS
