Experience elevated living in this rarely available penthouse residence at 3601 Clarks Lane, offering approximately 2,400 square feet of beautifully designed living space. Blending comfort, sophistication, and exceptional scale, this home offers a lifestyle rarely found in condominium living. From the moment you enter, you'll appreciate the expansive open living and dining areas, enhanced by abundant natural light and a seamless flow that's perfect for both everyday living and entertaining. Step outside onto the impressive wraparound terrace, an extension of the home that provides the perfect space to enjoy morning coffee, unwind at sunset, or host guests while taking in panoramic views. The spacious primary suite is a true retreat, featuring a private sitting area, an oversized walk-in closet, and an en suite bath designed for relaxation. Generously sized secondary bedrooms provide comfort and flexibility for family, guests, or a home office. Whether you're downsizing without compromising space or searching for luxury, convenience, and low maintenance living, this exceptional penthouse delivers. Located in a secure, elevator building just minutes from shopping, dining, parks, and major commuter routes, this is a rare opportunity to own one of Baltimore's most spacious penthouse residences. Welcome home to one of Baltimore's best-kept secrets, where 2,400 square feet of luxury living meets the convenience of condominium ownership. Property Highlights Penthouse residence Approximately 2,400 square feet Expansive wraparound terrace Spacious primary suite with private sitting area Oversized walk-in closet Open-concept living and dining areas Abundant natural light Elevator building with secure access Convenient Baltimore location Rare opportunity to own one of the building's largest residences
For sale
$205,000
3601 Clarks Ln Unit Phh, Baltimore, MD 21215
3beds
2,482sqft
Condominium
Built in 1967
-- sqft lot
$197,100 Zestimate®
$83/sqft
$2,728/mo HOA
What's special
- --
- on Zillow
- 160
- views
- 23
- saves
Zillow last checked:
Listing updated:
Listed by:
India Whitlock 443-499-2431,
Keller Williams Legacy 4436609229
Source: Bright MLS,MLS#: MDBA2233430
Facts & features
Interior
Bedrooms & bathrooms
- Bedrooms: 3
- Bathrooms: 3
- Full bathrooms: 2
- 1/2 bathrooms: 1
- Main level bathrooms: 3
- Main level bedrooms: 3
Basement
- Area: 0
Heating
- Summer/Winter Changeover, Forced Air, Natural Gas
Cooling
- Central Air, Electric
Appliances
- Included: Washer, Dryer, Dishwasher, Disposal, Refrigerator, Oven/Range - Electric, Gas Water Heater
- Laundry: Dryer In Unit, Washer In Unit, Washer/Dryer Hookups Only, In Unit
Features
- Kitchen Island, Dining Area, Eat-in Kitchen, Primary Bath(s), Floor Plan - Traditional
- Flooring: Luxury Vinyl, Ceramic Tile
- Windows: Window Treatments
- Has basement: No
- Number of fireplaces: 2
- Fireplace features: Electric, Gas/Propane
Interior area
- Total structure area: 2,482
- Total interior livable area: 2,482 sqft
- Finished area above ground: 2,482
- Finished area below ground: 0
Video & virtual tour
Property
Parking
- Total spaces: 2
- Parking features: Garage Door Opener, Secured, Parking Space Conveys, Attached
- Attached garage spaces: 2
Accessibility
- Accessibility features: Accessible Elevator Installed
Features
- Levels: One
- Stories: 1
- Patio & porch: Terrace
- Pool features: None
Details
- Additional structures: Above Grade, Below Grade
- Parcel number: 0327234292 144
- Zoning: R5
- Special conditions: Standard
- Other equipment: Intercom
Construction
Type & style
- Home type: Condo
- Architectural style: Other,Contemporary
- Property subtype: Condominium
- Attached to another structure: Yes
Materials
- Brick
Condition
- Excellent
- New construction: No
- Year built: 1967
- Major remodel year: 2023
Utilities & green energy
- Sewer: Public Sewer
- Water: Public
- Utilities for property: Electricity Available, Natural Gas Available, Cable Connected
Community & HOA
Community
- Security: Security Guard, 24 Hour Security, Main Entrance Lock, Monitored, Smoke Detector(s)
- Condo and coop fee: $2,728 monthly
- Subdivision: The Imperial
HOA
- Has HOA: No
- Amenities included: Elevator(s), Security
- Services included: Air Conditioning, Common Area Maintenance, Electricity, Maintenance Structure, Gas, Heat, Maintenance Grounds, Management, Insurance, Reserve Funds, Sewer, Snow Removal, Trash, Water
Location
- Region: Baltimore
- Municipality: Baltimore City
Financial & listing details
- Price per square foot: $83/sqft
- Tax assessed value: $163,767
- Annual tax amount: $3,045
- Date on market: 10/2/2026
- Listing agreement: Exclusive Right To Sell
- Listing terms: Conventional,Cash,VA Loan
- Inclusions: All Light Fixtures Remain
- Ownership: Fee Simple
Estimated market value
$197,100
$187,000 - $207,000
$2,388/mo
Price history
Price history is unavailable.
Public tax history
Tax history is unavailable.
Monthly payment
Est. payment
Payment breakdown
Explore the cost of this home by adjusting the details. Changes won't be saved.Climate risks
Neighborhood: Glen
Nearby schools
Schools provided by the listing agent
- District: Baltimore City Public Schools
Source: Bright MLS. This data may not be complete. We recommend contacting the local school district to confirm school assignments for this home.
- $38,0002 bd2 ba1.2k sqft3601 Clarks Ln UNIT 220, Baltimore, MD 21215For Sale
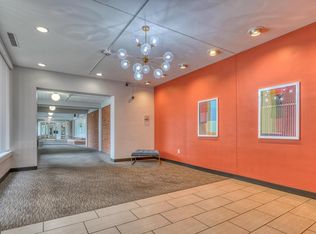
- $89,9002 bd2 ba1.6k sqft3601 Clarks Ln UNIT 314, Baltimore, MD 21215For Sale
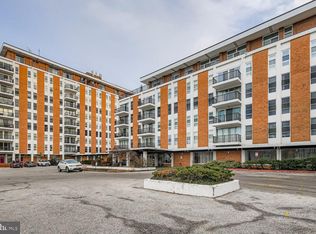
- $30,0002 bd2 ba1.2k sqft3601 Clarks Ln UNIT 418, Baltimore, MD 21215Sold
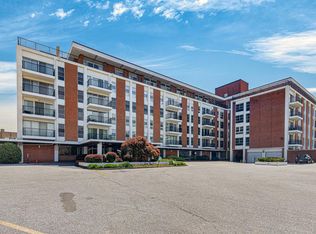
- $62,0002 bd2 ba1.6k sqft3601 Clarks Ln UNIT 424, Baltimore, MD 21215For Sale

Similar homes
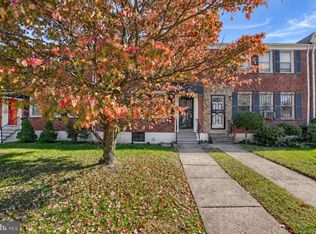
- $229,0004 bd4 ba1.4k sqft4035 Annellen Rd, Baltimore, MD 21215For Sale
 MLS ID #MDBA2236906, David Pelta, Douglas Realty, LLC. Bright MLS
- $250,0003 bd2 ba1.5k sqft6414 Park Heights Ave Unit E1, Baltimore, MD 21215For Sale
 MLS ID #MDBA2225204, Raphael Mifsud, Green Summit Realty, LLC. Bright MLS
- $150,0003 bd2 ba1.7k sqft6317 Park Heights Ave Unit 503, Baltimore, MD 21215For Sale
 MLS ID #MDBA2230262, Eva Katznelson, Long & Foster Real Estate, Inc.. Bright MLS
- $225,0002 bd2 ba1.4k sqftAnnen Woods, Pikesville, MD 21208For Sale
 MLS ID #MDBC2176928, Jory Frankle, Northrop Realty. Bright MLS
- $275,0003 bd3 ba2.1k sqft6701 Park Heights Ave Unit 2F, Baltimore, MD 21215For SaleMLS ID #MDBA2227982, Debbie Finkelstein, RE/MAX Premier Associates. Bright MLS
- $229,9003 bd2 ba1.8k sqft537 Harwood Ave, Baltimore, MD 21212For SaleMLS ID #MDBA2236912, Dassi Lazar, Lazar Real Estate. Bright MLS
- $199,9003 bd2 ba1.8k sqft3026 Virginia Ave, Baltimore, MD 21215For SaleMLS ID #MDBA2228748, Anthony Friedman, Northrop Realty. Bright MLS
- $185,0003 bd2 ba1.5k sqft5414 Lothian Rd, Baltimore, MD 21212For SaleMLS ID #MDBA2236956, Gabe Khoshkheraman, Pickwick Realty. Bright MLS
- $215,0003 bd4 ba1.4k sqft3709 Arcadia Ave, Baltimore, MD 21215For SaleMLS ID #MDBA2233982, Jehri Boseman, Keller Williams Legacy. Bright MLS
- $249,9004 bd2 ba1.4k sqft2423 W Cold Spring Ln, Baltimore, MD 21215For SaleMLS ID #MDBA2236236, CINTIA VALLADARES HERNANDEZ, EXP Realty, LLC. Bright MLS
- $199,9002 bd2 ba1.3k sqftAnnen Woods, Baltimore, MD 21208For SaleMLS ID #MDBC2174590, Megan Richardson, Cummings & Co. Realtors. Bright MLS
- $199,9004 bd3 ba1.9k sqft1901 N Longwood St, Baltimore, MD 21216For SaleMLS ID #MDBA2229586, Tiffany Domneys, Samson Properties. Bright MLS
- $239,9004 bd3 ba2k sqft3456 Park Heights Ave, Baltimore, MD 21215For SaleMLS ID #MDBA2226106, Scott Nash, Realty Advantage of Maryland LLC. Bright MLS
- $199,0003 bd2 ba1.3k sqft2917 Baker St, Baltimore, MD 21216For SaleMLS ID #MDBA2221420, Marcus Robinson, Coldwell Banker Realty. Bright MLS
- $295,0006 bd3 ba2.4k sqft2804 Ruscombe Ln, Baltimore, MD 21215For SaleMLS ID #MDBA2227822, Chris Craddock, EXP Realty, LLC. Bright MLS
- $220,0003 bd2 ba1.5k sqft1127 Wicklow Rd, Baltimore, MD 21229For SaleMLS ID #MDBA2220240, Maud Shields, Smart Realty, LLC. Bright MLS
- $209,0003 bd2 ba1.5k sqft1024 Wedgewood Rd, Baltimore, MD 21229For SaleMLS ID #MDBA2214148, Anthony Corrao, Long & Foster Real Estate, Inc.. Bright MLS
- $209,0004 bd2 ba1.9k sqft38 N Bernice Ave, Baltimore, MD 21229For SaleMLS ID #MDBA2232880, Gabriel Dutton, Keller Williams Gateway LLC. Bright MLS
- $219,9003 bd2 ba1.2k sqft26 N Rosedale St, Baltimore, MD 21229For SaleMLS ID #MDBA2235510, Eric Clash, LPT Realty, LLC. Bright MLS
- $260,0004 bd3 ba2k sqft2850 Oakford Ave, Baltimore, MD 21215For SaleMLS ID #MDBA2226352, Olga Kogan, Allfirst Realty, Inc.. Bright MLS
