Skip main navigation
Sold for $50,000
  • $50,000

    3601 Clarks Ln Unit 428, Baltimore, MD 21215

    2beds
    1,264sqft
    Condominium
    Built in 1967
    -- sqft lot
    $50,300 Zestimate®
    $40/sqft
    $1,653 Estimated rent

    Home value

    $50,300

    $44,000 - $57,000

    $1,653/mo

    Zestimate® history
    Loading
    Loading...

    Owner options

    List your home for rent

    $1,653/mo

    Rent Zestimate®

    Find your next renter with Zillow Rental Manager. Plus, with online applications, you can quickly screen prospective tenants – for free.

    Learn more

    $1,653/mo

    Rent Zestimate®

    Refinance and save

    $272/mo

    Est. payment

    Refinancing to a lower rate could help reduce your monthly payments and save thousands over the life of the loan.

    See today's rates

    $272/mo

    Est. payment

    Explore your selling options

    Work with a Zillow partner agent

    Leverage their expertise and Zillow's premium Showcase listings to get your home seen by more buyers.

    Get started

    List with your own agent

    Get your home in front of millions of buyers by listing it on Zillow.

    Learn how to do it

    Sell it yourself

    Take full control of how buyers see your home on Zillow by listing For Sale by Owner (FSBO).

    List your home

    What's special

    Additional storage space undergroundAssigned underground parking spaceSpacious primary retreatOpen floor plan
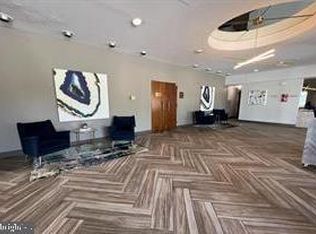
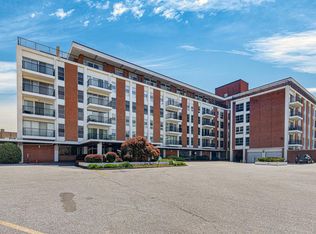
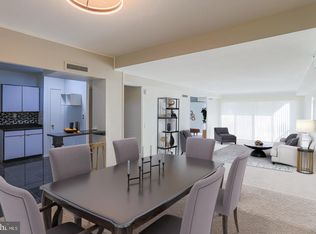
    Warm, inviting 2 bedroom, 2 full baths condo in the desirable Upper Park Heights community. With an open floor plan, the spacious living and dining areas are perfect for entertaining family and friends or enjoying quiet evenings at home. The kitchen features a pantry, dishwasher, microwave, and double-oven, electric stove. When arriving home, take comfort in knowing that you have an assigned underground parking space waiting just for you. Also worth noting is that you’ll also have an additional storage space underground for overflow. For your convenience and a little peace of mind, your gas and electric and water utilities are also included in the condo fee! Residents can also take advantage of an onsite community party/event room available through scheduling. Enjoy the comfort of a doorman that will assist with getting in and out of a vehicle if needed, as well as getting your shopping goods to your front door. At the end of the day, relax in your spacious primary retreat, complete with an ensuite bathroom that features a jetted tub and a separate shower. Relax knowing that all guests entering the building must check-in with the receptionist upon entry. Easy access to public transportation makes this home a perfect blend of comfort and convenience. Come experience the warmth and conveniences of the Imperial Condominiums today!

    Zillow last checked:

    Listing updated:

    Listed by:

    Vivian Nelson 443-832-3852,

    United Real Estate Executives

    Bought with:

    Rajshone Taylor, 0665035

    EXP Realty, LLC

    Source: Bright MLS,MLS#: MDBA2182302MLS Logo

    Facts & features

    Interior

    Bedrooms & bathrooms
    • Bedrooms: 2
    • Bathrooms: 2
    • Full bathrooms: 2
    • Main level bathrooms: 2
    • Main level bedrooms: 2
    Rooms
    • Room types: Bedroom 2, Bedroom 1, Bathroom 1, Bathroom 2
    Bedroom 1
    • Level: Main
    Bedroom 2
    • Level: Main
    Bathroom 1
    • Level: Main
    Bathroom 2
    • Level: Main
    Heating
    • Forced Air, Electric
    Cooling
    • Central Air, Electric
    Appliances
    • Included: Dishwasher, Disposal, Microwave, Oven/Range - Electric, Refrigerator, Electric Water Heater
    • Laundry: Common Area
    Features
    • Dining Area, Entry Level Bedroom, Open Floorplan, Kitchen - Table Space, Primary Bath(s), Bathroom - Stall Shower, Bathroom - Tub Shower
    • Flooring: Carpet
    • Has basement: No
    • Has fireplace: No
    Interior area
    • Total structure area: 1,264
    • Total interior livable area: 1,264 sqft
    • Finished area above ground: 1,264

    Property

    Parking
    • Total spaces: 1
    • Parking features: Underground, Assigned, Garage, Parking Lot, On Street
    • Garage spaces: 1
    • Has uncovered spaces: Yes
    • Details: Assigned Parking
    Accessibility
    • Accessibility features: Accessible Elevator Installed
    Features
    • Levels: One
    • Stories: 1
    • Pool features: None
    • Has spa: Yes
    • Spa features: Bath
    Details
    • Additional structures: Above Grade
    • Parcel number: 0327234292 117
    • Zoning: R-9
    • Special conditions: Standard
    • Other equipment: Some

    Construction

    Type & style
    • Home type: Condo
    • Architectural style: Contemporary
    • Property subtype: Condominium
    • Attached to another structure: Yes
    Materials
    • Brick
    Condition
    • Good
    • New construction: No
    • Year built: 1967

    Utilities & green energy

    • Sewer: Public Sewer
    • Water: Public
    • Utilities for property: Electricity Available, Water Available, Natural Gas Available, Cable Available

    Community & HOA

    Community
    • Security: Security Guard, Fire Alarm, Desk in Lobby
    • Condo and coop fee: $1,390 monthly
    • Subdivision: Upper Park Heights
    HOA
    • Has HOA: No
    • Amenities included: Elevator(s), Party Room
    • Services included: Air Conditioning, Common Area Maintenance, Electricity, Maintenance Structure, Gas, Heat, Insurance, Management, Snow Removal, Trash, Water
    • HOA name: Wpm Real Estate Management
    Location
    • Region: Baltimore
    • Municipality: BALTIMORE CITY

    Financial & listing details

    • Price per square foot: $40/sqft
    • Tax assessed value: $35,000
    • Annual tax amount: $1,192
    • Date on market: 11/20/2025
    • Listing agreement: Exclusive Right To Sell
    • Inclusions: Refrigerator, Stove, Blinds. See Addendum
    • Ownership: Condominium

    Price history

    DateEventPrice
    2/23/2026Sold$50,000-9.1%$40/sqft
    Source: Bright MLS #MDBA2182302 Report a problem
    1/25/2026Pending sale$55,000$44/sqft
    Source: Bright MLS #MDBA2182302 Report a problem
    12/4/2025Price change$55,000-15.4%$44/sqft
    Source: Bright MLS #MDBA2182302 Report a problem
    11/20/2025Listed for sale$65,000+66.7%$51/sqft
    Source: Bright MLS #MDBA2182302 Report a problem
    4/12/2018Listing removed$39,000$31/sqft
    Source: RE/MAX SAILS #1004366759 Report a problem
    1/7/2018Pending sale$39,000$31/sqft
    Source: RE/MAX SAILS #1004366759 Report a problem
    12/27/2017Price change$39,000-12.4%$31/sqft
    Source: Re/Max Sails Inc. #1004366759 Report a problem
    11/27/2017Listed for sale$44,500$35/sqft
    Source: Re/Max Sails Inc. #1000983303 Report a problem
    11/27/2017Pending sale$44,500$35/sqft
    Source: Re/Max Sails Inc. #1000983303 Report a problem
    11/19/2017Pending sale$44,500$35/sqft
    Source: RE/MAX SAILS #1000983303 Report a problem
    11/17/2017Listed for sale$44,500$35/sqft
    Source: RE/MAX SAILS #1000983303 Report a problem
    11/17/2017Pending sale$44,500$35/sqft
    Source: RE/MAX SAILS #1000983303 Report a problem
    11/14/2017Price change$44,500-10.8%$35/sqft
    Source: Re/Max Sails Inc. #1000983303 Report a problem
    9/29/2017Listed for sale$49,900+24.8%$39/sqft
    Source: RE/MAX Sails Inc. #BA10069388 Report a problem
    8/24/2015Sold$40,000+18%$32/sqft
    Source: Public Record Report a problem
    9/21/2013Listing removed$33,900$27/sqft
    Source: Long & Foster Real Estate #BA8133177 Report a problem
    8/1/2013Pending sale$33,900$27/sqft
    Source: Long & Foster Real Estate #BA8133177 Report a problem
    7/14/2013Listed for sale$33,900-38.4%$27/sqft
    Source: Long & Foster Real Estate #BA8133177 Report a problem
    5/8/2003Sold$55,000$44/sqft
    Source: Public Record Report a problem

    Public tax history

    YearProperty taxesTax assessment
    2025-- $54,733 +8.4%
    2024$1,192 +5.3%$50,500 +5.3%
    2023$1,132 +5.6%$47,967 -5%
    2022$1,072 +5.9%$50,500 +17.7%
    2021$1,012 +6.5%$42,900 +6.5%
    2020$950 +7%$40,267 -6.1%
    2019$888 +7.5%$42,900 +22.6%
    2018$826 $35,000
    2017$826 -38%$35,000
    2016$1,331 $35,000
    2015$1,331 $35,000
    2014$1,331 $35,000
    2013-- $35,000 -65%
    2012-- $100,000
    2011-- $100,000
    2010-- $100,000
    2009-- $100,000 +17.6%
    2008-- $85,000 +21.4%
    2007-- $70,000 +27.3%
    2006-- $55,000 +10%
    2005-- $50,000 +11.1%
    2004-- $45,000 +12.5%
    2003-- $40,000 -11.1%
    2002-- $45,000 -18.2%
    2001-- $55,000
    Find assessor info on the county website

    Neighborhood: Glen

    Nearby schools

    GreatSchools rating
    Schools provided by the listing agent
    • District: Baltimore City Public Schools

    Source: Bright MLS. This data may not be complete. We recommend contacting the local school district to confirm school assignments for this home.

    Get a cash offer in 3 minutes
    Find out how much your home could sell for in as little as 3 minutes with a no-obligation cash offer.
    Estimated market value
    $50,300
    Get a cash offer in 3 minutes
    Find out how much your home could sell for in as little as 3 minutes with a no-obligation cash offer.
    Estimated market value
    $50,300