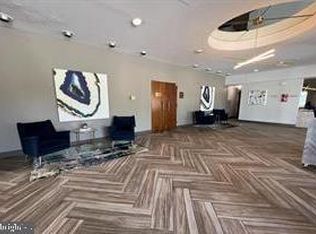
IMPERIAL CONDO VALUE FOR ONLY $68,000 One of the largest floor plans in the building, this spacious 2 BR, 2 full baths condo offers over 1,600 sq. ft. of open, comfortable living space. It features a private 4th floor balcony, and den with a built-in bar that can also flex as a home office, lounge, or a third bedroom. WHAT'S INCLUDED IN THE CONDO FEE: 24 HR Front desk receptionist, concierge, gas, electric, water, an underground parking space, a key-fob for building and garage access, and a private storage unit. Priced separately, utilities, garage parking, and storage could easily cost $500+/month on their own. SELLER INCENTIVES: $9,500 credit for a new HVAC installation, plus the first month’s condo fee. LOCATION: Conveniently located minutes from I-695, I-83, and MTA bus/metro access. PRICED TO SELL— Schedule your showing today! This is an owner-occupied purchase only.
For sale
Price cut: $7K (6/12)
$68,000
3601 Clarks Ln Unit 424, Baltimore, MD 21215
2beds
1,601sqft
Condominium
Built in 1967
-- sqft lot
$64,900 Zestimate®
$42/sqft
$1,759/mo HOA
What's special
- 133 days
- 491
- 19
Zillow last checked:
Listing updated:
Listed by:
Vivian Nelson 443-832-3852,
Samson Properties 7033788810
Source: Bright MLS,MLS#: MDBA2211758
Facts & features
Interior
Bedrooms & bathrooms
- Bedrooms: 2
- Bathrooms: 2
- Full bathrooms: 2
- Main level bathrooms: 2
- Main level bedrooms: 2
Basement
- Area: 0
Heating
- Forced Air, Electric
Cooling
- Central Air, Electric
Appliances
- Included: Microwave, Dishwasher, Disposal, Energy Efficient Appliances, Cooktop, Stainless Steel Appliance(s), Electric Water Heater
Features
- Bar, Bathroom - Tub Shower, Walk-In Closet(s), Combination Kitchen/Dining, Built-in Features, Elevator, Eat-in Kitchen, Bathroom - Stall Shower, Dry Wall
- Flooring: Carpet, Ceramic Tile
- Windows: Window Treatments
- Has basement: No
- Has fireplace: No
Interior area
- Total structure area: 1,601
- Total interior livable area: 1,601 sqft
- Finished area above ground: 1,601
- Finished area below ground: 0
Property
Parking
- Total spaces: 1
- Parking features: Underground, Assigned, Garage, On Street
- Garage spaces: 1
- Has uncovered spaces: Yes
- Details: Assigned Parking
Accessibility
- Accessibility features: None
Features
- Levels: One
- Stories: 1
- Exterior features: Balcony
- Pool features: None
Details
- Additional structures: Above Grade, Below Grade
- Parcel number: 0327234292 115
- Zoning: R-9
- Special conditions: Standard
Construction
Type & style
- Home type: Condo
- Architectural style: Other
- Property subtype: Condominium
- Attached to another structure: Yes
Materials
- Brick
- Foundation: Slab
Condition
- Very Good
- New construction: No
- Year built: 1967
Utilities & green energy
- Sewer: Public Sewer
- Water: Public
- Utilities for property: Cable Connected, Electricity Available, Water Available
Community & HOA
Community
- Condo and coop fee: $1,759 monthly
- Subdivision: Upper Park Heights
HOA
- Has HOA: No
- Amenities included: Party Room, Concierge, Cable TV, Elevator(s), Storage
- Services included: Air Conditioning, Cable TV, Common Area Maintenance, Electricity, Heat, Laundry, Parking Fee, Water, Trash
- HOA name: Wpm
Location
- Region: Baltimore
- Municipality: Baltimore City
Financial & listing details
- Price per square foot: $42/sqft
- Tax assessed value: $64,000
- Annual tax amount: $1,573
- Date on market: 4/27/2026
- Listing agreement: Exclusive Agency
- Listing terms: Cash,Conventional
- Ownership: Condominium
Estimated market value
$64,900
$62,000 - $68,000
$1,785/mo
Price history
| Date | Event | Price |
|---|---|---|
| 6/12/2026 | Price change | $68,000-9.3%$42/sqft |
Source:  Bright MLS #MDBA2211758 Report a problem Bright MLS #MDBA2211758 Report a problem | ||
| 5/12/2026 | Price change | $75,000+15.4%$47/sqft |
Source: Bright MLS #MDBA2211758 Report a problem | ||
| 4/27/2026 | Listed for sale | $64,999-17.7%$41/sqft |
Source: Bright MLS #MDBA2211758 Report a problem | ||
| 2/23/2026 | Listing removed | $79,000$49/sqft |
Source: Bright MLS #MDBA2169096 Report a problem | ||
| 1/28/2026 | Pending sale | $79,000$49/sqft |
Source: Bright MLS #MDBA2169096 Report a problem | ||
| 12/7/2025 | Price change | $79,000-12.2%$49/sqft |
Source: Bright MLS #MDBA2169096 Report a problem | ||
| 11/18/2025 | Price change | $90,000-18.2%$56/sqft |
Source: Bright MLS #MDBA2169096 Report a problem | ||
| 7/21/2025 | Price change | $110,000-8.3%$69/sqft |
Source: Bright MLS #MDBA2169096 Report a problem | ||
| 5/29/2025 | Listed for sale | $119,900+106.7%$75/sqft |
Source: Bright MLS #MDBA2169096 Report a problem | ||
| 4/12/2017 | Sold | $58,000-3.3%$36/sqft |
Source: Public Record Report a problem | ||
| 1/8/2017 | Listing removed | $60,000$37/sqft |
Source: Keller Williams - Pikesville #BA9810253 Report a problem | ||
| 12/23/2016 | Pending sale | $60,000$37/sqft |
Source: Keller Williams - Pikesville #BA9810253 Report a problem | ||
| 11/15/2016 | Listed for sale | $60,000+114.3%$37/sqft |
Source: Keller Williams Legacy #BA9810253 Report a problem | ||
| 10/22/2011 | Sold | $28,000-37.1%$17/sqft |
Source: Public Record Report a problem | ||
| 5/8/2011 | Listing removed | $44,500$28/sqft |
Source: foreclosure.com Report a problem | ||
| 3/3/2011 | Price change | $44,500+101036.4%$28/sqft |
Source: foreclosure.com Report a problem | ||
| 2/25/2011 | Price change | $44-99.9% |
Source: foreclosure.com Report a problem | ||
| 2/18/2011 | Price change | $44,500-18.9%$28/sqft |
Source: foreclosure.com Report a problem | ||
| 2/4/2011 | Price change | $54,900-13.7%$34/sqft |
Source: foreclosure.com Report a problem | ||
| 1/2/2011 | Price change | $63,600-76.8%$40/sqft |
Source: foreclosure.com Report a problem | ||
| 12/27/2010 | Listed for sale | -- |
Source: foreclosure.com Report a problem | ||
| 10/26/2010 | Sold | $274,569+114.5%$171/sqft |
Source: Public Record Report a problem | ||
| 3/15/2006 | Sold | $128,000$80/sqft |
Source: Public Record Report a problem | ||
Public tax history
| Year | Property taxes | Tax assessment |
|---|---|---|
| 2025 | $1,573 +4.2% | $66,667 +4.2% |
| 2024 | $1,510 +7.1% | $64,000 +7.1% |
| 2023 | $1,410 +7.7% | $59,733 -6.7% |
| 2022 | $1,309 +8.3% | $64,000 +25% |
| 2021 | $1,208 +11.8% | $51,200 +11.8% |
| 2020 | $1,081 +13.4% | $45,800 -10.5% |
| 2019 | $953 +15.4% | $51,200 +46.3% |
| 2018 | $826 | $35,000 |
| 2017 | $826 -73.2% | $35,000 |
| 2016 | $3,079 | $35,000 -30% |
| 2015 | $3,079 | $50,000 |
| 2014 | $3,079 | $50,000 |
| 2013 | -- | $50,000 -61.5% |
| 2012 | -- | $130,000 |
| 2011 | -- | $130,000 |
| 2010 | -- | $130,000 |
| 2009 | -- | $130,000 +16.4% |
| 2008 | -- | $111,666 +19.6% |
| 2007 | -- | $93,333 +24.4% |
| 2006 | -- | $75,000 |
| 2005 | -- | $75,000 |
| 2004 | -- | $75,000 |
| 2003 | -- | $75,000 +8.2% |
| 2002 | -- | $69,332 +8.9% |
| 2001 | -- | $63,666 |
Find assessor info on the county website
Monthly payment
Est. payment
Payment breakdown
Explore the cost of this home by adjusting the details. Changes won't be saved.Climate risks
Neighborhood: Glen
Nearby schools
Schools provided by the listing agent
- District: Baltimore City Public Schools
Source: Bright MLS. This data may not be complete. We recommend contacting the local school district to confirm school assignments for this home.
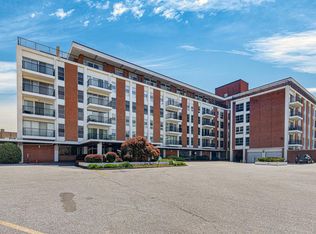
- $45,0002 bd2 ba1.2k sqft3601 Clarks Ln UNIT 220, Baltimore, MD 21215For Sale
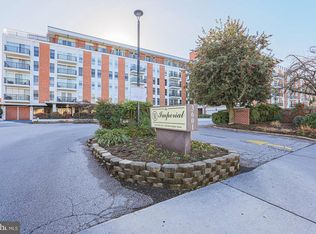
- $35,0002 bd2 ba1.2k sqft3601 Clarks Ln UNIT 418, Baltimore, MD 21215For Sale
- $50,0002 bd2 ba1.2k sqft3601 Clarks Ln UNIT 428, Baltimore, MD 21215Sold
- $70,0002 bd2 ba1.2k sqft3601 Clarks Ln UNIT 506, Baltimore, MD 21215For Sale

Similar homes
- $75,0002 bd2 ba1.2k sqft6606 Park Heights Ave Unit 507, Baltimore, MD 21215For Sale

 MLS ID #MDBA2226950, Ann Fechner, Cummings & Co. Realtors. Bright MLS
 - $75,0002 bd2 ba1.2k sqft6606 Park Heights Ave Unit 111, Baltimore, MD 21215For Sale By Owner
- $74,9002 bd2 ba1.5k sqftPark Towers West, Baltimore, MD 21215For Sale
 MLS ID #MDBA2217804, Jack Leary, Cummings & Co. Realtors. Bright MLS
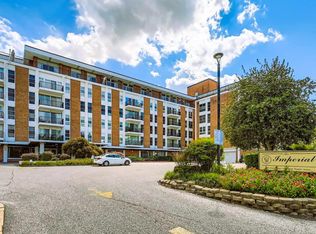
 - $90,0002 bd2 ba1.5k sqftImperial Condominium, Baltimore, MD 21215For Sale
 MLS ID #MDBA2225152, Barbara Johnson, Celebrity Associates. Bright MLS
 - $80,0002 bd2 ba1.2k sqft6606 Park Heights Ave Unit 811, Baltimore, MD 21215AuctionMLS ID #MDBA2199760, Adam Shpritz, Ashland Auction Group LLC. Bright MLS
- $35,0002 bd2 ba1.2k sqft3601 Clarks Ln Unit 418, Baltimore, MD 21215For SaleMLS ID #MDBA2211726, Kimberly Orange, KLR Real Estate Inc. Bright MLS
- $87,9002 bd2 ba1.2k sqftThe Clubhouse, Baltimore, MD 21215For SaleMLS ID #MDBA2220620, Iris Miller, Long & Foster Real Estate, Inc.. Bright MLS
- $85,0002 bd2 ba1.2k sqft6606 Park Heights Ave Unit 905, Baltimore, MD 21215AuctionMLS ID #MDBA2140422, Adam Shpritz, Ashland Auction Group LLC. Bright MLS
- $79,9001 bd1 ba998 sqft7111 Park Heights Ave Unit 401, Baltimore, MD 21215For SaleMLS ID #MDBA2225526, Daniel Cohen, EXP Realty, LLC. Bright MLS
- $75,0004 bd2 ba1.3k sqft3718 Boarman Ave, Baltimore, MD 21215AuctionMLS ID #MDBA2225014, Larry Cooper, Alex Cooper Auctioneers, Inc.. Bright MLS
- $69,9992 bd2 ba1.3k sqftEleven Slade, Baltimore, MD 21208For SaleMLS ID #MDBC2122356, JASMIN MOSBY, Monument Sotheby's International Realty. Bright MLS
- $70,0003 bd2 ba1.5k sqft2752 W Mosher St, Baltimore, MD 21216For SaleMLS ID #MDBA2216482, Bob Simon, Long & Foster Real Estate, Inc.. Bright MLS
- $72,0003 bd1 ba1.5k sqft2732 Mura St, Baltimore, MD 21213For SaleMLS ID #MDBA2229626, Harold Kelly, Samson Properties. Bright MLS
- $80,0002 bd2 ba864 sqft2861 W Lanvale St, Baltimore, MD 21216For SaleMLS ID #MDBA2228784, Daniel Nagata, Long & Foster Real Estate, Inc.. Bright MLS
- $95,0002 bd2 ba1k sqft130 Slade Ave APT 325, Baltimore, MD 21208For SaleMLS ID #MDBC2152016, Leli Koencoro, Smart Realty, LLC. Bright MLS
- $65,0002 bd1 ba1.2k sqft1687 Darley Ave, Baltimore, MD 21213AuctionMLS ID #MDBA2198892, Gina Gargeu, Century 21 Downtown. Bright MLS
- $70,0002 bd2 ba960 sqft1182 Nanticoke St, Baltimore, MD 21230AuctionMLS ID #MDBA2209846, Adam Shpritz, Ashland Auction Group LLC. Bright MLS
- $70,0003 bd3 ba1.1k sqft1129 Willinger Ct, Baltimore, MD 21202AuctionMLS ID #MDBA2210374, Adam Shpritz, Ashland Auction Group LLC. Bright MLS
- $65,000-- bd-- ba2k sqft313 S Augusta Ave, Baltimore, MD 21229AuctionMLS ID #MDBA2223494, Adam Shpritz, Ashland Auction Group LLC. Bright MLS
- $75,0003 bd2 ba896 sqft3219 Ravenwood Ave, Baltimore, MD 21213For SaleMLS ID #MDBA2228592, Lily Vallario, EXP Realty, LLC. Bright MLS
